Let your imagination run wild as you step into this beautiful setting!! Walk to your sliding door and take a look at the view and privacy this home has to offer you. Multi Level decks, a screen porch, a stunning view of the lake and wetlands!
The main floor is open to the dining and living room so entertaining and not feeling excluded when in the kitchen will not be an issue. This main floor layout offers you multiple uses for the rooms so you will be able to make it fit your needs!
The lower level has a massive family room space with a bar and pool table. Take a look around the corner from the bar an there it is!! A sauna and 3/4 bath for convenience when using the sauna. Lower level walks out to a terraced deck for another spectacular view of the lake and wetlands!
This home needs to be seen in person so do not hesitate to see it and enjoy your tour!
Active
Price cut: $40K (9/10)
$619,900
9339 Cedar Lake Rd, Saint Louis Park, MN 55426
3beds
2,829sqft
Single Family
Built in 1970
1.04 Acres Lot
$609,900 Zestimate®
$219/sqft
$-- HOA
What's special
Screen porchMulti level decksMassive family room spacePool table
- 48 days
- 1,440
- 48
Zillow last checked:
Listing updated:
Listed by:
Kevin R. Folkerts 612-599-8993,
Rocket Realty
Source: NorthstarMLS as distributed by MLS GRID,MLS#: 7133270
Facts & features
Interior
Bedrooms & bathrooms
- Bedrooms: 3
- Bathrooms: 3
- Full bathrooms: 1
- 3/4 bathrooms: 2
Bedroom
- Level: Main
- Area: 221 Square Feet
- Dimensions: 17 x 13
Bedroom 2
- Level: Main
- Area: 132 Square Feet
- Dimensions: 12 x 11
Bedroom 3
- Level: Main
- Area: 117 Square Feet
- Dimensions: 13 x 9
Bathroom
- Level: Main
- Area: 56 Square Feet
- Dimensions: 8 x 7
Bonus room
- Level: Lower
- Area: 273 Square Feet
- Dimensions: 21 x 13
Deck
- Level: Main
- Area: 200 Square Feet
- Dimensions: 20 x 10
Deck
- Level: Lower
- Area: 380 Square Feet
- Dimensions: 38 x 10
Deck
- Level: Lower
- Area: 400 Square Feet
- Dimensions: 20 x 20
Dining room
- Level: Main
- Area: 156 Square Feet
- Dimensions: 13 x 12
Family room
- Level: Main
- Area: 234 Square Feet
- Dimensions: 18 x 13
Family room
- Level: Lower
- Area: 702 Square Feet
- Dimensions: 54 x 13
Foyer
- Level: Main
- Area: 56 Square Feet
- Dimensions: 8 x 7
Kitchen
- Level: Main
- Area: 130 Square Feet
- Dimensions: 13 x 10
Living room
- Level: Main
- Area: 195 Square Feet
- Dimensions: 15 x 13
Sauna
- Level: Lower
- Area: 42 Square Feet
- Dimensions: 7 x 6
Screened porch
- Level: Main
- Area: 110 Square Feet
- Dimensions: 11 x 10
Utility room
- Level: Lower
- Area: 195 Square Feet
- Dimensions: 15 x 13
Heating
- Forced Air
Cooling
- Central Air
Appliances
- Included: Dishwasher, Dryer, Microwave, Range, Refrigerator, Washer
- Laundry: Lower Level
Features
- Basement: Daylight,Finished,Full,Storage Space,Walk-Out Access
- Number of fireplaces: 3
- Fireplace features: Family Room, Gas, Living Room, Wood Burning
Interior area
- Total structure area: 3,024
- Total interior livable area: 2,829 sqft
- Finished area above ground: 1,620
- Finished area below ground: 1,209
Property
Parking
- Total spaces: 2
- Parking features: Attached, Asphalt, Garage Door Opener
- Attached garage spaces: 2
- Has uncovered spaces: Yes
- Details: Garage Dimensions (26 x 22)
Accessibility
- Accessibility features: None
Features
- Levels: One
- Stories: 1
- Patio & porch: Composite Decking, Deck, Screened
- On waterfront: Yes
- Waterfront features: Lake Front
Lot
- Size: 1.04 Acres
- Dimensions: 94 x 492 x 90 x 520
- Features: Tree Coverage - Medium
Details
- Foundation area: 1568
- Parcel number: 0711721320006
- Zoning description: Residential-Single Family
Construction
Type & style
- Home type: SingleFamily
- Property subtype: Single Family
Materials
- Roof: Age 8 Years or Less,Asphalt
Condition
- New construction: No
- Year built: 1970
Utilities & green energy
- Gas: Natural Gas
- Sewer: City Sewer/Connected
- Water: City Water/Connected
Community & HOA
HOA
- Has HOA: No
Location
- Region: Saint Louis Park
Financial & listing details
- Price per square foot: $219/sqft
- Tax assessed value: $566,800
- Annual tax amount: $8,869
- Date on market: 8/25/2026
- Road surface type: Paved
Estimated market value
$609,900
$579,000 - $640,000
$3,547/mo
Price history
| Date | Event | Price |
|---|---|---|
| 9/10/2026 | Price change | $619,900-6.1%$219/sqft |
Source:  NorthstarMLS as distributed by MLS GRID #7133270 Report a problem NorthstarMLS as distributed by MLS GRID #7133270 Report a problem | ||
| 8/25/2026 | Listed for sale | $659,900$233/sqft |
Source: NorthstarMLS as distributed by MLS GRID #7133270 Report a problem | ||
Public tax history
| Year | Property taxes | Tax assessment |
|---|---|---|
| 2026 | $8,869 +7.9% | $566,800 -5% |
| 2025 | $8,220 +9.3% | $596,400 +4.6% |
| 2024 | $7,521 +0.6% | $570,000 +3.1% |
| 2023 | $7,474 +19% | $552,700 +0.8% |
| 2022 | $6,280 +11.1% | $548,500 +17% |
| 2021 | $5,654 -7.6% | $468,900 +10% |
| 2020 | $6,121 +8.3% | $426,200 -3.7% |
| 2019 | $5,654 -7.6% | $442,700 +8.7% |
| 2018 | $6,121 +11.2% | $407,400 +15.5% |
| 2017 | $5,502 +9.9% | $352,800 +4.4% |
| 2016 | $5,007 +1% | $337,900 +5.8% |
| 2015 | $4,957 +3.2% | $319,500 +2.4% |
| 2014 | $4,804 -1.3% | $312,000 -5% |
| 2013 | $4,870 -5.6% | $328,300 -6.8% |
| 2012 | $5,161 +8.7% | $352,400 +1.6% |
| 2011 | $4,750 +4.2% | $347,000 -4% |
| 2010 | $4,558 +2.4% | $361,400 |
| 2009 | $4,452 +13.4% | $361,400 +13.5% |
| 2006 | $3,924 +10.4% | $318,500 +15% |
| 2005 | $3,555 +10.4% | $277,000 +15% |
| 2004 | $3,219 +9.6% | $240,900 +12% |
| 2002 | $2,936 -35.3% | $215,100 |
| 2001 | $4,538 | -- |
Find assessor info on the county website
Monthly payment
Est. payment
Payment breakdown
Explore the cost of this home by adjusting the details. Changes won't be saved.Climate risks
Neighborhood: Cedar Manor
- $420,3003 bd2 ba2.1k sqft9415 Cedar Lake Rd S, Minneapolis, MN 55426Off Market
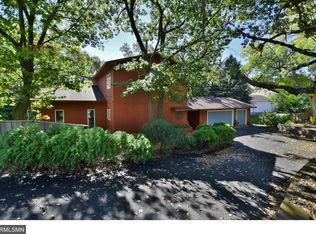
- $732,6004 bd4 ba3.2k sqft9375 Cedar Lake Rd, Saint Louis Park, MN 55426Off Market
- $810,2004 bd4 ba3.2k sqft9375 Cedar Lake Rd S, Minneapolis, MN 55426Off Market
- $438,7003 bd2 ba1.6k sqft9301 Cedar Lake Rd S, Minneapolis, MN 55426Off Market
Similar homes
- $529,9004 bd3 ba2.2k sqft4115 Williston Rd, Minnetonka, MN 55345For Sale

 MLS ID #7157964, William Robert Hill III, Pemberton RE. NorthstarMLS as distributed by MLS GRID
 - $564,9004 bd3 ba2.8k sqft14211 Lennell Dr, Minnetonka, MN 55345For Sale
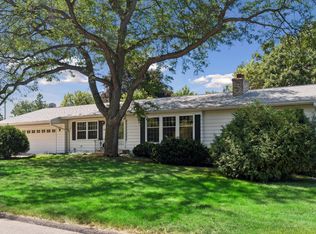 MLS ID #7131610, Laura A. Flicek, RE/MAX Advantage Plus. NorthstarMLS as distributed by MLS GRID
 - $725,0004 bd3 ba3.3k sqft6112 Jeffrey Ln, Edina, MN 55436For Sale
 MLS ID #7059049, Denise Kimbler Olson, Coldwell Banker Realty. NorthstarMLS as distributed by MLS GRID
 - $379,9003 bd2 ba1.5k sqft8616 34th Ave N, New Hope, MN 55427For Sale
 MLS ID #7157902, Mark Beaver, Covenant Partners LLC. NorthstarMLS as distributed by MLS GRID
 - $489,0004 bd3 ba3k sqft3810 Bassett Creek Dr, Golden Valley, MN 55422For SaleMLS ID #7131975, Jeremy Stuber, Pro Flat Fee Realty LLC. NorthstarMLS as distributed by MLS GRID
- $489,0003 bd3 ba2.8k sqft9923 Brookside Cir, Bloomington, MN 55431For SaleMLS ID #7153877, Emanuel Sas, Bridge Realty, LLC. NorthstarMLS as distributed by MLS GRID
- $485,0004 bd2 ba2.1k sqft4344 Williston Rd, Minnetonka, MN 55345For SaleMLS ID #7035867, The Huerkamp Home Group, Keller Williams Preferred Rlty. NorthstarMLS as distributed by MLS GRID
- $525,0003 bd2 ba2.4k sqft17200 Barberry Cir, Eden Prairie, MN 55346For SaleMLS ID #7100373, Lauren L Peters, RE/MAX Preferred. NorthstarMLS as distributed by MLS GRID
- $469,0004 bd2 ba2.1k sqft450 Ranchview Ln N, Plymouth, MN 55447For SaleMLS ID #7134068, Hans C Zinn, Coldwell Banker Realty. NorthstarMLS as distributed by MLS GRID
- $425,0006 bd4 ba3.7k sqft1525 Saint Croix Cir, Golden Valley, MN 55422For SaleMLS ID #7150556, Randi Dahl, Keller Williams Premier Realty. NorthstarMLS as distributed by MLS GRID
- $475,0005 bd3 ba2.2k sqft4512 Williston Rd, Minnetonka, MN 55345For SaleMLS ID #7097494, Tyler Nelson, Norse Realty. NorthstarMLS as distributed by MLS GRID
- $425,0004 bd3 ba1.6k sqft4311 Williston Rd, Minnetonka, MN 55345For SaleMLS ID #7125172, Ryan M Platzke, Coldwell Banker Realty - Southwest Regional. NorthstarMLS as distributed by MLS GRID
- $479,9004 bd4 ba3.1k sqft5027 Forest Glen Ct, Savage, MN 55378For SaleMLS ID #7144235, Robert E Kessler, Coldwell Banker Realty - Lakes. NorthstarMLS as distributed by MLS GRID
- $415,0004 bd2 ba2.2k sqft6441 Edgemont Blvd N, Minneapolis, MN 55428For SaleMLS ID #7123127, Choua Lee, Partners Realty Inc.. NorthstarMLS as distributed by MLS GRID
- $525,0004 bd3 ba3.1k sqft1464 Victoria St N, Saint Paul, MN 55117For SaleMLS ID #7153431, Carl Vagle, eXp Realty. NorthstarMLS as distributed by MLS GRID
- $399,9996 bd2 ba2k sqft6924 Scott Ave N, Brooklyn Center, MN 55429For SaleMLS ID #7157573, Kris Lindahl, Kris Lindahl Real Estate. NorthstarMLS as distributed by MLS GRID
- $335,0003 bd1 ba1.7k sqft5603 Woodland Rd, Minnetonka, MN 55345For SaleMLS ID #7133315, Jessie C. McClary, GRI, Edina Realty, Inc.. NorthstarMLS as distributed by MLS GRID
- $439,9004 bd4 ba2.5k sqft6900 Queen Ave S, Richfield, MN 55423For SaleMLS ID #7128096, Justin D Rhodes, Coldwell Banker Realty - Southwest Regional. NorthstarMLS as distributed by MLS GRID
- $349,9003 bd2 ba1.8k sqft4549 Nevada Ave N, New Hope, MN 55428For SaleMLS ID #7145841, Jesse Grumdahl, RE/MAX Advantage Plus. NorthstarMLS as distributed by MLS GRID
