Located in the Copperfield Addition of Mendota Heights, this home abuts a wooded area and one of two ponds in scenic Copperfield Pond Park. This home has four bedrooms, four baths and a three car garage. The main floor features a South facing living room with vaulted ceiling and a full wall of windows and an expansive dining room suitable for large gatherings. The spacious kitchen offers plenty of storage, with an abundance of cupboards, a sizeable island and granite countertops. The main floor family room has a wood burning fireplace with an attached four-season porch. Both the large informal dining area and four-season porch have wonderful views of the yard, wooded area and pond. The large laundry room with significant counter and cabinets rounds out the first floor. The upper floor has a spacious primary suite, also with lovely views of the yard, wooded area and pond; with a substantial walk-in closet and a spacious primary bath with both a large walk-in shower and jetted tub. There is also a supplemental ceiling heater for those extremely cold days. The upper floor also has two additional bedrooms and a full bath. The lower level has a fourth bedroom with walk-in closet, three quarter bath, a gaming area, a huge family room with wood burning fireplace and patio doors leading to the concrete patio and back yard. Roof 2021, Furnace and Central Air 2023. Don’t miss this one!
Active
$795,000
607 Pond View Dr, Mendota Heights, MN 55120
4beds
3,856sqft
Single Family
Built in 1987
0.81 Acres Lot
$839,700 Zestimate®
$206/sqft
$-- HOA
What's special
Sizeable islandThree car garageFour bathsLarge informal dining areaSupplemental ceiling heaterFull wall of windowsFour bedrooms
- 1 day
- 330
- 25
Zillow last checked:
Listing updated:
Listed by:
David Levine 651-503-3553,
RE/MAX Results
Source: NorthstarMLS as distributed by MLS GRID,MLS#: 7168161
Facts & features
Interior
Bedrooms & bathrooms
- Bedrooms: 4
- Bathrooms: 4
- Full bathrooms: 2
- 3/4 bathrooms: 1
- 1/2 bathrooms: 1
Bedroom
- Level: Upper
- Area: 240 Square Feet
- Dimensions: 16 x 15
Bedroom 2
- Level: Upper
- Area: 143 Square Feet
- Dimensions: 13 x 11
Bedroom 3
- Level: Upper
- Area: 121 Square Feet
- Dimensions: 11 x 11
Bedroom 4
- Level: Lower
- Area: 180 Square Feet
- Dimensions: 15 x 12
Dining room
- Level: Main
- Area: 154 Square Feet
- Dimensions: 14 x 11
Family room
- Level: Main
- Area: 300 Square Feet
- Dimensions: 20 x 15
Family room
- Level: Lower
- Area: 600 Square Feet
- Dimensions: 40 x 15
Game room
- Level: Lower
- Area: 121 Square Feet
- Dimensions: 11 x 11
Informal dining room
- Level: Main
- Area: 150 Square Feet
- Dimensions: 10 x 15
Kitchen
- Level: Main
- Area: 156 Square Feet
- Dimensions: 12 x 13
Living room
- Level: Main
- Area: 168 Square Feet
- Dimensions: 14 x 12
Porch
- Level: Main
- Area: 221 Square Feet
- Dimensions: 17 x 13
Heating
- Forced Air
Cooling
- Attic Fan, Central Air
Appliances
- Included: Dishwasher, Dryer, Exhaust Fan, Microwave, Range, Refrigerator, Washer
- Laundry: Main Level, Sink, Washer Hookup
Features
- Basement: Block,Daylight,Drain Tiled,Finished,Full,Sump Basket,Walk-Out Access
- Number of fireplaces: 1
- Fireplace features: Amusement Room, Family Room, Wood Burning
Interior area
- Total structure area: 4,338
- Total interior livable area: 3,856 sqft
- Finished area above ground: 2,683
- Finished area below ground: 1,173
Video & virtual tour
Property
Parking
- Total spaces: 3
- Parking features: Attached, Garage Door Opener
- Attached garage spaces: 3
- Has uncovered spaces: Yes
Accessibility
- Accessibility features: None
Features
- Levels: Two
- Stories: 2
- Patio & porch: Deck, Patio, Rear Porch
- Pool features: None
- Fencing: None
- Has view: Yes
- View description: Lake, North, West
- Has water view: Yes
- Water view: Lake
- Waterfront features: Pond
Lot
- Size: 0.81 Acres
- Dimensions: 25 x 70 x 271 x 151 x 317
- Features: Property Adjoins Public Land
Details
- Foundation area: 1655
- Parcel number: 271830101100
- Zoning description: Residential-Single Family
Construction
Type & style
- Home type: SingleFamily
- Property subtype: Single Family
Materials
- Block
- Roof: Age 8 Years or Less,Asphalt
Condition
- New construction: No
- Year built: 1987
Utilities & green energy
- Electric: 200+ Amp Service
- Gas: Natural Gas
- Sewer: City Sewer/Connected
- Water: City Water/Connected
Community & HOA
Community
- Subdivision: Copperfield 2nd Add
HOA
- Has HOA: No
Location
- Region: Mendota Heights
Financial & listing details
- Price per square foot: $206/sqft
- Tax assessed value: $761,000
- Annual tax amount: $8,058
- Date on market: 11/4/2026
Estimated market value
$839,700
$756,000 - $932,000
$3,880/mo
Price history
| Date | Event | Price |
|---|---|---|
| 11/4/2026 | Listed for sale | $795,000+231.3%$206/sqft |
Source:  NorthstarMLS as distributed by MLS GRID #7168161 Report a problem | ||
| 4/1/1991 | Sold | $240,000$62/sqft |
Source: Agent Provided Report a problem | ||
Public tax history
| Year | Property taxes | Tax assessment |
|---|---|---|
| 2025 | $8,058 +3.7% | $761,000 +3.1% |
| 2024 | $7,774 +5.5% | $738,100 -0.6% |
| 2023 | $7,366 +5% | $742,700 -0.4% |
| 2022 | $7,014 +7.4% | $745,600 +19% |
| 2021 | $6,530 +7.8% | $626,300 +7.9% |
| 2020 | $6,056 -3% | $580,500 +0.6% |
| 2019 | $6,242 | $577,300 +2.4% |
| 2018 | $6,242 -2.4% | $563,800 +7.9% |
| 2017 | $6,393 +13.6% | $522,700 +5.5% |
| 2016 | $5,630 +1.7% | $495,300 -0.9% |
| 2015 | $5,537 -0.1% | $499,600 +7.2% |
| 2014 | $5,540 +3.2% | $466,000 +2.7% |
| 2013 | $5,369 +939% | $453,800 |
| 2012 | $517 -89.6% | -- |
| 2011 | $4,967 +5.9% | -- |
| 2010 | $4,691 -5.1% | -- |
| 2009 | $4,943 -1.5% | -- |
| 2008 | $5,017 +5.3% | -- |
| 2007 | $4,763 +2.4% | -- |
| 2006 | $4,651 +27.3% | -- |
| 2004 | $3,654 +4% | -- |
| 2003 | $3,513 +11.8% | -- |
| 2002 | $3,142 -32% | -- |
| 2001 | $4,622 | -- |
Find assessor info on the county website
Monthly payment
Est. payment
Payment breakdown
Explore the cost of this home by adjusting the details. Changes won't be saved.Climate risks
Neighborhood: 55120
- $817,3004 bd3 ba3.3k sqft613 Pond View Dr, Mendota Heights, MN 55120Off Market
- $902,5003 bd4 ba2.4k sqft601 Pond View Dr, Mendota Heights, MN 55120Off Market
- $694,7003 bd3 ba2.3k sqft619 Pond View Dr, Mendota Heights, MN 55120Off Market
- $820,0003 bd3 ba2.3k sqft595 Pond View Dr, Mendota Heights, MN 55120Off Market
Similar homes
- $744,9004 bd4 ba3.6k sqft503 Abbey Way, Mendota Heights, MN 55120For Sale
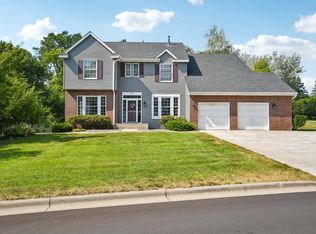
 MLS ID #7113868, Kim Taylor Jeffries, RE/MAX Results. NorthstarMLS as distributed by MLS GRID
- $799,0004 bd3 ba2.8k sqft5 Acorn Dr, Sunfish Lake, MN 55077For Sale
 MLS ID #7151882, Daniel G Jesse, The Daniel Group | Realty. NorthstarMLS as distributed by MLS GRID
- $810,0004 bd4 ba3k sqft6668 Crackleberry Trl, Woodbury, MN 55129For Sale
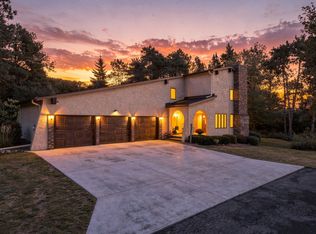 MLS ID #7159212, Mark Beaver, Covenant Partners LLC. NorthstarMLS as distributed by MLS GRID
- $650,0003 bd3 ba3.2k sqft542 Majestic Oaks Ct, Eagan, MN 55123For Sale
 MLS ID #7160634, Greg A. Cutshall, Edina Realty, Inc.. NorthstarMLS as distributed by MLS GRID
- $670,0004 bd4 ba4.6k sqft18129 Jarl Ct, Lakeville, MN 55044For SaleMLS ID #7168512, Katie Fears, Edina Realty, Inc.. NorthstarMLS as distributed by MLS GRID
- $849,9004 bd4 ba4.2k sqft13145 4th St N, Stillwater, MN 55082For SaleMLS ID #7162173, Emily Sachs, Weichert, Realtors-Advantage. NorthstarMLS as distributed by MLS GRID
- $799,9004 bd3 ba3.3k sqft2733 Neal Ave N, Stillwater, MN 55082For SaleMLS ID #7081473, Desrochers Realty Group, eXp Realty. NorthstarMLS as distributed by MLS GRID
- $835,0006 bd5 ba4.4k sqft3034 Edgewater Dr, Woodbury, MN 55125For SaleMLS ID #7139038, Michael T. Stanton, CLHMS, CRS, GRI, 651-206-9748, Lakes Sotheby's International Realty. NorthstarMLS as distributed by MLS GRID
- $575,0005 bd4 ba3.7k sqft4640 Parkcliff Dr, Eagan, MN 55123For SaleMLS ID #7164011, Richard S Webb, RE/MAX Results. NorthstarMLS as distributed by MLS GRID
- $649,9004 bd4 ba3.7k sqft2715 Edgewater Bay, Woodbury, MN 55125For SaleMLS ID #7131690, Tara J. Welch, Coldwell Banker Realty. NorthstarMLS as distributed by MLS GRID
- $650,0004 bd4 ba3.4k sqft6401 Timber Rdg, Edina, MN 55439For SaleMLS ID #7135322, Jan E Anderson, Edina Realty, Inc.. NorthstarMLS as distributed by MLS GRID
- $600,0003 bd4 ba3.2k sqft1533 Wexford Ct, Eagan, MN 55122For SaleMLS ID #7153132, Deb Grimme, Edina Realty, Inc.. NorthstarMLS as distributed by MLS GRID
- $849,0005 bd4 ba4.2k sqft14028 Furlong Trl, Hastings, MN 55033For SaleMLS ID #7121559, Jim Seabold, Coldwell Banker Realty. NorthstarMLS as distributed by MLS GRID
- $569,9004 bd4 ba3.6k sqft12560 Dorchester Trl, Apple Valley, MN 55124For SaleMLS ID #7158211, Jesse Grumdahl, RE/MAX Advantage Plus. NorthstarMLS as distributed by MLS GRID
- $525,0005 bd4 ba3.1k sqft2554 Haller Ln E, Maplewood, MN 55119For SaleMLS ID #7163905, Travis Metzen, Metzen Realty and Associates CO.. NorthstarMLS as distributed by MLS GRID
- $615,0005 bd4 ba3.3k sqft6034 Summit Curv S, Cottage Grove, MN 55016For SaleMLS ID #7132338, Daniel J. Smoot, Edina Realty, Inc.. NorthstarMLS as distributed by MLS GRID
- $649,9004 bd4 ba3.2k sqft230 Plainview Dr, River Falls, WI 54022For SaleMLS ID #7115453, Jay Fletch, Edina Realty, Inc.. NorthstarMLS as distributed by MLS GRID
- $550,0004 bd4 ba4k sqft6814 Wildflower Dr S, Cottage Grove, MN 55016For SaleMLS ID #7138523, Lawrence Eberhard, GRI, CRS, Keller Williams Premier Realty. NorthstarMLS as distributed by MLS GRID
- $415,0003 bd2 ba2.1k sqft8925 10th Ave S, Bloomington, MN 55420For SaleMLS ID #7160899, Brian Stordahl, Keller Williams Preferred Rlty. NorthstarMLS as distributed by MLS GRID
- $719,0005 bd4 ba3.5k sqft18483 Jaeger Path, Lakeville, MN 55044For SaleMLS ID #7115914, Rick Bjorklund, Re/Max Advantage Plus. NorthstarMLS as distributed by MLS GRID
