A large pond and mature trees line the back of this property creating natural privacy and back yard that yields to nature making it one of the best lots in the neighborhood. Recent updates include new windows, an updated kitchen, and a new maintenance free deck. Fresh carpet and paint are also highlights of this Highland Hills gem. 4 bedrooms can be found on the upper level with an open floor plan on the main level. A fully finished lower level with a kitchenette/wet bar provides a comfortable place to entertain and/or to bring the family together. 6 zone audio with surround sound, in-ground irrigation, an invisible fence, a fire pit in the back yard, and an office/bonus room simply add to the splendor of this home. Easy and convenient access to retail and to highway 61.
Active
$620,000
6034 Summit Curv S, Cottage Grove, MN 55016
5beds
3,371sqft
Single Family
Built in 2004
0.29 Acres Lot
$-- Zestimate®
$184/sqft
$83/mo HOA
What's special
- 38 days
- 474
- 34
Zillow last checked:
Listing updated:
Listed by:
Daniel J. Smoot 952-457-8486,
Edina Realty, Inc.,
Rachel Smoot 612-987-9396
Source: NorthstarMLS as distributed by MLS GRID,MLS#: 7132338
Facts & features
Interior
Bedrooms & bathrooms
- Bedrooms: 5
- Bathrooms: 4
- Full bathrooms: 2
- 3/4 bathrooms: 1
- 1/2 bathrooms: 1
Bedroom
- Level: Upper
- Area: 252 Square Feet
- Dimensions: 14x18
Bedroom 2
- Level: Upper
- Area: 144 Square Feet
- Dimensions: 12x12
Bedroom 3
- Level: Upper
- Area: 140 Square Feet
- Dimensions: 10x14
Bedroom 4
- Level: Upper
- Area: 156 Square Feet
- Dimensions: 12x13
Bedroom 5
- Level: Lower
- Area: 132 Square Feet
- Dimensions: 12x11
Dining room
- Level: Main
- Area: 156 Square Feet
- Dimensions: 13x12
Family room
- Level: Main
- Area: 252 Square Feet
- Dimensions: 14x18
Informal dining room
- Level: Main
- Area: 108 Square Feet
- Dimensions: 12x9
Kitchen
- Level: Main
- Area: 154 Square Feet
- Dimensions: 14x11
Laundry
- Level: Main
- Area: 42 Square Feet
- Dimensions: 6x7
Living room
- Level: Main
- Area: 156 Square Feet
- Dimensions: 13x12
Mud room
- Level: Main
- Area: 63 Square Feet
- Dimensions: 7x9
Office
- Level: Main
- Area: 108 Square Feet
- Dimensions: 9x12
Recreation room
- Level: Lower
- Area: 1452 Square Feet
- Dimensions: 33x44
Heating
- Forced Air
Cooling
- Central Air
Appliances
- Included: Dishwasher, Disposal, Dryer, Microwave, Range, Refrigerator, Stainless Steel Appliance(s), Washer, Water Softener Owned
- Laundry: Laundry Room, Main Level, Sink
Features
- Basement: Daylight,Finished,Sump Basket,Sump Pump
- Number of fireplaces: 1
- Fireplace features: Family Room, Gas, Stone
Interior area
- Total structure area: 3,508
- Total interior livable area: 3,371 sqft
- Finished area above ground: 2,403
- Finished area below ground: 968
Property
Parking
- Total spaces: 3
- Parking features: Attached, Asphalt, Garage Door Opener
- Attached garage spaces: 3
- Has uncovered spaces: Yes
- Details: Garage Dimensions (27x21)
Accessibility
- Accessibility features: None
Features
- Levels: Two
- Stories: 2
- Patio & porch: Deck
- Fencing: Partial
Lot
- Size: 0.29 Acres
- Dimensions: 153 x 85 x 150 x 94
- Features: Property Adjoins Public Land, Tree Coverage - Medium
Details
- Foundation area: 1105
- Parcel number: 0602721120020
- Zoning description: Residential-Single Family
Construction
Type & style
- Home type: SingleFamily
- Property subtype: Single Family
Materials
- Roof: Age Over 8 Years,Asphalt
Condition
- New construction: No
- Year built: 2004
Utilities & green energy
- Electric: Circuit Breakers, Power Company: Xcel Energy
- Gas: Natural Gas
- Sewer: City Sewer/Connected
- Water: City Water/Connected
Community & HOA
Community
- Subdivision: Summit At Highland Hills
HOA
- Has HOA: Yes
- Services included: Professional Mgmt, Shared Amenities
- HOA fee: $1,000 annually
- HOA name: Highland Hills HOA/ Gaughan
- HOA phone: 651-255-5541
Location
- Region: Cottage Grove
Financial & listing details
- Price per square foot: $184/sqft
- Tax assessed value: $515,100
- Annual tax amount: $7,049
- Date on market: 8/25/2026
- Road surface type: Paved
Estimated market value
Not available
Estimated sales range
Not available
Not available
Price history
| Date | Event | Price |
|---|---|---|
| 8/28/2026 | Listed for sale | $620,000+62.2%$184/sqft |
Source:  NorthstarMLS as distributed by MLS GRID #7132338 Report a problem NorthstarMLS as distributed by MLS GRID #7132338 Report a problem | ||
| 11/15/2004 | Sold | $382,161$113/sqft |
Source: Public Record Report a problem | ||
Public tax history
| Year | Property taxes | Tax assessment |
|---|---|---|
| 2025 | $6,654 +2.8% | $514,900 -3.1% |
| 2024 | $6,472 +6.7% | $531,100 +7.6% |
| 2023 | $6,064 +7.2% | $493,700 +20.5% |
| 2022 | $5,658 +2.5% | $409,700 -0.1% |
| 2021 | $5,522 +2% | $410,000 +6.3% |
| 2020 | $5,412 | $385,800 |
| 2019 | $5,412 | $385,800 +3.5% |
| 2018 | $5,412 +1% | $372,600 +8.1% |
| 2017 | $5,356 +6.7% | $344,700 +0.7% |
| 2016 | $5,018 +1.6% | $342,300 +4.1% |
| 2015 | $4,940 | $328,900 +13.5% |
| 2013 | $4,940 +15% | $289,900 +2.7% |
| 2012 | $4,294 | $282,300 -9% |
| 2011 | $4,294 +15.1% | $310,300 -1.2% |
| 2010 | $3,732 -12.1% | $314,100 |
| 2009 | $4,246 +1.8% | -- |
| 2008 | $4,170 +15.1% | -- |
| 2007 | $3,622 +9.1% | -- |
| 2006 | $3,320 +673.9% | -- |
| 2005 | $429 -7.7% | -- |
| 2004 | $465 | -- |
Find assessor info on the county website
Monthly payment
Est. payment
Payment breakdown
Explore the cost of this home by adjusting the details. Changes won't be saved.Climate risks
Neighborhood: 55016
- $548,7003 bd3 ba2.4k sqft6068 Summit Curv S, Cottage Grove, MN 55016Off Market
- $608,1005 bd4 ba3.6k sqft6032 Summit Curv S, Cottage Grove, MN 55016Off Market
- $561,2003 bd4 ba2k sqft6070 Summit Curv S, Cottage Grove, MN 55016Off Market
- $482,8003 bd2 ba2k sqft6028 Summit Curv S, Cottage Grove, MN 55016Off Market
Similar homes
- $545,0005 bd4 ba3.2k sqft9595 Dunes Ave, Cottage Grove, MN 55016For Sale

 MLS ID #7065843, Adam Bast, Edina Realty, Inc.. NorthstarMLS as distributed by MLS GRID
 - $595,0004 bd3 ba3.3k sqft8018 Greenbriar Ln, Woodbury, MN 55125For Sale
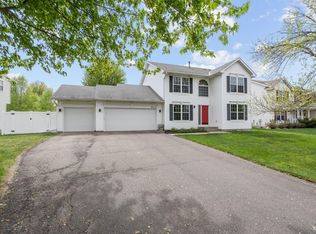 MLS ID #7136227, David Saint Germain, MetroHomesMarket.com. NorthstarMLS as distributed by MLS GRID
 - $599,9004 bd3 ba2.8k sqft947 Sherman Rd, Hudson, WI 54016For Sale
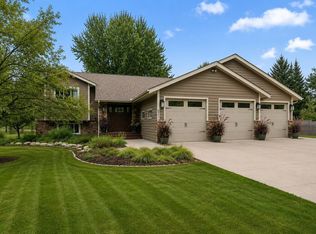 MLS ID #7154284, Petra M. Donohue, Keller Williams Integrity Realty. NorthstarMLS as distributed by MLS GRID
 - $599,9004 bd3 ba3k sqft3771 Mount Vernon Ln, Woodbury, MN 55129For Sale
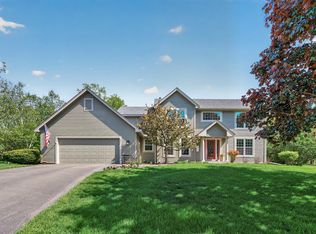 MLS ID #7066622, Judy A. Boldt, Keller Williams Premier Realty. NorthstarMLS as distributed by MLS GRID
 - $599,9004 bd4 ba3.3k sqft2466 Lone Eagle Trl, Woodbury, MN 55129For SaleMLS ID #7140626, Anand Prashad, Counselor Realty, Inc.. NorthstarMLS as distributed by MLS GRID
- $400,0005 bd2 ba2k sqft7366 Janero Ave S, Cottage Grove, MN 55016For SaleMLS ID #7134521, Jen Packard, Real Broker, LLC. NorthstarMLS as distributed by MLS GRID
- $579,9005 bd4 ba3k sqft1860 Spinaker Dr, Woodbury, MN 55125For SaleMLS ID #7144930, Mark H. Johnson, Edina Realty, Inc.. NorthstarMLS as distributed by MLS GRID
- $539,9003 bd3 ba2.9k sqft8981 Coffman Path, Inver Grove Heights, MN 55076For SaleMLS ID #7146714, Paula Swirtz, LPT Realty, LLC. NorthstarMLS as distributed by MLS GRID
- $675,0004 bd4 ba3.7k sqft2715 Edgewater Bay, Woodbury, MN 55125For SaleMLS ID #7131690, Tara J. Welch, Coldwell Banker Realty. NorthstarMLS as distributed by MLS GRID
- $395,0004 bd2 ba1.7k sqft8305 69th St S, Cottage Grove, MN 55016For SaleMLS ID #7128319, Katelyn Milbrandt, RE/MAX Advantage Plus. NorthstarMLS as distributed by MLS GRID
- $529,9004 bd4 ba2.5k sqft2522 Windsor Ln, Woodbury, MN 55125For SaleMLS ID #7149444, Demissie G Kebede, Universal Realty LLC. NorthstarMLS as distributed by MLS GRID
- $549,9004 bd4 ba3.2k sqft13610 Georgia Dr, Apple Valley, MN 55124For SaleMLS ID #7152547, Corey McCracken, RE/MAX Professionals. NorthstarMLS as distributed by MLS GRID
- $679,9004 bd3 ba2.6k sqft12230 8th St S, Afton, MN 55001For SaleMLS ID #7135293, James Sanchez, GRI, White Bear Lake Realty. NorthstarMLS as distributed by MLS GRID
- $350,0003 bd2 ba1.9k sqft7212 96th St S, Cottage Grove, MN 55016For SaleMLS ID #7141152, Carl Vagle, eXp Realty. NorthstarMLS as distributed by MLS GRID
- $674,9995 bd4 ba3.5k sqft1470 River Shore Dr, Hastings, MN 55033For SaleMLS ID #7141986, Mark Christianson, Minnesota Realty Company. NorthstarMLS as distributed by MLS GRID
- $629,0004 bd4 ba2.7k sqft303 Hazel St W, Stillwater, MN 55082For SaleMLS ID #7140151, Teri L. Kampmeyer, Coldwell Banker Realty. NorthstarMLS as distributed by MLS GRID
- $589,0004 bd4 ba3.6k sqft1467 Kings Crst, Eagan, MN 55122For SaleMLS ID #7122812, Ashley Sellers, Engel & Volkers Lake Minnetonka. NorthstarMLS as distributed by MLS GRID
- $569,0004 bd4 ba3.4k sqft4299 Westchester Cir, Eagan, MN 55123For SaleMLS ID #7042634, Sue A. Brown, Coldwell Banker Realty. NorthstarMLS as distributed by MLS GRID
- $425,0004 bd2 ba2.5k sqft6284 Corwin Ct, Inver Grove Heights, MN 55076For SaleMLS ID #7134940, Fiona Shanahan, Keller Williams Premier Realty. NorthstarMLS as distributed by MLS GRID
- $624,9004 bd3 ba3k sqft3457 Couchtown Path, Rosemount, MN 55068For SaleMLS ID #7114813, Lee R Shelton, Home Avenue Flat Fee Realty. NorthstarMLS as distributed by MLS GRID
