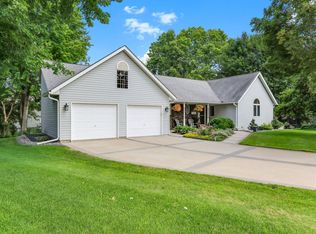
Welcome to this exceptional custom home where timeless craftsmanship, generous living spaces, and thoughtful upgrades create the perfect setting for everyday living and memorable entertaining. From the moment you arrive, you'll appreciate the beautiful landscaping, durable vinyl siding, decorative concrete curbing, welcoming front patio, and inviting concrete front stoop that combine to create outstanding curb appeal.
Step outside and discover a backyard designed for making memories. The crown jewel of this outdoor oasis is a stunning inground pool, complete with a deep end, diving board, and a slide—promising endless summer fun, thrilling splashes, and the ultimate staycation vibe right at home. The amazing outdoor kitchen area with a Pergola, built in grill and ample seating for 4 people.
Whether you're hosting an active pool party or looking to unwind, this yard has it all. Enjoy relaxing summer evenings under the pergola, gather around the fire pit with family and friends, and host unforgettable barbecues. The beautifully landscaped yard, retaining walls, and convenient storage shed provide both beauty and functionality, creating a private paradise you'll enjoy for years to come.
Step inside and discover rich wide-plank oak flooring, ceramic tile floors, elegant knockdown ceilings, and classic six-panel doors throughout. A dramatic two-story open staircase sets the tone for the home's impressive design and spacious feel.
The heart of the home is the stunning gourmet kitchen, thoughtfully designed for both the everyday cook and the avid entertainer. The large quartz center island provides the perfect gathering space for family and friends, while premium appliances, double gas ovens, an externally vented range hood, a convenient pot filler, and an abundance of cabinetry make meal preparation and hosting a delight.
The spacious formal dining room is ready for holiday celebrations and special occasions, while the adjoining family room and sunroom addition offer wonderful spaces to relax and enjoy year-round. The spectacular vaulted four-season living room is filled with natural light and anchored by a see-through wood-burning fireplace, creating warmth, ambiance, and a cozy setting for every season.
Convenience abounds with a beautifully updated powder bath, main-floor laundry, Andersen windows for energy efficiency and lasting quality, and a central vacuum system that makes daily living effortless.
Retreat to the luxurious vaulted primary suite featuring a generous walk-in closet and spa-inspired bath with dual vanities, a jetted soaking tub, and a beautifully tiled shower, creating your own private sanctuary. Additional bedrooms offer exceptional comfort, including a secondary bedroom with a vaulted ceiling and another bedroom featuring its own walk-in closet, providing plenty of space and storage for family and guests.
The finished walkout lower level expands your living possibilities with additional bedrooms, a three-quarter bath, a convenient kitchenette, and attractive slate flooring. Whether you're hosting guests, creating a private living space for extended family, or designing the ultimate entertainment area, this versatile level offers endless possibilities.
Step outside and discover a backyard designed for making memories. Enjoy summer evenings under the pergola, gather around the fire pit with family and friends, and host unforgettable barbecues with the dedicated gas line for your grill. The beautifully landscaped yard, retaining walls, and storage shed provide both beauty and functionality, creating an outdoor oasis you'll enjoy for years to come.
The heated and insulated garage is perfect for hobbyists, car enthusiasts, extra storage, or year-round projects, adding even more value and versatility to this incredible property.
This remarkable home delivers the perfect blend of elegance, comfort, and functionality, offering beautifully designed spaces for entertaining, flexible living areas for changing needs, and
Pending
Price cut: $30K (6/29)
$619,777
375 Bohlken Dr, Hastings, MN 55033
4beds
3,952sqft
:
Get pre-qualifiedN/A
Single Family
Built in 1986
0.37 Acres Lot
$-- Zestimate®
$157/sqft
$-- HOA
What's special
Retaining wallsAmazing outdoor kitchen areaLarge quartz center islandSee-through wood-burning fireplaceDurable vinyl sidingSpa-inspired bathWelcoming front patio
- 53 days |
- 809 |
- 33 |
Zillow last checked:
Listing updated:
Listed by:
Thomas J. Ott 612-701-7474,
Keller Williams Premier Realty
Source: NorthstarMLS as distributed by MLS GRID,MLS#: 7085901
Facts & features
Interior
Bedrooms & bathrooms
- Bedrooms: 4
- Bathrooms: 4
- Full bathrooms: 1
- 3/4 bathrooms: 2
- 1/2 bathrooms: 1
Bedroom
- Level: Upper
- Area: 252 Square Feet
- Dimensions: 18x14
Bedroom 2
- Level: Upper
- Area: 121 Square Feet
- Dimensions: 11x11
Bedroom 3
- Level: Upper
- Area: 140 Square Feet
- Dimensions: 14x10
Bedroom 4
- Level: Lower
- Area: 156 Square Feet
- Dimensions: 12x13
Other
- Level: Lower
- Area: 182 Square Feet
- Dimensions: 14x13
Dining room
- Level: Main
- Area: 154 Square Feet
- Dimensions: 14x11
Family room
- Level: Main
- Area: 240 Square Feet
- Dimensions: 16x15
Kitchen
- Level: Main
- Area: 210 Square Feet
- Dimensions: 15x14
Living room
- Level: Main
- Area: 256 Square Feet
- Dimensions: 16x16
Recreation room
- Level: Lower
- Area: 435 Square Feet
- Dimensions: 29x15
Sun room
- Level: Main
- Area: 240 Square Feet
- Dimensions: 16x15
Heating
- Forced Air
Cooling
- Central Air
Appliances
- Included: Dishwasher, Gas Water Heater, Refrigerator
Features
- Basement: Block,Daylight,Egress Window(s),Finished,Full,Walk-Out Access
- Number of fireplaces: 2
- Fireplace features: Double Sided, Brick, Wood Burning
Interior area
- Total structure area: 4,242
- Total interior livable area: 3,952 sqft
- Finished area above ground: 2,762
- Finished area below ground: 1,190
Property
Parking
- Total spaces: 3
- Parking features: Attached, Concrete, Garage Door Opener
- Attached garage spaces: 3
- Has uncovered spaces: Yes
Accessibility
- Accessibility features: None
Features
- Levels: Two
- Stories: 2
- Has private pool: Yes
- Pool features: In Ground, Heated, Outdoor Pool
- Fencing: Chain Link
Lot
- Size: 0.37 Acres
Details
- Foundation area: 1568
- Parcel number: 191470002070
- Zoning description: Residential-Single Family
Construction
Type & style
- Home type: SingleFamily
- Property subtype: Single Family
Materials
- Frame
- Roof: Age 8 Years or Less,Asphalt
Condition
- New construction: No
- Year built: 1986
Utilities & green energy
- Electric: Circuit Breakers
- Gas: Natural Gas
- Sewer: City Sewer/Connected
- Water: City Water/Connected
Community & HOA
Community
- Subdivision: Bohlken Estates 1st Add
HOA
- Has HOA: No
Location
- Region: Hastings
Financial & listing details
- Price per square foot: $157/sqft
- Tax assessed value: $499,900
- Annual tax amount: $6,342
- Date on market: 6/14/2026
- Cumulative days on market: 54 days
Estimated market value
Not available
Estimated sales range
Not available
Not available
Price history
| Date | Event | Price |
|---|---|---|
| 8/1/2026 | Pending sale | $619,777$157/sqft |
Source:  NorthstarMLS as distributed by MLS GRID #7085901 Report a problem NorthstarMLS as distributed by MLS GRID #7085901 Report a problem | ||
| 6/29/2026 | Price change | $619,777-4.6%$157/sqft |
Source: NorthstarMLS as distributed by MLS GRID #7085901 Report a problem | ||
| 6/14/2026 | Listed for sale | $649,777+145.2%$164/sqft |
Source: NorthstarMLS as distributed by MLS GRID #7085901 Report a problem | ||
| 6/2/1999 | Sold | $265,000$67/sqft |
Source: Public Record Report a problem | ||
Public tax history
| Year | Property taxes | Tax assessment |
|---|---|---|
| 2024 | $5,970 +4.7% | $499,900 +1.2% |
| 2023 | $5,704 +10.3% | $493,800 +7.2% |
| 2022 | $5,170 +8.4% | $460,600 +18.4% |
| 2021 | $4,770 +0.2% | $389,100 +1.5% |
| 2020 | $4,762 -3.5% | $383,500 -0.8% |
| 2019 | $4,934 | $386,500 +12% |
| 2018 | $4,934 +7.3% | $345,000 +4.6% |
| 2017 | $4,598 +1.5% | $329,800 +5.6% |
| 2016 | $4,532 +5.6% | $312,300 +5.9% |
| 2015 | $4,290 +0.1% | $294,774 +0.6% |
| 2014 | $4,283 +1.2% | $292,921 +11.2% |
| 2013 | $4,232 +890.4% | $263,491 |
| 2012 | $427 -90.6% | -- |
| 2011 | $4,526 +4.9% | -- |
| 2010 | $4,314 +0.8% | -- |
| 2009 | $4,278 -2.6% | -- |
| 2008 | $4,391 -0.1% | -- |
| 2007 | $4,394 +3.2% | -- |
| 2006 | $4,258 +11.9% | -- |
| 2004 | $3,805 +27.5% | -- |
| 2003 | $2,985 +3.9% | -- |
| 2002 | $2,872 -21.7% | -- |
| 2001 | $3,670 | -- |
Find assessor info on the county website
Monthly payment
Est. payment
Payment breakdown
Explore the cost of this home by adjusting the details. Changes won't be saved.Climate risks
Neighborhood: 55033
Nearby schools
GreatSchools rating
- 7/10Kennedy Elementary SchoolGrades: K-4Distance: 1 mi
- 5/10Hastings Middle SchoolGrades: 5-8Distance: 1.2 mi
- 9/10Hastings High SchoolGrades: 9-12Distance: 2.5 mi
- $456,0003 bd3 ba2.6k sqft2420 Cannon St, Hastings, MN 55033Off Market
- $445,5005 bd2 ba2.5k sqft2440 Cannon St, Hastings, MN 55033Sold

- $283,2003 bd1 ba1.2k sqft435 Bohlken Dr, Hastings, MN 55033Off Market
- $515,0004 bd4 ba4.3k sqft640 S Park Ct, Hastings, MN 55033Sold

- $451,7005 bd3 ba1.6k sqft2460 Cannon St, Hastings, MN 55033Off Market
- $538,8004 bd3 ba2.7k sqft650 S Park Ct, Hastings, MN 55033Off Market
- $434,3003 bd2 ba2k sqft495 Bohlken Dr, Hastings, MN 55033Off Market
- $482,1003 bd2 ba2.9k sqft380 Bohlken Dr, Hastings, MN 55033Off Market
A local agent can set up tours, give advice and negotiate with sellers.
Similar homes
- $475,0003 bd3 ba2.6k sqft320 Hackberry Cir, Hastings, MN 55033For Sale
 MLS ID #7115971, Cory Kochendorfer, Keller Williams Select Realty. NorthstarMLS as distributed by MLS GRID
 - $699,0004 bd3 ba2.4k sqft10829 160th St E, Hastings, MN 55033For Sale
 MLS ID #7095858, Drew Bauer, Minnesota Realty Company. NorthstarMLS as distributed by MLS GRID
 - $524,9004 bd3 ba3.4k sqft1840 Wyndham Hill Dr, Hastings, MN 55033For Sale
 MLS ID #7104256, Christy Lundby Hill, Edina Realty, Inc.. NorthstarMLS as distributed by MLS GRID
 - $575,0004 bd2 ba2.3k sqft15785 Upper 193rd St E, Hastings, MN 55033For Sale
 MLS ID #7088687, Terry K. McKay, GRI, RE/MAX Synergy. NorthstarMLS as distributed by MLS GRID
 - $539,9005 bd3 ba3k sqft1874 Tierney Dr, Hastings, MN 55033For SaleMLS ID #7081818, Ken Haasken, Chestnut Realty Inc. NorthstarMLS as distributed by MLS GRID
- $475,0005 bd3 ba2k sqft737 Williams Dr, Hastings, MN 55033For SaleMLS ID #7113999, Benjamin Mattson, Keller Williams Realty Integrity Lakes. NorthstarMLS as distributed by MLS GRID
- $337,9994 bd3 ba2.1k sqft2024 Maple St, Hastings, MN 55033For SaleMLS ID #7113872, Cassie Verch, ERA Prospera Real Estate. NorthstarMLS as distributed by MLS GRID
- $650,0005 bd4 ba3.9k sqft14068 Auburn Ave, Rosemount, MN 55068For SaleMLS ID #7122725, Jennifer Martin, Edina Realty, Inc.. NorthstarMLS as distributed by MLS GRID
- $899,9004 bd4 ba4k sqft11013 220th St E, Hastings, MN 55033For SaleMLS ID #7104037, Cory Kochendorfer, Keller Williams Select Realty. NorthstarMLS as distributed by MLS GRID
- $629,9004 bd4 ba3.2k sqftN6386 1317th St, Prescott, WI 54021For SaleMLS ID #7028493, Michael Olson, Coldwell Banker Realty. NorthstarMLS as distributed by MLS GRID
- $599,0003 bd3 ba2.9k sqft163 Skyline Dr, River Falls, WI 54022For SaleMLS ID #7060875, Hames-McDonough Real Estate Group, Keller Williams Premier Realty. NorthstarMLS as distributed by MLS GRID
- $889,0005 bd5 ba4.1k sqft13270 80th Street Ct, Hastings, MN 55033For SaleMLS ID #7112041, Leah Mansfield, Morgan And Trust Realty. NorthstarMLS as distributed by MLS GRID
- $679,9005 bd4 ba3.9k sqftW12041 497th Ave, Prescott, WI 54021For SaleMLS ID #7067160, Michael Olson, Coldwell Banker Realty. NorthstarMLS as distributed by MLS GRID
- $620,0005 bd4 ba3.4k sqft10053 Raleigh Ct, Woodbury, MN 55129For SaleMLS ID #7085723, Sean O Sander, Redfin Corporation. NorthstarMLS as distributed by MLS GRID
- $610,0004 bd4 ba3.3k sqft3794 Smithfield Curv, Woodbury, MN 55129For SaleMLS ID #7085904, Patti K. Lindberg, Edina Realty, Inc.. NorthstarMLS as distributed by MLS GRID
- $565,0005 bd4 ba3.3k sqft3649 Commonwealth Rd, Woodbury, MN 55125For SaleMLS ID #7102707, Christopher L. Hacker, Coldwell Banker Realty. NorthstarMLS as distributed by MLS GRID
- $609,9005 bd4 ba3.5k sqft16937 Festal Ave, Farmington, MN 55024For SaleMLS ID #7110512, Brian Bearth, RE/MAX Results. NorthstarMLS as distributed by MLS GRID
- $625,0005 bd4 ba3.8k sqft701 Heron Cir N, Oakdale, MN 55128For SaleMLS ID #7106948, Nathan Klinkhammer, Lakes Area Realty Hudson. NorthstarMLS as distributed by MLS GRID
- $649,9004 bd3 ba3k sqft7442 Hidden Valley Ln S, Cottage Grove, MN 55016For SaleMLS ID #7100146, Bill McClellan, McRealty Professionals. NorthstarMLS as distributed by MLS GRID
- $445,0004 bd3 ba2.4k sqft9005 Jensen Ave S, Cottage Grove, MN 55016For SaleMLS ID #7122151, Genevieve Coffey, Bridge Realty, LLC. NorthstarMLS as distributed by MLS GRID
