Skip main navigation
Closed
  • $842,200

    13210 80th Street Ct, Hastings, MN 55033

    5beds
    3,574sqft
    Single Family Residence
    Built in 1997
    5.3 Acres Lot
    $842,200 Zestimate®
    $236/sqft
    $3,790 Estimated rent

    Home value

    $842,200

    $733,000 - $969,000

    $3,790/mo

    Zestimate® history
    Loading
    Loading...

    Owner options

    List your home for rent

    $3,790/mo

    Rent Zestimate®

    Find your next renter with Zillow Rental Manager. Plus, with online applications, you can quickly screen prospective tenants – for free.

    Learn more

    $3,790/mo

    Rent Zestimate®

    Refinance and save

    $5,313/mo

    Est. payment

    Refinancing to a lower rate could help reduce your monthly payments and save thousands over the life of the loan.

    See today's rates

    $5,313/mo

    Est. payment

    Explore your selling options

    Work with a Zillow partner agent

    Leverage their expertise and Zillow's premium Showcase listings to get your home seen by more buyers.

    Get started

    List with your own agent

    Get your home in front of millions of buyers by listing it on Zillow.

    Learn how to do it

    Sell it yourself

    Take full control of how buyers see your home on Zillow by listing For Sale by Owner (FSBO).

    List your home

    What's special

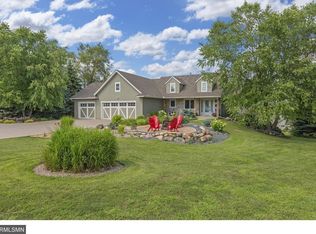
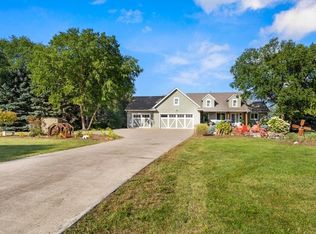
    Custom Walkout Rambler on 5.3 Acres! Highly desirable Afton, Denmark Township location. This stunning executive home has upgrades galore! The kitchen features Wolf double oven and gas cooktop, Sub Zero refrigerator, warming drawer, Silestone counters, heated travertine flooring, stone backsplash, vegetable sink & high end Omega Maple cabinetry. Gas fireplace in living room with stone wall, vaulted knockdown ceilings with recessed lighting and hand scraped Hickory hardwood flooring. Master wing with walk in closet and gorgeous remodeled bath. Heated floors, double sinks, tiled shower and deep soaking tub. 2nd wing with bedroom and bath and large finished lower level inc wet bar. Extensive Reverse Osmosis system, Heated garage, Hook up for hot tub, additional 3 car lower garage with separate drive down entrance. Upper and lower paver patios, front porch, massive maintenance free deck and beautifully landscaped grounds! Walls of windows and views for miles on this very private, rare lot!

    This property is off market, which means it's not currently listed for sale or rent on Zillow. This may be different from what's available on other websites or public sources.

    Zillow last checked:

    Listing updated:

    Listed by:

    Anne M. Clancy 651-592-3754,

    RE/MAX Professionals

    Bought with:

    Christy Lundby Hill

    Edina Realty, Inc.

    Source: NorthstarMLS as distributed by MLS GRID,MLS#: 6263711MLS Logo

    Facts & features

    Interior

    Bedrooms & bathrooms
    • Bedrooms: 5
    • Bathrooms: 3
    • Full bathrooms: 1
    • 3/4 bathrooms: 2
    Bedroom
    • Level: Main
    • Area: 240 Square Feet
    • Dimensions: 16x15
    Bedroom 2
    • Level: Main
    • Area: 143 Square Feet
    • Dimensions: 13x11
    Bedroom 3
    • Level: Lower
    • Area: 240 Square Feet
    • Dimensions: 16x15
    Bedroom 4
    • Level: Lower
    • Area: 208 Square Feet
    • Dimensions: 16x13
    Bedroom 5
    • Level: Lower
    • Area: 280 Square Feet
    • Dimensions: 20x14
    Other
    • Level: Lower
    • Area: 54 Square Feet
    • Dimensions: 9x6
    Deck
    • Level: Main
    • Area: 1824 Square Feet
    • Dimensions: 48x38
    Dining room
    • Level: Main
    • Area: 180 Square Feet
    • Dimensions: 15x12
    Family room
    • Level: Lower
    • Area: 416 Square Feet
    • Dimensions: 26x16
    Kitchen
    • Level: Main
    • Area: 165 Square Feet
    • Dimensions: 15x11
    Laundry
    • Level: Main
    • Area: 84 Square Feet
    • Dimensions: 12x7
    Living room
    • Level: Main
    • Area: 345 Square Feet
    • Dimensions: 23x15
    Patio
    • Level: Lower
    • Area: 400 Square Feet
    • Dimensions: 25x16
    Porch
    • Level: Main
    • Area: 108 Square Feet
    • Dimensions: 18x6
    Heating
    • Forced Air, In-Floor Heating
    Cooling
    • Central Air
    Appliances
    • Included: Air-To-Air Exchanger, Central Vacuum, Dishwasher, Disposal, Dryer, Exhaust Fan, Humidifier, Water Filtration System, Water Osmosis System, Microwave, Other, Range, Refrigerator, Wall Oven, Washer, Water Softener Owned
    Features
    • Central Vacuum
    • Basement: Daylight,Finished,Full,Sump Pump,Walk-Out Access
    • Number of fireplaces: 2
    • Fireplace features: Double Sided, Family Room, Gas, Living Room, Stone
    Interior area
    • Total structure area: 3,574
    • Total interior livable area: 3,574 sqft
    • Finished area above ground: 1,974
    • Finished area below ground: 1,600

    Property

    Parking
    • Total spaces: 6
    • Parking features: Attached, Detached Garage, Concrete, Garage Door Opener, Heated Garage, Insulated Garage, Multiple Garages
    • Attached garage spaces: 6
    • Has uncovered spaces: Yes
    • Details: Garage Dimensions (36x24)
    Accessibility
    • Accessibility features: None
    Features
    • Levels: One
    • Stories: 1
    Lot
    • Size: 5.3 Acres
    Details
    • Additional structures: Garage(s)
    • Foundation area: 1820
    • Parcel number: 0802720340003
    • Lease amount: $0
    • Zoning description: Residential-Single Family

    Construction

    Type & style
    • Home type: SingleFamily
    • Property subtype: Single Family Residence
    Materials
    • Roof: Asphalt
    Condition
    • New construction: No
    • Year built: 1997

    Utilities & green energy

    • Electric: Circuit Breakers, 200+ Amp Service
    • Gas: Natural Gas
    • Sewer: Private Sewer
    • Water: Well

    Community & HOA

    Community
    • Subdivision: Lathrop Estates
    HOA
    • Has HOA: No
    Location
    • Region: Hastings

    Financial & listing details

    • Price per square foot: $236/sqft
    • Annual tax amount: $4,794
    • Date on market: 9/22/2022
    • Cumulative days on market: 4 days

    Price history

    DateEventPrice
    11/7/2022Sold$799,900$224/sqft
    Source: NorthstarMLS as distributed by MLS GRID #6263711 Report a problem
    9/26/2022Pending sale$799,900$224/sqft
    Source: NorthstarMLS as distributed by MLS GRID #6263711 Report a problem
    9/22/2022Listed for sale$799,900$224/sqft
    Source: NorthstarMLS as distributed by MLS GRID #6263711 Report a problem

    Public tax history

    Tax history is unavailable.

    Neighborhood: 55033

    Nearby schools

    GreatSchools rating
    Get a cash offer in 3 minutes
    Find out how much your home could sell for in as little as 3 minutes with a no-obligation cash offer.
    Estimated market value
    $842,200
    Get a cash offer in 3 minutes
    Find out how much your home could sell for in as little as 3 minutes with a no-obligation cash offer.
    Estimated market value
    $842,200