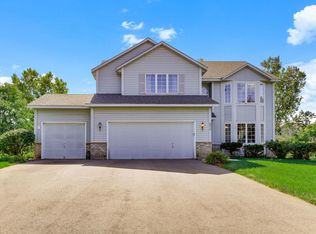
WOW! You will love this one-owner, updated & upgraded, enormous two story home for so many reasons! The location is convenient to everything, yet quiet & peaceful. Enrollment at the Highly Sought After Minnesota Math & Science Academy is available at this location. It offers an average ACT score of 30 and an average SAT score of 1370. Wow!The home backs up to trees, not other houses, so you will have back yard privacy instead of feeling like you're in a "fish bowl." The home greets you with a stunning & stately curb appeal, featuring a brick front elevation and luxurious columns. The tasteful, low-maintenance landscaping is sure to impress your friends, family and passers-by. When you enter the home, you are greeted by a huge foyer with 18' ceilings, huge windows with abundant natural light, bright, neutral & modern paint and a freshness found only in impeccably maintained homes like this one. The main level features both formal *and* informal living & dining spaces, an upgraded mud area by the garage with laundry, a 1/2 bath & lots of storage, a HUGE renovated center island kitchen with a pantry closet and too many upgrades to list here (see the photos or better yet, book a showing appointment!), lots & lots of overhead lighting, a brick surround gas fireplace and an extra large home office. Walk out directly from the eat-in kitchen to the composite deck and rest under the included pergola, relaxing under the included string lights, and enjoy Summer grillin' & chillin' before Summer is gone! The stair case to the upper level is simply majestic, with two entrances - one in the kitchen and one in the foyer - and it leads to a giant loft space, a stunning private primary suite with a huge walk-in closet and a renovated & modernized bath, three more bedrooms and another full bath. The walkout lower level includes a completely separate apartment if you have teens or "boomerang kids", in-laws, roommates, or foreign exchange students living with you. Or, if you just want to rent it out to help pay the bills! It's equipped with a full kitchen, a 2nd laundry space, a living room, a dining area, two more bedrooms and a 3/4 bath. From the lower level, walk directly out to the huge stamped concrete patio. The utility room features an almost new HVAC system with UV-light air purification, an air-exchange system, plenty of storage and a KIND water filtration & softening system. Additional important details: Main & upper level carpet replaced. Main & upper level doors replaced with modern white raised panel doors. MyQ belt-drive garage door opener. Electric car charger. Invisible fence to keep the furry kiddos safe & contained. In-ground irrigation. Vivint security system. Jenn-air double wall oven and other top-end appliances. There really are simply too many amazing features to list here, so here's what you should do: see the 3D Tour to walk through the home virtually; ask your agent for the full list of upgrades, highlights & features; schedule a showing appointment; make an offer; close the deal; then finally - move into this amazing home and LOVE WHERE YOU LIVE!!
Active
Price cut: $25K (9/17)
$700,000
6262 Hedgecroft Ave S, Cottage Grove, MN 55016
6beds
4,714sqft
Single Family
Built in 2006
0.33 Acres Lot
$689,500 Zestimate®
$148/sqft
$24/mo HOA
What's special
Tasteful low-maintenance landscapingPlenty of storageBrick front elevationBrick surround gas fireplaceLuxurious columnsLots of overhead lightingExtra large home office
- 77 days
- 438
- 30
Zillow last checked:
Listing updated:
Listed by:
Lyman L Jenkins 612-490-2733,
RE/MAX Results,
Denise A Jenkins 612-418-6044
Source: NorthstarMLS as distributed by MLS GRID,MLS#: 7116986
Facts & features
Interior
Bedrooms & bathrooms
- Bedrooms: 6
- Bathrooms: 4
- Full bathrooms: 2
- 3/4 bathrooms: 1
- 1/2 bathrooms: 1
Bedroom
- Level: Upper
- Area: 272.06 Square Feet
- Dimensions: 13'10x19'8
Bedroom 2
- Level: Upper
- Area: 157.13 Square Feet
- Dimensions: 15'7x10'1
Bedroom 3
- Level: Upper
- Area: 192.19 Square Feet
- Dimensions: 15'7x12'4
Bedroom 4
- Level: Upper
- Area: 166.83 Square Feet
- Dimensions: 14x11'11
Bedroom 5
- Level: Lower
- Area: 186.83 Square Feet
- Dimensions: 12'8x14'9
Bedroom 6
- Level: Lower
- Area: 231.51 Square Feet
- Dimensions: 13'2x17'7
Primary bathroom
- Level: Upper
- Area: 151.68 Square Feet
- Dimensions: 11'2x13'7
Bathroom
- Level: Upper
- Area: 51.22 Square Feet
- Dimensions: 10'5x4'11
Bathroom
- Level: Lower
- Area: 52.03 Square Feet
- Dimensions: 10'7x4'11
Bathroom
- Level: Main
- Area: 22.88 Square Feet
- Dimensions: 5'1x4'6
Deck
- Level: Main
Dining room
- Level: Main
- Area: 191.11 Square Feet
- Dimensions: 13'4x14'4
Family room
- Level: Main
- Area: 319.69 Square Feet
- Dimensions: 23'3x13'9
Family room
- Level: Lower
- Area: 397.9 Square Feet
- Dimensions: 22'5x17'9
Foyer
- Level: Main
- Area: 134.44 Square Feet
- Dimensions: 6'8x20'2
Kitchen
- Level: Main
- Area: 201.86 Square Feet
- Dimensions: 14'1x14'4
Kitchen 2nd
- Level: Lower
- Area: 504.17 Square Feet
- Dimensions: 25x20'2
Laundry
- Level: Main
- Area: 43.11 Square Feet
- Dimensions: 5'4x8'1
Living room
- Level: Main
- Area: 251.66 Square Feet
- Dimensions: 13'11x18'1
Loft
- Level: Upper
- Area: 147.97 Square Feet
- Dimensions: 11'11x12'5
Office
- Level: Main
- Area: 242.67 Square Feet
- Dimensions: 14x17'4
Patio
- Level: Main
Storage
- Level: Lower
- Area: 376.04 Square Feet
- Dimensions: 23'9x15'10
Heating
- Forced Air, Fireplace(s)
Cooling
- Central Air
Appliances
- Included: Air-To-Air Exchanger, Chandelier, Dishwasher, Disposal, Double Oven, Dryer, Electric Water Heater, ENERGY STAR Qualified Appliances, Exhaust Fan, Water Filtration System, Microwave, Range, Refrigerator, Stainless Steel Appliance(s), Wall Oven, Washer, Water Softener Owned
- Laundry: In Basement, Electric Dryer Hookup, Gas Dryer Hookup, In Hall, Laundry Room, Main Level, Sink, Washer Hookup
Features
- Basement: Drain Tiled,Finished,Full,Storage Space,Sump Basket,Sump Pump,Walk-Out Access
- Number of fireplaces: 1
- Fireplace features: Brick, Family Room, Gas
Interior area
- Total structure area: 5,029
- Total interior livable area: 4,714 sqft
- Finished area above ground: 3,353
- Finished area below ground: 1,361
Property
Parking
- Total spaces: 3
- Parking features: Attached, Asphalt, Electric Vehicle Charging Station(s), Garage, Garage Door Opener
- Attached garage spaces: 3
- Has uncovered spaces: Yes
- Details: Garage Dimensions (32x24), Garage Door Height (7), Garage Door Width (16)
Accessibility
- Accessibility features: None
Features
- Levels: Two
- Stories: 2
- Patio & porch: Composite Decking, Deck, Patio
- Pool features: None
- Fencing: Invisible
Lot
- Size: 0.33 Acres
- Dimensions: 76 x 165 x 120 x 140
- Features: Tree Coverage - Light
Details
- Additional structures: Storage Shed
- Foundation area: 1676
- Parcel number: 0502721130035
- Zoning description: Residential-Single Family
Construction
Type & style
- Home type: SingleFamily
- Property subtype: Single Family
Materials
- Roof: Architectural Shingle,Asphalt,Pitched
Condition
- New construction: No
- Year built: 2006
Utilities & green energy
- Electric: Circuit Breakers, 200+ Amp Service
- Gas: Natural Gas
- Sewer: City Sewer/Connected
- Water: City Water/Connected
- Utilities for property: Underground Utilities
Community & HOA
Community
- Subdivision: Pinecliff Add
HOA
- Has HOA: Yes
- Services included: Professional Mgmt, Shared Amenities
- HOA fee: $285 annually
- HOA name: Associa Minnesota
- HOA phone: 763-225-6400
Location
- Region: Cottage Grove
Financial & listing details
- Price per square foot: $148/sqft
- Tax assessed value: $633,300
- Annual tax amount: $8,810
- Date on market: 7/30/2026
- Road surface type: Paved
Estimated market value
$689,500
$655,000 - $724,000
$4,149/mo
Price history
| Date | Event | Price |
|---|---|---|
| 9/17/2026 | Price change | $700,000-3.4%$148/sqft |
Source:  NorthstarMLS as distributed by MLS GRID #7116986 Report a problem NorthstarMLS as distributed by MLS GRID #7116986 Report a problem | ||
| 9/7/2026 | Price change | $725,000-0.7%$154/sqft |
Source: NorthstarMLS as distributed by MLS GRID #7116986 Report a problem | ||
| 8/12/2026 | Price change | $729,900-1.4%$155/sqft |
Source: NorthstarMLS as distributed by MLS GRID #7116986 Report a problem | ||
| 7/30/2026 | Listed for sale | $739,900+79.2%$157/sqft |
Source: NorthstarMLS as distributed by MLS GRID #7116986 Report a problem | ||
| 1/28/2020 | Listing removed | $1,400 |
Source: Renters Warehouse Report a problem | ||
| 12/7/2019 | Listed for rent | $1,400-50.9% |
Source: Renters Warehouse Report a problem | ||
| 9/6/2018 | Listing removed | $2,850$1/sqft |
Source: Zillow Rental Network Report a problem | ||
| 8/15/2018 | Listed for rent | $2,850$1/sqft |
Source: Zillow Rental Network Report a problem | ||
| 2/20/2018 | Listing removed | $2,850$1/sqft |
Source: Bridge Realty, LLC #4896218 Report a problem | ||
| 1/9/2018 | Price change | $2,850-10.9%$1/sqft |
Source: Bridge Realty, LLC #4896218 Report a problem | ||
| 12/14/2017 | Listed for rent | $3,200$1/sqft |
Source: Bridge Realty, LLC #4896218 Report a problem | ||
| 12/12/2006 | Sold | $413,000$88/sqft |
Source: Public Record Report a problem | ||
Public tax history
| Year | Property taxes | Tax assessment |
|---|---|---|
| 2025 | $8,452 +1.2% | $633,300 -4.6% |
| 2024 | $8,354 +13.8% | $663,500 +13.8% |
| 2023 | $7,340 +10% | $582,800 +20.4% |
| 2022 | $6,672 -0.4% | $484,000 |
| 2021 | $6,702 +1% | $484,000 +2.7% |
| 2020 | $6,634 | $471,500 |
| 2019 | $6,634 | $471,500 +4.5% |
| 2018 | $6,634 +1.7% | $451,300 +6.5% |
| 2017 | $6,526 +4.6% | $423,600 +0.2% |
| 2016 | $6,240 +3.8% | $422,800 +4.6% |
| 2015 | $6,010 | $404,300 +8.3% |
| 2013 | $6,010 +19.1% | $373,300 +10.2% |
| 2012 | $5,046 | $338,800 -7.5% |
| 2011 | $5,046 +16.4% | $366,100 +1.4% |
| 2010 | $4,336 -6.8% | $360,900 |
| 2009 | $4,650 -1.3% | -- |
| 2008 | $4,712 -60.2% | -- |
| 2007 | $11,852 +9.1% | -- |
| 2006 | $10,860 | -- |
Find assessor info on the county website
Monthly payment
Est. payment
Payment breakdown
Explore the cost of this home by adjusting the details. Changes won't be saved.Climate risks
Neighborhood: 55016
- $570,0003 bd4 ba2.4k sqft6284 Hedgecroft Ave S, Cottage Grove, MN 55016Off Market
- $746,2005 bd4 ba5k sqft6244 Hedgecroft Ave S, Cottage Grove, MN 55016Off Market
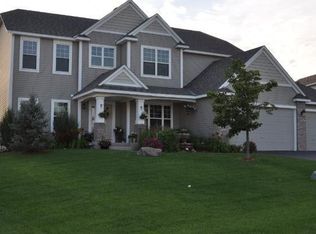
- $641,4005 bd4 ba2.7k sqft6244 Hedgecroft Ave, Cottage Grove, MN 55016Off Market
- $834,2005 bd4 ba4.3k sqft7598 63rd Street Cir S, Cottage Grove, MN 55016Off Market
Similar homes
- $699,0005 bd4 ba4.6k sqft7544 63rd Street Cir S, Cottage Grove, MN 55016For Sale
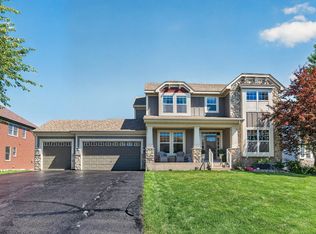
 MLS ID #7092401, Kerby & Cristina Real Estate Experts, RE/MAX Results. NorthstarMLS as distributed by MLS GRID
 - $568,5004 bd3 ba2.8k sqft6264 Hearthstone Ave S, Cottage Grove, MN 55016For Sale
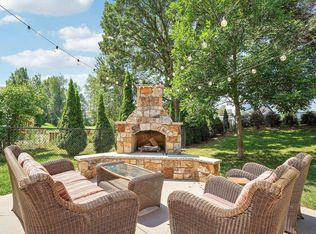 MLS ID #7119304, Nikki Ritter, RE/MAX Advantage Plus. NorthstarMLS as distributed by MLS GRID
 - $585,0004 bd4 ba3.4k sqft7305 Hidden Valley Trl S, Cottage Grove, MN 55016For Sale
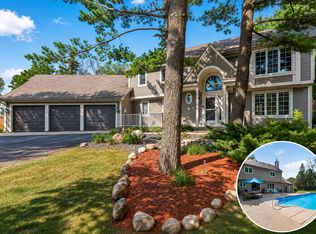 MLS ID #7126018, Ryan Edick, Reliance Realty Advisers, LLC. NorthstarMLS as distributed by MLS GRID
 - $550,0004 bd4 ba4k sqft6814 Wildflower Dr S, Cottage Grove, MN 55016For Sale
 MLS ID #7138523, Lawrence Eberhard, GRI, CRS, Keller Williams Premier Realty. NorthstarMLS as distributed by MLS GRID
 - $739,9005 bd4 ba4.8k sqft9490 Wedgewood Dr, Woodbury, MN 55125For SaleMLS ID #7156644, Ken Hatfield, Keller Williams Premier Realty. NorthstarMLS as distributed by MLS GRID
- $819,9004 bd4 ba3k sqft6668 Crackleberry Trl, Woodbury, MN 55129For SaleMLS ID #7159212, Mark Beaver, Covenant Partners LLC. NorthstarMLS as distributed by MLS GRID
- $799,9004 bd4 ba4.2k sqft9001 Springwood Dr, Woodbury, MN 55125For SaleMLS ID #7155770, Brian R. Beaubien, Edina Realty, Inc.. NorthstarMLS as distributed by MLS GRID
- $729,0003 bd4 ba3.8k sqft8235 Enclave Cv, Woodbury, MN 55125For SaleMLS ID #7115647, Donna Schaefer, Crown Realty LLC. NorthstarMLS as distributed by MLS GRID
- $699,9904 bd4 ba3k sqft10742 Maple Blvd, Woodbury, MN 55129For SaleMLS ID #7130624, Lisa Sorvig, Keller Williams Select Realty. NorthstarMLS as distributed by MLS GRID
- $599,9005 bd4 ba3.8k sqft1847 Upper 55th St E, Inver Grove Heights, MN 55077For SaleMLS ID #7143135, Julie Olson, Real-Estate-MN. NorthstarMLS as distributed by MLS GRID
- $835,0006 bd5 ba4.4k sqft3034 Edgewater Dr, Woodbury, MN 55125For SaleMLS ID #7139038, Michael T. Stanton, CLHMS, CRS, GRI, 651-206-9748, Lakes Sotheby's International Realty. NorthstarMLS as distributed by MLS GRID
- $589,0005 bd4 ba3.9k sqft9224 Cornell Rd, Woodbury, MN 55125For SaleMLS ID #7134558, Brian Raney, Home Avenue Flat Fee Realty. NorthstarMLS as distributed by MLS GRID
- $650,0004 bd3 ba3.5k sqft3563 Rae Ln, Woodbury, MN 55125For SaleMLS ID #7129856, Juli Schmidt, Compass. NorthstarMLS as distributed by MLS GRID
- $515,0005 bd3 ba2.8k sqft9078 Sierra Rd, Woodbury, MN 55125For SaleMLS ID #7156615, Ben Greene, Epique Realty. NorthstarMLS as distributed by MLS GRID
- $769,9005 bd4 ba3.7k sqft4798 Red Pine Ct, Eagan, MN 55123For SaleMLS ID #7130423, Anthony M Lorence, Jason Mitchell Group. NorthstarMLS as distributed by MLS GRID
- $669,0005 bd4 ba3.8k sqft2021 Royale Dr, Eagan, MN 55122For SaleMLS ID #7141050, Ryan Fischer, RE/MAX Results. NorthstarMLS as distributed by MLS GRID
- $575,0004 bd3 ba3.3k sqft8018 Greenbriar Ln, Woodbury, MN 55125For SaleMLS ID #7136227, David Saint Germain, MetroHomesMarket.com. NorthstarMLS as distributed by MLS GRID
- $650,0005 bd4 ba3.4k sqft5294 Marquess Trl N, Lake Elmo, MN 55042For SaleMLS ID #7137280, Bryce Schuenke, eXp Realty. NorthstarMLS as distributed by MLS GRID
- $625,0004 bd4 ba3.2k sqft7662 Addisen Ct, Inver Grove Heights, MN 55077For SaleMLS ID #7134148, Samuel R Boatman, RE/MAX Results. NorthstarMLS as distributed by MLS GRID
- $550,0005 bd3 ba2.4k sqft11409 Balsam Way, Woodbury, MN 55129For SaleMLS ID #7155040, Jay Fletch, Edina Realty, Inc.. NorthstarMLS as distributed by MLS GRID
