Gorgeous Robert Thomas-built two-story in sought-after Argenta Hills and ISD 196! This spacious home features four bedrooms upstairs, including a private ensuite for one secondary bedroom, plus an impressive primary suite with large windows and a private bath with separate tub and shower. The upper level also offers a convenient laundry room and large bonus room—perfect for a second living area, playroom, or flex space. The main level features engineered hardwood floors, a welcoming mudroom with built-ins, executive-style kitchen with cooktop, wall oven and newer refrigerator, plus a dedicated office. Enjoy dining area access to the large deck overlooking the private backyard. The unfinished lookout basement offers great natural light and is ready for future expansion and added equity. Located in a mature, quiet neighborhood with sidewalks and trails, close to shopping, schools, golf and dining! Schedule your showing today!
Active
$625,000
7662 Addisen Ct, Inver Grove Heights, MN 55077
4beds
3,243sqft
Single Family
Built in 2013
8,450 Square Feet Lot
$622,500 Zestimate®
$193/sqft
$15/mo HOA
What's special
- 10 days
- 970
- 63
Zillow last checked:
Listing updated:
Listed by:
Samuel R Boatman 651-497-1092,
RE/MAX Results
Source: NorthstarMLS as distributed by MLS GRID,MLS#: 7134148
Facts & features
Interior
Bedrooms & bathrooms
- Bedrooms: 4
- Bathrooms: 4
- Full bathrooms: 3
- 1/2 bathrooms: 1
Bedroom
- Level: Upper
- Area: 256 Square Feet
- Dimensions: 16x16
Bedroom 2
- Level: Upper
- Area: 130 Square Feet
- Dimensions: 13x10
Bedroom 3
- Level: Upper
- Area: 140 Square Feet
- Dimensions: 14x10
Bedroom 4
- Level: Upper
- Area: 121 Square Feet
- Dimensions: 11x11
Bonus room
- Level: Upper
- Area: 437 Square Feet
- Dimensions: 23x19
Deck
- Level: Main
- Area: 216 Square Feet
- Dimensions: 18x12
Foyer
- Level: Main
- Area: 210 Square Feet
- Dimensions: 30x7
Informal dining room
- Level: Main
- Area: 143 Square Feet
- Dimensions: 13x11
Kitchen
- Level: Main
- Area: 210 Square Feet
- Dimensions: 15x14
Laundry
- Level: Upper
- Area: 50 Square Feet
- Dimensions: 10x5
Living room
- Level: Main
- Area: 266 Square Feet
- Dimensions: 19x14
Office
- Level: Main
- Area: 100 Square Feet
- Dimensions: 10x10
Heating
- Forced Air
Cooling
- Central Air
Appliances
- Included: Air-To-Air Exchanger, Cooktop, Dishwasher, Disposal, Dryer, Microwave, Refrigerator, Stainless Steel Appliance(s), Wall Oven, Washer
- Laundry: Laundry Room, Upper Level
Features
- Basement: Daylight,Egress Window(s),Unfinished
- Number of fireplaces: 1
- Fireplace features: Family Room, Gas
Interior area
- Total structure area: 4,481
- Total interior livable area: 3,243 sqft
- Finished area above ground: 3,212
- Finished area below ground: 31
Video & virtual tour
Property
Parking
- Total spaces: 3
- Parking features: Attached, Asphalt
- Attached garage spaces: 3
- Details: Garage Dimensions (23x29), Garage Door Height (7)
Accessibility
- Accessibility features: None
Features
- Levels: Two
- Stories: 2
- Patio & porch: Deck, Front Porch
- Pool features: None
Lot
- Size: 8,450 Square Feet
- Dimensions: 114 x 50 x 114 x 98
Details
- Foundation area: 1333
- Parcel number: 201205401180
- Zoning description: Residential-Single Family
Construction
Type & style
- Home type: SingleFamily
- Property subtype: Single Family
Materials
- Frame
- Roof: Age 8 Years or Less,Asphalt
Condition
- New construction: No
- Year built: 2013
Utilities & green energy
- Gas: Natural Gas
- Sewer: City Sewer/Connected
- Water: City Water/Connected
Community & HOA
Community
- Subdivision: Argenta Hills 5th Add
HOA
- Has HOA: Yes
- Services included: Professional Mgmt
- HOA fee: $45 quarterly
- HOA name: Row Cal
- HOA phone: 763-318-8225
Location
- Region: Inver Grove Heights
Financial & listing details
- Price per square foot: $193/sqft
- Tax assessed value: $649,300
- Annual tax amount: $8,764
- Date on market: 9/28/2026
- Road surface type: Paved
Estimated market value
$622,500
$591,000 - $654,000
$3,995/mo
Price history
| Date | Event | Price |
|---|---|---|
| 10/8/2026 | Listed for sale | $625,000+34.4%$193/sqft |
Source:  NorthstarMLS as distributed by MLS GRID #7134148 Report a problem NorthstarMLS as distributed by MLS GRID #7134148 Report a problem | ||
| 2/13/2018 | Sold | $465,000-1.6%$143/sqft |
Source: NorthstarMLS as distributed by MLS GRID #4898566 Report a problem | ||
| 1/22/2018 | Pending sale | $472,500$146/sqft |
Source: Edina Realty, Inc., a Berkshire Hathaway affiliate #4898566 Report a problem | ||
| 11/21/2017 | Price change | $472,500-0.5%$146/sqft |
Source: Edina Realty, Inc., a Berkshire Hathaway affiliate #4879130 Report a problem | ||
| 9/26/2017 | Listed for sale | $475,000-1%$146/sqft |
Source: Edina Realty, Inc., a Berkshire Hathaway affiliate #4879130 Report a problem | ||
| 1/26/2016 | Listing removed | $479,900$148/sqft |
Source: Edina Realty, Inc., a Berkshire Hathaway affiliate #4654356 Report a problem | ||
| 10/15/2015 | Listed for sale | $479,900$148/sqft |
Source: Edina Realty, Inc., a Berkshire Hathaway affiliate #4654356 Report a problem | ||
| 7/30/2015 | Listing removed | $479,900$148/sqft |
Source: Edina Realty, Inc., a Berkshire Hathaway affiliate #4604670 Report a problem | ||
| 5/15/2015 | Price change | $479,900-2%$148/sqft |
Source: Edina Realty, Inc., a Berkshire Hathaway affiliate #4568980 Report a problem | ||
| 3/6/2015 | Listed for sale | $489,900+10.1%$151/sqft |
Source: Edina Realty, Inc., a Berkshire Hathaway affiliate #4568980 Report a problem | ||
| 10/2/2013 | Sold | $445,109$137/sqft |
Source: Public Record Report a problem | ||
Public tax history
| Year | Property taxes | Tax assessment |
|---|---|---|
| 2025 | $8,764 +9.7% | $649,300 +5.3% |
| 2024 | $7,992 +5.3% | $616,800 +4.6% |
| 2023 | $7,590 +8.3% | $589,500 +2% |
| 2022 | $7,006 +10.3% | $578,000 +16.7% |
| 2021 | $6,352 -0.6% | $495,300 +0.4% |
| 2020 | $6,388 +2.1% | $493,300 +4.9% |
| 2019 | $6,256 | $470,200 +5.3% |
| 2018 | $6,256 +8.1% | $446,700 +2.6% |
| 2017 | $5,786 +2.5% | $435,400 +2.9% |
| 2016 | $5,644 -1.1% | $423,100 -8.7% |
| 2015 | $5,704 -8% | $463,400 +4% |
| 2014 | $6,199 +6.2% | $445,400 +2967.5% |
| 2013 | $5,839 +18168.5% | $14,520 |
| 2012 | $32 | -- |
Find assessor info on the county website
Monthly payment
Est. payment
Payment breakdown
Explore the cost of this home by adjusting the details. Changes won't be saved.Climate risks
Neighborhood: 55077
- $672,1005 bd5 ba3.9k sqft7674 Addisen Ct, Inver Grove Heights, MN 55077Off Market
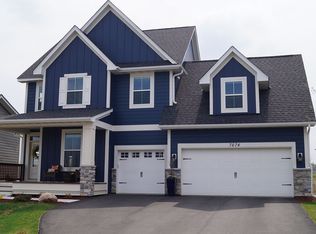
- $681,0005 bd4 ba3.4k sqft7660 Addisen Ct, Inver Grove Heights, MN 55077Off Market
- $666,2005 bd3 ba2.9k sqft7678 Addisen Ct, Inver Grove Heights, MN 55077Off Market
- $627,1005 bd3 ba3.4k sqft7652 Addisen Ct, Inver Grove Heights, MN 55077Off Market
Similar homes
- $820,0004 bd4 ba3.8k sqft7400 Agate Trl, Inver Grove Heights, MN 55077For Sale

 MLS ID #7146868, Nichole N Fredrickson, Compass. NorthstarMLS as distributed by MLS GRID
 - $639,9004 bd3 ba3.3k sqft524 Aidan Cv, Eagan, MN 55123For Sale
 MLS ID #7112557, Mike J. Westphalen, RE/MAX Advantage Plus. NorthstarMLS as distributed by MLS GRID
 - $599,9004 bd3 ba3k sqft18838 Iden Ave, Lakeville, MN 55044For Sale
 MLS ID #7156844, Kylie Erickson, Homes Buy MK LLC. NorthstarMLS as distributed by MLS GRID
 - $859,9004 bd4 ba3k sqft7264 Ambercrest Curv, Inver Grove Heights, MN 55077New Construction
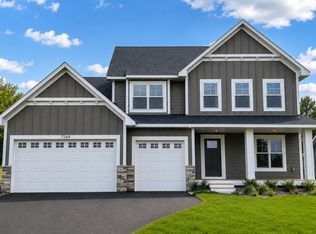 MLS ID #7010027, Tracy Hummelgard, Youngfield Homes, Inc. NorthstarMLS as distributed by MLS GRID
 - $819,9903 bd3 ba3k sqft7158 Agate Trl, Inver Grove Heights, MN 55077New ConstructionMLS ID #7131922, Tracy Hummelgard, Youngfield Homes, Inc. NorthstarMLS as distributed by MLS GRID
- $600,0005 bd4 ba3k sqft13959 Ashford Path, Rosemount, MN 55068For SaleMLS ID #7095793, Kerby & Cristina Real Estate Experts, RE/MAX Results. NorthstarMLS as distributed by MLS GRID
- $650,0005 bd4 ba3.3k sqft13938 Ashford Path, Rosemount, MN 55068For SaleMLS ID #7130219, Brandon Kalkwarf, Edina Realty, Inc.. NorthstarMLS as distributed by MLS GRID
- $885,0004 bd5 ba4.5k sqft11665 Azure Ct, Inver Grove Heights, MN 55077For SaleMLS ID #7124793, Michelle K. Hoagland, Keller Williams Preferred Rlty. NorthstarMLS as distributed by MLS GRID
- $524,9994 bd3 ba2.4k sqft14400 Bayberry Cir, Rosemount, MN 55068For SaleMLS ID #7150829, Steve Koleno, Beycome Brokerage Realty LLC. NorthstarMLS as distributed by MLS GRID
- $525,0004 bd3 ba2.2k sqft14264 Ailesbury Ct, Rosemount, MN 55068For SaleMLS ID #7152779, Randy D Simpson, Edina Realty, Inc.. NorthstarMLS as distributed by MLS GRID
- $664,9005 bd4 ba4.2k sqft4692 159th St W, Apple Valley, MN 55124For SaleMLS ID #7153310, Jeffrey M. Luckraft, Keller Williams Select Realty. NorthstarMLS as distributed by MLS GRID
- $749,9005 bd5 ba4k sqft9080 Princeton Cir, Woodbury, MN 55125For SaleMLS ID #7157155, Stephanie Chandler Group, Compass. NorthstarMLS as distributed by MLS GRID
- $650,0004 bd3 ba3.5k sqft3563 Rae Ln, Woodbury, MN 55125For SaleMLS ID #7129856, Juli Schmidt, Compass. NorthstarMLS as distributed by MLS GRID
- $624,9004 bd3 ba2.7k sqft1268 Lincolntown Ave, Mahtomedi, MN 55115For SaleMLS ID #7113673, Susan Ferrara, Northstar Real Estate Associates. NorthstarMLS as distributed by MLS GRID
- $620,0005 bd4 ba3.8k sqft15016 Viewcrest Ln, Burnsville, MN 55306For SaleMLS ID #7142123, Yarira Pineda, Edina Realty, Inc.. NorthstarMLS as distributed by MLS GRID
- $774,9004 bd4 ba3.7k sqft3582 Birchpond Rd, Eagan, MN 55122For SaleMLS ID #7098395, Scott Seeley, Coldwell Banker Realty. NorthstarMLS as distributed by MLS GRID
- $625,0005 bd4 ba3.6k sqft6808 Cambridge Rd, Shakopee, MN 55379For SaleMLS ID #7144655, Kristen Crowley, Edina Realty, Inc.. NorthstarMLS as distributed by MLS GRID
- $619,0005 bd4 ba3.1k sqft5973 178th St W, Lakeville, MN 55044For SaleMLS ID #7130836, Michael Opp, Keller Williams Preferred Rlty. NorthstarMLS as distributed by MLS GRID
- $769,9005 bd4 ba3.7k sqft4798 Red Pine Ct, Eagan, MN 55123For SaleMLS ID #7130423, Anthony M Lorence, Jason Mitchell Group. NorthstarMLS as distributed by MLS GRID
- $500,0004 bd3 ba2.3k sqft3291 N View Ln, Woodbury, MN 55125For SaleMLS ID #7155108, Tara J. Welch, Coldwell Banker Realty. NorthstarMLS as distributed by MLS GRID
