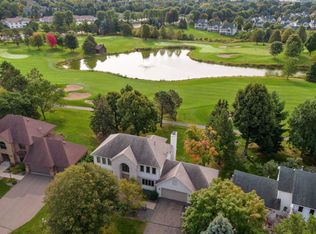
Welcome to this bright and sunny home with fairway views of Prestwick Golf Course and a NEW ROOF and NEW FURNACE, tucked away on a quiet cul-de-sac in the highly sought-after Wedgewood Estates neighborhood. Shining with function and flow, the home offers a flexible layout for for today’s homeowners. The spacious main level includes a living room, dining room, family room with fireplace, open concept kitchen, mudroom, main floor laundry, and a fabulous flex bedroom or office space with adjoining vaulted four-season sunroom overlooking the golf course. Thoughtful touches throughout the home include plantation shutters, built-in bookshelves, hardwood flooring, silestone counters, and plenty of windows to enhance your view. Upstairs, the vaulted owner’s suite includes a large walk-in closet and spacious bath with dual sinks and a soaking tub. Two more vaulted bedrooms each have walk-in closets, and a shared bath with two sinks. In the expansive finished lower level, enjoy a second cozy fireplace and plenty of room for movie night, games, working out, a second home office, and another bedroom, as well as substantial storage and workshop space. The 3-car tandem garage provides plenty of room for vehicles, bikes and recreational gear. Recent improvements include a new roof and new furnace, adding substantial peace of mind for the new homeowner. Outside you’ll enjoy a two-tiered deck with golf course views, nearby walking and biking trails, and an easy stroll to The ‘Wick clubhouse for dinner or drinks. Middleton Elementary, Lake Middle School, East Ridge High School in award-winning SoWashCo school district. This lovely home is the perfect balance of space, views, peace, convenience, and amenities. Welcome home!
Active
$650,000
3563 Rae Ln, Woodbury, MN 55125
4beds
3,502sqft
Single Family
Built in 1989
0.28 Acres Lot
$-- Zestimate®
$186/sqft
$42/mo HOA
What's special
- 17 days
- 1,184
- 109
Zillow last checked:
Listing updated:
Listed by:
Juli Schmidt 612-750-4978,
Compass,
Gina M Dumas 612-718-2783
Source: NorthstarMLS as distributed by MLS GRID,MLS#: 7129856
Facts & features
Interior
Bedrooms & bathrooms
- Bedrooms: 4
- Bathrooms: 3
- Full bathrooms: 2
- 1/2 bathrooms: 1
Bedroom
- Level: Upper
- Area: 304 Square Feet
- Dimensions: 19x16
Bedroom 2
- Level: Upper
- Area: 168 Square Feet
- Dimensions: 14x12
Bedroom 3
- Level: Upper
- Area: 168 Square Feet
- Dimensions: 14x12
Bedroom 4
- Level: Lower
- Area: 121 Square Feet
- Dimensions: 11x11
Dining room
- Level: Main
- Area: 143 Square Feet
- Dimensions: 13x11
Family room
- Level: Main
- Area: 266 Square Feet
- Dimensions: 19x14
Family room
- Level: Lower
- Area: 406 Square Feet
- Dimensions: 29x14
Flex room
- Level: Lower
- Area: 204 Square Feet
- Dimensions: 17x12
Kitchen
- Level: Main
- Area: 210 Square Feet
- Dimensions: 15x14
Laundry
- Level: Main
- Area: 63 Square Feet
- Dimensions: 9x7
Living room
- Level: Main
- Area: 266 Square Feet
- Dimensions: 19x14
Office
- Level: Main
- Area: 132 Square Feet
- Dimensions: 12x11
Sun room
- Level: Main
- Area: 132 Square Feet
- Dimensions: 12x11
Utility room
- Level: Lower
- Area: 110 Square Feet
- Dimensions: 11x10
Workshop
- Level: Lower
- Area: 190 Square Feet
- Dimensions: 19x10
Heating
- Forced Air
Cooling
- Central Air
Appliances
- Included: Cooktop, Dishwasher, Disposal, Dryer, Gas Water Heater, Refrigerator, Stainless Steel Appliance(s), Washer, Water Softener Owned
- Laundry: Laundry Room, Main Level
Features
- Basement: Block,Daylight,Finished,Full,Storage Space
- Number of fireplaces: 2
- Fireplace features: Brick, Family Room, Gas, Living Room, Wood Burning
Interior area
- Total structure area: 4,078
- Total interior livable area: 3,502 sqft
- Finished area above ground: 2,664
- Finished area below ground: 838
Property
Parking
- Total spaces: 3
- Parking features: Attached, Concrete, Garage Door Opener, Insulated Garage, Tandem Garage
- Attached garage spaces: 3
- Has uncovered spaces: Yes
- Details: Garage Dimensions (36x26)
Accessibility
- Accessibility features: None
Features
- Levels: Two
- Stories: 2
- Patio & porch: Deck
- Fencing: None
Lot
- Size: 0.28 Acres
- Dimensions: 98 x 135
- Features: On Golf Course, Tree Coverage - Medium
Details
- Foundation area: 1422
- Parcel number: 2202821410005
- Zoning description: Residential-Single Family
Construction
Type & style
- Home type: SingleFamily
- Property subtype: Single Family
Materials
- Frame
- Roof: Age 8 Years or Less,Asphalt
Condition
- New construction: No
- Year built: 1989
Utilities & green energy
- Gas: Natural Gas
- Sewer: City Sewer/Connected
- Water: City Water/Connected
Community & HOA
Community
- Subdivision: Wedgewood Estates 4th Add
HOA
- Has HOA: Yes
- Services included: Other
- HOA fee: $500 annually
- HOA name: FirstService Residential
- HOA phone: 952-277-2700
Location
- Region: Woodbury
Financial & listing details
- Price per square foot: $186/sqft
- Tax assessed value: $568,100
- Annual tax amount: $7,557
- Date on market: 9/20/2026
Estimated market value
Not available
Estimated sales range
Not available
Not available
Price history
| Date | Event | Price |
|---|---|---|
| 9/24/2026 | Listed for sale | $650,000+23.8%$186/sqft |
Source:  NorthstarMLS as distributed by MLS GRID #7129856 Report a problem NorthstarMLS as distributed by MLS GRID #7129856 Report a problem | ||
| 10/30/2020 | Sold | $525,000+1%$150/sqft |
Source: NorthstarMLS as distributed by MLS GRID #5654075 Report a problem | ||
| 9/26/2020 | Pending sale | $519,900$148/sqft |
Source: Keller Williams Premier Realty #5654075 Report a problem | ||
| 9/13/2020 | Listed for sale | $519,900+20.9%$148/sqft |
Source: Keller Williams Premier Realty #5654075 Report a problem | ||
| 7/31/2008 | Sold | $430,000-4.4%$123/sqft |
Source:  Lake Superior Area Realtors as distributed by MLS GRID #1535788 Report a problem Lake Superior Area Realtors as distributed by MLS GRID #1535788 Report a problem | ||
| 4/6/2008 | Listing removed | $450,000$128/sqft |
Source: NCI #3384264 Report a problem | ||
| 1/31/2008 | Listed for sale | $450,000+3.7%$128/sqft |
Source: NCI #3384264 Report a problem | ||
| 6/22/2005 | Sold | $434,000+18.9%$124/sqft |
Source: Public Record Report a problem | ||
| 6/17/2002 | Sold | $365,000$104/sqft |
Source: Public Record Report a problem | ||
Public tax history
| Year | Property taxes | Tax assessment |
|---|---|---|
| 2025 | $7,104 +6.7% | $568,100 +0.7% |
| 2024 | $6,658 -1.3% | $564,200 +0.7% |
| 2023 | $6,746 +8.1% | $560,500 +20% |
| 2022 | $6,240 +7.6% | $467,100 |
| 2021 | $5,798 +0.2% | $467,100 +9% |
| 2020 | $5,784 | $428,500 |
| 2019 | $5,784 | $428,500 +5.3% |
| 2018 | $5,784 +1.4% | $407,100 |
| 2017 | $5,706 -1.6% | $407,100 +2% |
| 2016 | $5,798 -2.4% | $399,000 +0.1% |
| 2015 | $5,942 | $398,500 +18% |
| 2013 | $5,942 +22.9% | $337,800 +5.7% |
| 2012 | $4,834 | $319,700 -9.5% |
| 2011 | $4,834 -2% | $353,100 -13.4% |
| 2010 | $4,932 -1.1% | $407,600 |
| 2009 | $4,988 -0.6% | -- |
| 2008 | $5,018 -0.2% | -- |
| 2007 | $5,030 -1.1% | -- |
| 2006 | $5,088 +10% | -- |
| 2005 | $4,625 +7.9% | -- |
| 2004 | $4,287 +1.9% | -- |
| 2003 | $4,207 +12% | -- |
| 2002 | $3,756 -19.3% | -- |
| 2001 | $4,656 | -- |
Find assessor info on the county website
Monthly payment
Est. payment
Payment breakdown
Explore the cost of this home by adjusting the details. Changes won't be saved.Climate risks
Neighborhood: 55125
Similar homes
- $675,0004 bd4 ba3.7k sqft2715 Edgewater Bay, Woodbury, MN 55125For Sale

 MLS ID #7131690, Tara J. Welch, Coldwell Banker Realty. NorthstarMLS as distributed by MLS GRID
 - $579,9005 bd4 ba3k sqft1860 Spinaker Dr, Woodbury, MN 55125For Sale
 MLS ID #7144930, Mark H. Johnson, Edina Realty, Inc.. NorthstarMLS as distributed by MLS GRID
 - $575,0004 bd3 ba3.3k sqft8018 Greenbriar Ln, Woodbury, MN 55125For Sale
 MLS ID #7136227, David Saint Germain, MetroHomesMarket.com. NorthstarMLS as distributed by MLS GRID
 - $499,9904 bd3 ba2.8k sqft1781 Brighton Trl, Woodbury, MN 55125For Sale
 MLS ID #7142984, Katheryn E Congdon, HOMESTEAD ROAD. NorthstarMLS as distributed by MLS GRID
 - $500,0004 bd3 ba2.5k sqft9953 Starlight Dr, Woodbury, MN 55125For SaleMLS ID #7140860, Suzanne Korum, Keller Williams Premier Realty. NorthstarMLS as distributed by MLS GRID
- $835,0006 bd5 ba4.4k sqft3034 Edgewater Dr, Woodbury, MN 55125For SaleMLS ID #7139038, Michael T. Stanton, CLHMS, CRS, GRI, 651-206-9748, Lakes Sotheby's International Realty. NorthstarMLS as distributed by MLS GRID
- $499,9004 bd3 ba2.9k sqft6649 Buckingham Rd, Woodbury, MN 55125For SaleMLS ID #7142647, Maisa Olson, eXp Realty. NorthstarMLS as distributed by MLS GRID
- $615,0005 bd4 ba3.7k sqft11624 Ivywood Cir, Woodbury, MN 55129For SaleMLS ID #7122527, The Snyder Team, eXp Realty. NorthstarMLS as distributed by MLS GRID
- $439,9004 bd2 ba1.7k sqft9056 Sequoia Rd, Woodbury, MN 55125For SaleMLS ID #7145400, Danny B. Rorabeck, Century 21 Affiliated*. NorthstarMLS as distributed by MLS GRID
- $599,9004 bd3 ba2.8k sqft947 Sherman Rd, Hudson, WI 54016For SaleMLS ID #7154284, Petra M. Donohue, Keller Williams Integrity Realty. NorthstarMLS as distributed by MLS GRID
- $585,0004 bd4 ba3.4k sqft7305 Hidden Valley Trl S, Cottage Grove, MN 55016For SaleMLS ID #7126018, Ryan Edick, Reliance Realty Advisers, LLC. NorthstarMLS as distributed by MLS GRID
- $674,9004 bd3 ba2.8k sqft360 Quail Rd, White Bear Lake, MN 55110For SaleMLS ID #7149252, Crystal Freeman, Lakes Sotheby's International Realty. NorthstarMLS as distributed by MLS GRID
- $515,0004 bd3 ba2.6k sqft10828 Ashley Ln, Woodbury, MN 55129For SaleMLS ID #7108910, Steven M Mahoney, Engel & Volkers Minneapolis. NorthstarMLS as distributed by MLS GRID
- $699,0004 bd4 ba3.5k sqft1444 Kings Wood Ln, Eagan, MN 55122For SaleMLS ID #7144366, Sandy Younger, Edina Realty, Inc.. NorthstarMLS as distributed by MLS GRID
- $599,9005 bd4 ba3.8k sqft1847 Upper 55th St E, Inver Grove Heights, MN 55077For SaleMLS ID #7143135, Julie Olson, Real-Estate-MN. NorthstarMLS as distributed by MLS GRID
- $675,0004 bd4 ba3.6k sqft624 Galahad Rd N, Hudson, WI 54016For SaleMLS ID #7121573, Meghan Elise Porter, Real Broker LLC. NorthstarMLS as distributed by MLS GRID
- $499,9002 bd3 ba3k sqft8821 Stonebrooke Ct, Woodbury, MN 55125For SaleMLS ID #7069769, Tina Lockner, RE/MAX Results. NorthstarMLS as distributed by MLS GRID
- $700,0006 bd4 ba4.7k sqft6262 Hedgecroft Ave S, Cottage Grove, MN 55016For SaleMLS ID #7116986, Lyman L Jenkins, RE/MAX Results. NorthstarMLS as distributed by MLS GRID
- $675,0005 bd4 ba3.4k sqft5294 Marquess Trl N, Lake Elmo, MN 55042For SaleMLS ID #7137280, Bryce Schuenke, eXp Realty. NorthstarMLS as distributed by MLS GRID
- $899,9005 bd3 ba3.5k sqft991 Caren Ct, Mendota Heights, MN 55118For SaleMLS ID #7155100, The Monson and Larson Group, RE/MAX Results. NorthstarMLS as distributed by MLS GRID
