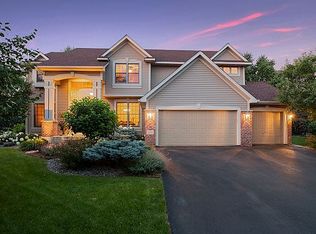
10815 Birch Lane, Woodbury — Built by Lundgren Brothers, this stunning home offers over 4,000 finished
square feet on a private, wooded lot. Enjoy a maintenance-free 23x15 deck (2020) overlooking serene
woods—perfect for morning coffee or evening entertaining. All three levels are impeccably finished and in
pristine condition.
The main level features a den, laundry, spacious family room, and formal dining, anchored by a chef’s
kitchen with double ovens, a cooktop, and a large center island. Upstairs, the expansive primary suite is
joined by three additional bedrooms and a versatile loft.
The newly finished and completely customized lower level looks straight out of Architectural Digest,
showcasing a full wet bar with full-size refrigerator, full-size sink, and microwave, an elegant
entertaining area, a dedicated workout room, a fifth bedroom, and a thoughtfully designed bathroom with
handicap accessibility. Last but not least...this amazing finished space also offers a cigar room built
with special venting and an air purifier.
Despite the abundant living spaces, there’s still ample storage throughout.
A rare combination of craftsmanship, space, privacy, and style—this Woodbury gem is truly move-in ready.
Schools, parks, walking trails, tennis courts, pools...all within walking distance!
Active
Price cut: $10K (7/20)
$815,000
10815 Birch Ln, Woodbury, MN 55129
5beds
4,096sqft
:
Get pre-qualified$5,011/mo
Single Family
Built in 2006
0.26 Acres Lot
$805,500 Zestimate®
$199/sqft
$67/mo HOA
What's special
Large center islandFifth bedroomSpacious family roomThree additional bedroomsExpansive primary suiteDedicated workout roomAmple storage throughout
- 92 days |
- 910 |
- 48 |
Zillow last checked:
Listing updated:
Listed by:
Jen Azure 952-240-3049,
Real Broker, LLC,
Twin Cities Home Group 952-324-0015
Source: NorthstarMLS as distributed by MLS GRID,MLS#: 7057591
Facts & features
Interior
Bedrooms & bathrooms
- Bedrooms: 5
- Bathrooms: 4
- Full bathrooms: 3
- 1/2 bathrooms: 1
Bedroom
- Level: Upper
- Area: 287.64 Square Feet
- Dimensions: 18.8x15.3
Bedroom 2
- Level: Upper
- Area: 117.6 Square Feet
- Dimensions: 11.2x10.5
Bedroom 3
- Level: Upper
- Area: 134.47 Square Feet
- Dimensions: 11.3x11.9
Bedroom 4
- Level: Upper
- Area: 135.66 Square Feet
- Dimensions: 11.4x11.9
Bedroom 5
- Level: Lower
- Area: 184.45 Square Feet
- Dimensions: 15.5x11.9
Primary bathroom
- Level: Upper
- Area: 393.8 Square Feet
- Dimensions: 22x17.9
Dining room
- Level: Main
- Area: 254.1 Square Feet
- Dimensions: 12.1x21
Exercise room
- Level: Upper
- Area: 174.42 Square Feet
- Dimensions: 11.4x15.3
Kitchen
- Level: Main
- Area: 209.25 Square Feet
- Dimensions: 13.5x15.5
Laundry
- Level: Main
- Area: 51.9 Square Feet
- Dimensions: 6.4x8.11
Living room
- Level: Main
- Area: 361.08 Square Feet
- Dimensions: 23.6x15.3
Office
- Level: Main
- Area: 120.99 Square Feet
- Dimensions: 10.9x11.1
Recreation room
- Level: Lower
- Area: 413.1 Square Feet
- Dimensions: 27x15.3
Heating
- Forced Air, Fireplace(s)
Cooling
- Central Air
Appliances
- Included: Cooktop, Dishwasher, Disposal, Dryer, Gas Water Heater, Microwave, Refrigerator, Wall Oven, Washer, Water Softener Owned
- Laundry: Main Level
Features
- Basement: Block,Daylight,Drain Tiled,Finished,Full,Storage Space
- Number of fireplaces: 1
- Fireplace features: Family Room, Gas
Interior area
- Total structure area: 5,513
- Total interior livable area: 4,096 sqft
- Finished area above ground: 3,068
- Finished area below ground: 1,028
Video & virtual tour
Property
Parking
- Total spaces: 3
- Parking features: Attached, Concrete, Garage Door Opener, Insulated Garage
- Attached garage spaces: 3
- Has uncovered spaces: Yes
Accessibility
- Accessibility features: Grab Bars In Bathroom
Features
- Levels: Two
- Stories: 2
- Patio & porch: Composite Decking, Deck
- Pool features: None
- Fencing: None
Lot
- Size: 0.26 Acres
- Dimensions: 134 x 85
- Features: Tree Coverage - Heavy
Details
- Foundation area: 1417
- Parcel number: 2302821410047
- Zoning description: Residential-Single Family
Construction
Type & style
- Home type: SingleFamily
- Property subtype: Single Family
Materials
- Concrete, Frame
- Roof: Age 8 Years or Less,Architectural Shingle
Condition
- New construction: No
- Year built: 2006
Utilities & green energy
- Electric: Circuit Breakers
- Gas: Natural Gas
- Sewer: City Sewer/Connected
- Water: City Water/Connected
Community & HOA
HOA
- Has HOA: Yes
- Services included: Shared Amenities
- HOA fee: $200 quarterly
- HOA name: Sharper Management
- HOA phone: 651-224-4777
Location
- Region: Woodbury
Financial & listing details
- Price per square foot: $199/sqft
- Tax assessed value: $639,100
- Annual tax amount: $8,130
- Date on market: 5/4/2026
- Road surface type: Paved
Estimated market value
$805,500
$765,000 - $846,000
$4,313/mo
Price history
| Date | Event | Price |
|---|---|---|
| 7/20/2026 | Price change | $815,000-1.2%$199/sqft |
Source:  NorthstarMLS as distributed by MLS GRID #7057591 Report a problem NorthstarMLS as distributed by MLS GRID #7057591 Report a problem | ||
| 5/4/2026 | Listed for sale | $825,000+70.1%$201/sqft |
Source: NorthstarMLS as distributed by MLS GRID #7057591 Report a problem | ||
| 11/8/2006 | Sold | $484,998$118/sqft |
Source: Public Record Report a problem | ||
Public tax history
| Year | Property taxes | Tax assessment |
|---|---|---|
| 2025 | $8,130 +8.9% | $639,100 +2.5% |
| 2024 | $7,468 +5.1% | $623,800 +6.4% |
| 2023 | $7,104 +8.1% | $586,200 +19.1% |
| 2022 | $6,572 +8.1% | $492,200 |
| 2021 | $6,078 | $492,200 +9.2% |
| 2020 | $6,078 | $450,600 |
| 2019 | $6,078 | $450,600 +6.4% |
| 2018 | $6,078 +2.3% | $423,400 +3.8% |
| 2017 | $5,940 +2.2% | $408,000 -1% |
| 2016 | $5,810 -6.6% | $412,100 -4.1% |
| 2015 | $6,222 | $429,500 +17% |
| 2013 | $6,222 +17.8% | $367,100 +2.3% |
| 2012 | $5,282 | $358,900 -7.3% |
| 2011 | $5,282 -4.6% | $387,100 -15.5% |
| 2010 | $5,538 +5.4% | $458,100 |
| 2009 | $5,256 +0.8% | -- |
| 2008 | $5,214 +309.9% | -- |
| 2007 | $1,272 -75.7% | -- |
| 2006 | $5,242 +359% | -- |
| 2005 | $1,142 | -- |
Find assessor info on the county website
Monthly payment
Est. payment
Payment breakdown
Explore the cost of this home by adjusting the details. Changes won't be saved.Climate risks
Neighborhood: 55129
Nearby schools
GreatSchools rating
- 10/10Liberty Ridge Elementary SchoolGrades: PK-5Distance: 1.1 mi
- 9/10Lake Middle SchoolGrades: 6-8Distance: 2 mi
- 10/10East Ridge High SchoolGrades: 9-12Distance: 2.4 mi
- $746,7005 bd4 ba3.3k sqft10805 Birch Ln, Woodbury, MN 55129Off Market
- $698,4005 bd4 ba3k sqft10825 Birch Ln, Woodbury, MN 55129Off Market
- $735,6005 bd4 ba4.2k sqft10748 Hawthorn Trl, Woodbury, MN 55129Off Market

- $654,2004 bd2 ba3.2k sqft10742 Hawthorn Trl, Woodbury, MN 55129Off Market
- $676,2003 bd3 ba3.3k sqft10835 Birch Ln, Woodbury, MN 55129Off Market
- $351,5004 bd3 ba2.7k sqft10820 Birch Ln, Woodbury, MN 55129Sold
- $630,0004 bd3 ba3.1k sqft3577 Cherry Ln, Woodbury, MN 55129Sold
- $678,8005 bd4 ba4k sqft10754 Hawthorn Trl, Woodbury, MN 55129Off Market
A local agent can set up tours, give advice and negotiate with sellers.
Similar homes
- $650,0004 bd3 ba2.5k sqft3471 Ridgestone Cir, Woodbury, MN 55129New Construction

 MLS ID #7113145, Millisa A. Pedersen, Edina Realty, Inc.. NorthstarMLS as distributed by MLS GRID
 - $765,0005 bd5 ba4k sqft9080 Princeton Cir, Woodbury, MN 55125For Sale
 MLS ID #7117681, Stephanie Chandler Group, Compass. NorthstarMLS as distributed by MLS GRID
 - $775,0004 bd4 ba3.8k sqft9708 Compass Pointe Ct, Woodbury, MN 55129For Sale
 MLS ID #7111096, Adam Dorn - The Dorn Group, RE/MAX Results. NorthstarMLS as distributed by MLS GRID
 - $950,0005 bd5 ba5k sqft10921 Bentwater Ln, Woodbury, MN 55129For Sale
 MLS ID #7117855, Wade B Hanson, Lakes Sotheby's International Realty. NorthstarMLS as distributed by MLS GRID
 - $689,9006 bd4 ba3.6k sqft10531 Golden Eagle Trl, Woodbury, MN 55129For SaleMLS ID #7092583, Scott A Lindquist, Imagine Realty. NorthstarMLS as distributed by MLS GRID
- $837,0004 bd4 ba4.1k sqft8072 Enclave Cir, Woodbury, MN 55125For SaleMLS ID #7114457, Justyna M. Johnson, eXp Realty. NorthstarMLS as distributed by MLS GRID
- $610,0004 bd4 ba3.3k sqft3794 Smithfield Curv, Woodbury, MN 55129For SaleMLS ID #7085904, Patti K. Lindberg, Edina Realty, Inc.. NorthstarMLS as distributed by MLS GRID
- $700,0004 bd4 ba3.4k sqft2344 Fieldstone Curv, Woodbury, MN 55129For SaleMLS ID #7058772, Ray Stenger, Keller Williams Classic Rlty NW. NorthstarMLS as distributed by MLS GRID
- $825,0003 bd4 ba3.8k sqft8235 Enclave Cv, Woodbury, MN 55125For SaleMLS ID #7115647, Donna Schaefer, Crown Realty LLC. NorthstarMLS as distributed by MLS GRID
- $845,0004 bd4 ba4.2k sqft9001 Springwood Dr, Woodbury, MN 55125For SaleMLS ID #7072801, Brian R. Beaubien, Edina Realty, Inc.. NorthstarMLS as distributed by MLS GRID
- $875,0007 bd4 ba5.1k sqft10590 Watersedge Ln, Woodbury, MN 55129For SaleMLS ID #7047852, Michael J Tracy, Doro Real Estate. NorthstarMLS as distributed by MLS GRID
- $989,9005 bd4 ba4.5k sqft9743 Wellington Ln, Woodbury, MN 55125For SaleMLS ID #7106513, Mark C. Fearing, Coldwell Banker Realty. NorthstarMLS as distributed by MLS GRID
- $645,0004 bd4 ba4.4k sqft3578 Commonwealth Rd, Woodbury, MN 55125For SaleMLS ID #7115237, Jodi Bostrom, Root Down Realty, Inc. NorthstarMLS as distributed by MLS GRID
- $550,0005 bd3 ba2.4k sqft11409 Balsam Way, Woodbury, MN 55129For SaleMLS ID #7063539, Jay Fletch, Edina Realty, Inc.. NorthstarMLS as distributed by MLS GRID
- $769,9005 bd4 ba4.6k sqft7544 63rd Street Cir S, Cottage Grove, MN 55016For SaleMLS ID #7092401, Kerby & Cristina Real Estate Experts, RE/MAX Results. NorthstarMLS as distributed by MLS GRID
- $775,0004 bd4 ba3.9k sqft9684 7th St N, Lake Elmo, MN 55042For SaleMLS ID #7093799, Abby Zezza, Real Broker LLC. NorthstarMLS as distributed by MLS GRID
- $535,0004 bd3 ba2.6k sqft10828 Ashley Ln, Woodbury, MN 55129For SaleMLS ID #7108910, Steven M Mahoney, Engel & Volkers Minneapolis. NorthstarMLS as distributed by MLS GRID
- $650,0004 bd4 ba3.4k sqft8048 Marsh Creek Alcove, Woodbury, MN 55125For SaleMLS ID #7036875, Angela Riniker, Edina Realty, Inc.. NorthstarMLS as distributed by MLS GRID
- $599,9005 bd4 ba3k sqft1860 Spinaker Dr, Woodbury, MN 55125For SaleMLS ID #7099199, Mark H. Johnson, Edina Realty, Inc.. NorthstarMLS as distributed by MLS GRID
- $525,0003 bd3 ba2.5k sqft950 Drew Dr, Woodbury, MN 55129For SaleMLS ID #7115287, Steven Milkovich, Real Broker, LLC. NorthstarMLS as distributed by MLS GRID
