Mature trees throughout the neighboring parkland offer sightlines to shimmering Bailey Lake, creating a peaceful, natural backdrop for this custom-crafted home from respected local builder, Bald Eagle Builders. Settled on a quiet cul-de-sac, this home combines little luxuries with comfortable spaces to set it apart from others. Framed by big Pella windows, the kitchen, dining room, and living room weave together into one great room, inviting togetherness with plenty of room to spread out. The main floor's amenities alone make everyday life easier: a spacious walk-in pantry, an oversized mudroom with its own walk-in closet, and an enclosed office for quiet focus. The entertainment-sized deck extends the living space outdoors, offering fresh air and views of nature. The second floor offers a thoughtful, comfortable layout: three bedrooms, including a primary suite designed as a true retreat, with heated tile floors and a stand-alone soaking tub inviting you to unwind, plus generous space for storage. A versatile loft adapts easily to whatever your needs call for, and a well-appointed laundry room makes an everyday task feel just a little easier. Downstairs, the walkout lower level sets the stage for making memories: a wet bar and rec room flow easily out to the patio and backyard for effortless indoor-outdoor gatherings. A fourth bedroom with its own adjacent full bathroom gives guests a place to settle in and stay awhile. Whether it's a special occasion or just another day, this home is designed to make both feel easy.
Pending
$775,000
9708 Compass Pointe Ct, Woodbury, MN 55129
4beds
3,888sqft
Single Family
Built in 2017
0.25 Acres Lot
$773,400 Zestimate®
$199/sqft
$-- HOA
What's special
- 76 days
- 66
- 1
Likely to sell faster than
Zillow last checked:
Listing updated:
Listed by:
Adam Dorn - The Dorn Group 651-338-9060,
RE/MAX Results,
Megan Kuefler - The Dorn Group 651-331-0178
Source: NorthstarMLS as distributed by MLS GRID,MLS#: 7111096
Facts & features
Interior
Bedrooms & bathrooms
- Bedrooms: 4
- Bathrooms: 4
- Full bathrooms: 3
- 1/2 bathrooms: 1
Bedroom
- Level: Upper
- Area: 270 Square Feet
- Dimensions: 18 x 15
Bedroom 2
- Level: Upper
- Area: 132.25 Square Feet
- Dimensions: 11.5 x 11.5
Bedroom 3
- Level: Upper
- Area: 155.25 Square Feet
- Dimensions: 13.5 x 11.5
Bedroom 4
- Level: Lower
- Area: 148.5 Square Feet
- Dimensions: 11 x 13.5
Other
- Level: Lower
- Area: 108 Square Feet
- Dimensions: 12 x 9
Dining room
- Level: Main
- Area: 221 Square Feet
- Dimensions: 13 x 17
Foyer
- Level: Main
- Area: 75 Square Feet
- Dimensions: 15 x 5
Kitchen
- Level: Main
- Area: 217.5 Square Feet
- Dimensions: 14.5 x 15
Laundry
- Level: Upper
- Area: 110 Square Feet
- Dimensions: 11 x 10
Living room
- Level: Main
- Area: 255 Square Feet
- Dimensions: 15 x 17
Loft
- Level: Upper
- Area: 195 Square Feet
- Dimensions: 10 x 19.5
Mud room
- Level: Main
- Area: 148.5 Square Feet
- Dimensions: 11 x 13.5
Office
- Level: Main
- Area: 90 Square Feet
- Dimensions: 9 x 10
Recreation room
- Level: Lower
- Area: 420 Square Feet
- Dimensions: 15 x 28
Heating
- Forced Air
Cooling
- Central Air
Appliances
- Included: Air-To-Air Exchanger, Chandelier, Cooktop, Dishwasher, Disposal, Dryer, ENERGY STAR Qualified Appliances, Exhaust Fan, Freezer, Gas Water Heater, Water Filtration System, Microwave, Range, Refrigerator, Stainless Steel Appliance(s), Wall Oven, Washer
- Laundry: Laundry Room, Upper Level
Features
- Basement: Block,Drain Tiled,Finished,Full,Sump Basket,Sump Pump,Walk-Out Access
- Number of fireplaces: 1
- Fireplace features: Gas, Living Room
Interior area
- Total structure area: 3,982
- Total interior livable area: 3,888 sqft
- Finished area above ground: 2,791
- Finished area below ground: 1,097
Video & virtual tour
Property
Parking
- Total spaces: 3
- Parking features: Attached, Asphalt, Garage
- Attached garage spaces: 3
Accessibility
- Accessibility features: None
Features
- Levels: Two
- Stories: 2
- Patio & porch: Deck, Front Porch, Patio
- Fencing: None
Lot
- Size: 0.25 Acres
- Dimensions: 73 x 150 x 73 x 150
Details
- Foundation area: 2791
- Parcel number: 3402821120075
- Zoning description: Residential-Single Family
Construction
Type & style
- Home type: SingleFamily
- Property subtype: Single Family
Materials
- Concrete
- Roof: Age Over 8 Years
Condition
- New construction: No
- Year built: 2017
Utilities & green energy
- Gas: Natural Gas
- Sewer: City Sewer/Connected
- Water: City Water/Connected
Community & HOA
Community
- Subdivision: Dale Bluffs
HOA
- Has HOA: No
Location
- Region: Woodbury
Financial & listing details
- Price per square foot: $199/sqft
- Tax assessed value: $732,900
- Annual tax amount: $9,682
- Date on market: 7/27/2026
- Cumulative days on market: 67 days
Estimated market value
$773,400
$735,000 - $812,000
$3,974/mo
Price history
| Date | Event | Price |
|---|---|---|
| 8/12/2026 | Pending sale | $775,000$199/sqft |
Source:  NorthstarMLS as distributed by MLS GRID #7111096 Report a problem NorthstarMLS as distributed by MLS GRID #7111096 Report a problem | ||
| 8/5/2026 | Listing removed | $775,000$199/sqft |
Source: NorthstarMLS as distributed by MLS GRID #7111096 Report a problem | ||
| 7/30/2026 | Listed for sale | $775,000+1121.5%$199/sqft |
Source: NorthstarMLS as distributed by MLS GRID #7111096 Report a problem | ||
| 7/6/2017 | Sold | $63,446-49.4%$16/sqft |
Source: Public Record Report a problem | ||
| 7/13/2016 | Sold | $125,496$32/sqft |
Source: Public Record Report a problem | ||
Public tax history
| Year | Property taxes | Tax assessment |
|---|---|---|
| 2025 | $9,632 -1.6% | $732,900 -7.8% |
| 2024 | $9,790 +9.2% | $794,500 +10.3% |
| 2023 | $8,968 +7.7% | $720,500 +19.1% |
| 2022 | $8,324 +3% | $605,000 |
| 2021 | $8,080 -3.8% | $605,000 +0% |
| 2020 | $8,402 | $604,800 |
| 2019 | $8,402 | $604,800 +6.1% |
| 2018 | $8,402 +3.1% | $569,900 +374.9% |
| 2017 | $8,152 +447.1% | $120,000 +9.1% |
| 2016 | $1,490 | $110,000 |
Find assessor info on the county website
Monthly payment
Est. payment
Payment breakdown
Explore the cost of this home by adjusting the details. Changes won't be saved.Climate risks
Neighborhood: 55129
- $664,3004 bd3 ba3.2k sqft9710 Compass Pointe Ct, Woodbury, MN 55129Off Market
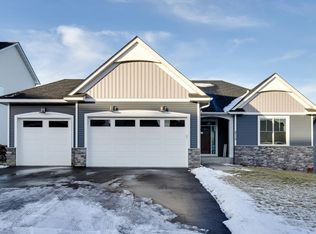
- $711,4004 bd3 ba1.7k sqft9706 Compass Pointe Ct, Woodbury, MN 55129Off Market

- $732,4005 bd4 ba4.3k sqft9712 Compass Pointe Ct, Woodbury, MN 55129Off Market
- $704,5005 bd4 ba-- sqft9712 Compass Pointe Ct, Saint Paul, MN 55129Off Market
Similar homes
- $850,0005 bd5 ba4.4k sqft9960 Arrowwood Trl, Woodbury, MN 55129For Sale

 MLS ID #7124491, Kristy Hebert Esty, Edina Realty, Inc.. NorthstarMLS as distributed by MLS GRID
 - $650,0005 bd4 ba4k sqft9354 Summerlin Rd, Woodbury, MN 55129For Sale
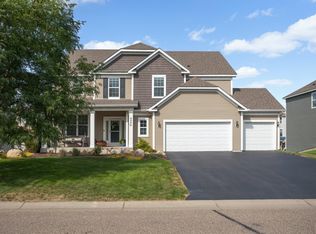 MLS ID #7142116, Sean Ecklin, Edina Realty, Inc.. NorthstarMLS as distributed by MLS GRID
 - $775,0005 bd4 ba4k sqft10815 Birch Ln, Woodbury, MN 55129For Sale
 MLS ID #7057591, Jen Azure, Real Broker, LLC. NorthstarMLS as distributed by MLS GRID
 - $749,9005 bd5 ba4k sqft9080 Princeton Cir, Woodbury, MN 55125For Sale
 MLS ID #7157155, Stephanie Chandler Group, Compass. NorthstarMLS as distributed by MLS GRID
 - $675,0004 bd4 ba4.1k sqft9189 Plymouth Rd, Woodbury, MN 55129For SaleMLS ID #7141592, Cameron Voss, Edina Realty, Inc.. NorthstarMLS as distributed by MLS GRID
- $773,1505 bd4 ba3.4k sqft10662 Bent Pine Ln, Woodbury, MN 55129New ConstructionMLS ID #6671115, Melissa Pozzi, D.R. Horton, Inc.. NorthstarMLS as distributed by MLS GRID
- $574,9994 bd3 ba3k sqft5190 Sundial Ln, Woodbury, MN 55129For SaleMLS ID #7141291, Amy Collins, RE/MAX Results. NorthstarMLS as distributed by MLS GRID
- $839,0006 bd5 ba4.2k sqft5019 Airlake Dr, Woodbury, MN 55129For SaleMLS ID #7121396, Sarah F. Lebens, Edina Realty, Inc.. NorthstarMLS as distributed by MLS GRID
- $679,9005 bd4 ba4.4k sqft8053 Enclave Bay, Woodbury, MN 55125For SaleMLS ID #7126947, Hyounsoo Lathrop, Coldwell Banker Realty. NorthstarMLS as distributed by MLS GRID
- $775,0004 bd4 ba3.9k sqft9684 7th St N, Lake Elmo, MN 55042For SaleMLS ID #7093799, Abby Zezza, Real Broker LLC. NorthstarMLS as distributed by MLS GRID
- $640,0002 bd2 ba2k sqft5010 Dale Ridge Rd, Woodbury, MN 55129For SaleMLS ID #7104745, Rochelle M Johnson-Brown, Edina Realty, Inc.. NorthstarMLS as distributed by MLS GRID
- $650,0004 bd3 ba2.6k sqft870 Spancil Hill Dr, Woodbury, MN 55129For SaleMLS ID #7117367, Jason T Lange, RE/MAX Results. NorthstarMLS as distributed by MLS GRID
- $575,0004 bd3 ba2.7k sqft4978 Blake Way, Woodbury, MN 55129New ConstructionNorthstarMLS as distributed by MLS GRID
- $549,9994 bd4 ba3.5k sqft9747 69th St S, Cottage Grove, MN 55016For SaleMLS ID #7147173, Kerby & Cristina Real Estate Experts, RE/MAX Results. NorthstarMLS as distributed by MLS GRID
- $735,0003 bd3 ba3.2k sqft6201 Janero Ave S, Cottage Grove, MN 55016For SaleMLS ID #7134629, Deanna Wiener, GRI, Cardinal Realty Co.. NorthstarMLS as distributed by MLS GRID
- $699,0005 bd4 ba4.6k sqft7544 63rd Street Cir S, Cottage Grove, MN 55016For SaleMLS ID #7092401, Kerby & Cristina Real Estate Experts, RE/MAX Results. NorthstarMLS as distributed by MLS GRID
- $599,0004 bd4 ba2.4k sqft6199 Jasmine Bay S, Cottage Grove, MN 55016For SaleMLS ID #7141763, Mark Beaver, Covenant Partners LLC. NorthstarMLS as distributed by MLS GRID
- $515,0004 bd3 ba2.6k sqft10828 Ashley Ln, Woodbury, MN 55129For SaleMLS ID #7108910, Steven M Mahoney, Engel & Volkers Minneapolis. NorthstarMLS as distributed by MLS GRID
- $795,0004 bd3 ba3.1k sqft626 Eastgate Pkwy, Mahtomedi, MN 55115For SaleMLS ID #7151000, Brandon Sigette, Real Broker, LLC. NorthstarMLS as distributed by MLS GRID
- $499,9003 bd3 ba2.5k sqft950 Drew Dr, Woodbury, MN 55129For SaleMLS ID #7115287, Steven Milkovich, Real Broker, LLC. NorthstarMLS as distributed by MLS GRID
