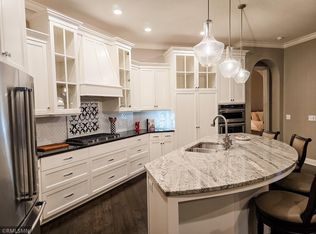
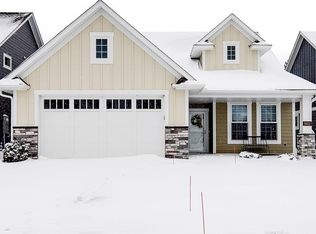
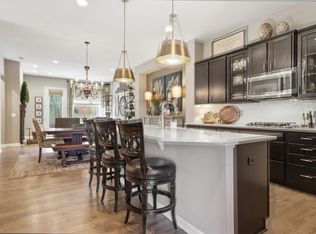
Experience luxurious one-level living in this exceptional detached townhome by Charles Cudd Homes. Built in 2018 as a former model villa, this beautifully appointed 2-bedroom, 2-bathroom home has been meticulously maintained and still shows like new. Lovingly cared for as a second home, it has seen minimal use, presenting a rare opportunity to own a move-in-ready home with upscale finishes and a low-maintenance lifestyle in a highly convenient Woodbury location. Setting this home apart from others in the neighborhood is its oversized corner lot, offering added privacy, expanded green space, and enhanced curb appeal. A dedicated front office provides the ideal work-from-home space, while the open-concept living room, dining area, and four-season sunroom create a bright, inviting layout perfect for everyday living and entertaining. The well-appointed kitchen features granite countertops, timeless cabinetry, and quality finishes throughout. The spacious primary suite offers a relaxing retreat with a spa-inspired bathroom featuring heated tile floors and an oversized walk-in closet. Although the home is built on a slab, it offers exceptional storage solutions, including generous garage storage and an expansive attic space above the garage—providing plenty of room for seasonal items, hobbies, and more.
Active
$650,000
5010 Dale Ridge Rd, Woodbury, MN 55129
2beds
2,015sqft
(TH) Detached
Built in 2018
0.26 Acres Lot
$-- Zestimate®
$323/sqft
$234/mo HOA
What's special
- 71 days
- 572
- 21
Zillow last checked:
Listing updated:
Listed by:
Rochelle M Johnson-Brown 612-845-8858,
Edina Realty, Inc.,
Taylor Brown 612-845-1738
Source: NorthstarMLS as distributed by MLS GRID,MLS#: 7104745
Facts & features
Interior
Bedrooms & bathrooms
- Bedrooms: 2
- Bathrooms: 2
- Full bathrooms: 1
- 3/4 bathrooms: 1
Bedroom
- Level: Main
- Area: 224 Square Feet
- Dimensions: 16x14
Bedroom 2
- Level: Main
- Area: 132 Square Feet
- Dimensions: 12x11
Dining room
- Level: Main
- Area: 182 Square Feet
- Dimensions: 14x13
Kitchen
- Level: Main
- Area: 240 Square Feet
- Dimensions: 16x15
Living room
- Level: Main
- Area: 216 Square Feet
- Dimensions: 18x12
Office
- Level: Main
- Area: 110 Square Feet
- Dimensions: 11x10
Sun room
- Level: Main
- Area: 160 Square Feet
- Dimensions: 16x10
Heating
- Forced Air
Cooling
- Central Air
Appliances
- Included: Air-To-Air Exchanger, Cooktop, Dishwasher, Disposal, Dryer, Exhaust Fan, Microwave, Range, Refrigerator, Stainless Steel Appliance(s), Washer, Water Softener Owned
- Laundry: Laundry Room, Main Level
Features
- Basement: None
- Number of fireplaces: 1
- Fireplace features: Gas
Interior area
- Total structure area: 2,015
- Total interior livable area: 2,015 sqft
- Finished area above ground: 2,015
- Finished area below ground: 0
Video & virtual tour
Property
Parking
- Total spaces: 2
- Parking features: Attached, Asphalt, Garage, Garage Door Opener, Heated Garage, Insulated Garage, Other
- Attached garage spaces: 2
- Has uncovered spaces: Yes
Accessibility
- Accessibility features: None
Features
- Levels: One
- Stories: 1
Lot
- Size: 0.26 Acres
Details
- Foundation area: 2015
- Parcel number: 3402821210107
- Zoning description: Residential-Single Family
Construction
Type & style
- Home type: Townhouse
- Property subtype: (TH) Detached
Condition
- New construction: No
- Year built: 2018
Utilities & green energy
- Gas: Natural Gas
- Sewer: City Sewer/Connected
- Water: City Water/Connected
Community & HOA
Community
- Subdivision: Summerhill/Woodbury
HOA
- Has HOA: Yes
- Services included: Lawn Care, Professional Mgmt, Sanitation, Snow Removal
- HOA fee: $234 monthly
- HOA name: RowCal
- HOA phone: 651-233-1307
Location
- Region: Woodbury
Financial & listing details
- Price per square foot: $323/sqft
- Tax assessed value: $582,400
- Annual tax amount: $7,350
- Date on market: 7/6/2026
Estimated market value
Not available
Estimated sales range
Not available
Not available
Price history
| Date | Event | Price |
|---|---|---|
| 7/10/2026 | Listed for sale | $650,000+3.2%$323/sqft |
Source:  NorthstarMLS as distributed by MLS GRID #7104745 Report a problem NorthstarMLS as distributed by MLS GRID #7104745 Report a problem | ||
| 5/20/2025 | Sold | $630,000+0.8%$313/sqft |
Source: NorthstarMLS as distributed by MLS GRID #6711165 Report a problem | ||
| 5/6/2025 | Pending sale | $624,900$310/sqft |
Source: NorthstarMLS as distributed by MLS GRID #6711165 Report a problem | ||
| 5/2/2025 | Listed for sale | $624,900+23.3%$310/sqft |
Source: NorthstarMLS as distributed by MLS GRID #6711165 Report a problem | ||
| 10/11/2019 | Sold | $506,852+1.6%$252/sqft |
Source: NorthstarMLS as distributed by MLS GRID #5192511 Report a problem | ||
| 3/16/2019 | Listing removed | $498,800$248/sqft |
Source: Keller Williams Premier Realty #5133719 Report a problem | ||
| 12/13/2018 | Price change | $498,800-6.4%$248/sqft |
Source: Keller Williams Premier Realty #4920415 Report a problem | ||
| 8/6/2018 | Listed for sale | $532,800$264/sqft |
Source: Keller Williams Premier Realty #4920415 Report a problem | ||
Public tax history
| Year | Property taxes | Tax assessment |
|---|---|---|
| 2025 | $7,310 +1.2% | $582,400 -3.9% |
| 2024 | $7,226 +5.7% | $606,000 +6.9% |
| 2023 | $6,834 +7.6% | $566,800 +19.3% |
| 2022 | $6,350 +3.4% | $475,300 |
| 2021 | $6,140 +3% | $475,300 +7.5% |
| 2020 | $5,964 | $442,000 |
| 2019 | $5,964 | $442,000 +96.3% |
| 2018 | $5,964 +88.3% | $225,200 +982.7% |
| 2017 | $3,168 | $20,800 |
Find assessor info on the county website
Monthly payment
Est. payment
Payment breakdown
Explore the cost of this home by adjusting the details. Changes won't be saved.Climate risks
Neighborhood: 55129
Similar homes
- $704,9002 bd3 ba2.3k sqft1335 Palisade Path, Woodbury, MN 55129For Sale
 MLS ID #7136547, Steele Brothers, Edina Realty, Inc.. NorthstarMLS as distributed by MLS GRID
 - $600,0003 bd3 ba2.2k sqft4313 Schilling Way, Woodbury, MN 55129For Sale
 MLS ID #7133061, Nancy L Walker, Coldwell Banker Realty - Southwest Regional. NorthstarMLS as distributed by MLS GRID
 - $499,9003 bd2 ba1.8k sqft4338 Monarch Dr, Woodbury, MN 55129For Sale
 MLS ID #7065129, David B Hitchcock, Pro Flat Fee Realty LLC. NorthstarMLS as distributed by MLS GRID
 - $469,0002 bd2 ba1.7k sqft5023 Sundial Ln, Woodbury, MN 55129For Sale
 MLS ID #7028504, Matthew Wright, eXp Realty. NorthstarMLS as distributed by MLS GRID
 - $549,9002 bd3 ba2.1k sqft1236 Lakemoor Dr, Woodbury, MN 55129For SaleMLS ID #7126750, Mary K. Knudsen, CRS, Coldwell Banker Realty. NorthstarMLS as distributed by MLS GRID
- $599,9004 bd3 ba2.5k sqft3471 Ridgestone Cir, Woodbury, MN 55129For SaleMLS ID #7113145, Millisa A. Pedersen, Edina Realty, Inc.. NorthstarMLS as distributed by MLS GRID
- $650,0004 bd3 ba2.6k sqft870 Spancil Hill Dr, Woodbury, MN 55129For SaleMLS ID #7117367, Jason T Lange, RE/MAX Results. NorthstarMLS as distributed by MLS GRID
- $599,0004 bd4 ba2.4k sqft6199 Jasmine Bay S, Cottage Grove, MN 55016For SaleMLS ID #7141763, Mark Beaver, Covenant Partners LLC. NorthstarMLS as distributed by MLS GRID
- $769,0004 bd4 ba2.8k sqft5028 Airlake Draw, Woodbury, MN 55129For SaleMLS ID #7046996, Michael T. Stanton, CLHMS, CRS, GRI, 651-206-9748, Lakes Sotheby's International Realty. NorthstarMLS as distributed by MLS GRID
- $624,9002 bd2 ba1.7k sqft9169 62nd St S, Cottage Grove, MN 55016For SaleMLS ID #7054090, Kimberly Ziton, CLHMS, Keller Williams Premier Realty. NorthstarMLS as distributed by MLS GRID
- $400,0004 bd3 ba1.8k sqft11443 Beechwood Ln, Woodbury, MN 55129For SaleMLS ID #7132271, David Rakowczyk, Coldwell Banker Realty. NorthstarMLS as distributed by MLS GRID
- $630,0003 bd3 ba2.6k sqft11112 6th Street Cir N, Lake Elmo, MN 55042For SaleMLS ID #7132922, Kristy Hebert Esty, Edina Realty, Inc.. NorthstarMLS as distributed by MLS GRID
- $525,0004 bd3 ba2.6k sqft10828 Ashley Ln, Woodbury, MN 55129For SaleMLS ID #7108910, Steven M Mahoney, Engel & Volkers Minneapolis. NorthstarMLS as distributed by MLS GRID
- $400,0003 bd3 ba1.9k sqft11255 Crestbury Dr, Woodbury, MN 55129For SaleMLS ID #7123558, Sheri Wessel, Keller Williams Premier Realty. NorthstarMLS as distributed by MLS GRID
- $434,9003 bd3 ba1.9k sqft9525 4th St N, Lake Elmo, MN 55129For SaleMLS ID #7132833, Kimberly Ziton, CLHMS, Keller Williams Premier Realty. NorthstarMLS as distributed by MLS GRID
- $625,0004 bd3 ba2.5k sqft1970 Norfolk Ave, Saint Paul, MN 55116For SaleMLS ID #7141870, Michaela Toohey, Coldwell Banker Realty. NorthstarMLS as distributed by MLS GRID
- $617,9904 bd3 ba2.6k sqft6272 61st St S, Cottage Grove, MN 55016New ConstructionNorthstarMLS as distributed by MLS GRID
- $624,9004 bd3 ba2.7k sqft1268 Lincolntown Ave, Mahtomedi, MN 55115For SaleMLS ID #7113673, Susan Ferrara, Northstar Real Estate Associates. NorthstarMLS as distributed by MLS GRID
