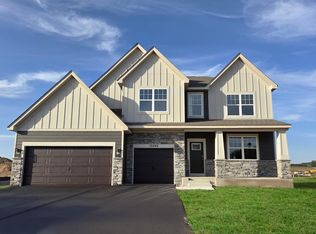
Experience the best of new construction without the wait in this impeccably maintained, former Robert Thomas model. This walkout two story is thoughtfully designed with luxury finishes and ready to enjoy. Offering six bedrooms and five baths, including a rare main-level guest suite, this exceptional home features 9-foot ceilings, beautiful wood floors throughout the main level, and a light-filled open layout anchored by an inviting fireplace. The private office showcases paneled French doors, while the gourmet kitchen impresses with built-in appliances, stunning rift-cut oak and enameled cabinetry, quartz counter tops, and a walk-in pantry. An atrium door leads to the maintenance free deck. Upstairs, you'll find four bedrooms, including a luxurious primary suite with a spacious walk-in closet, soaking tub, tiled shower, and dual vanities. A Jack-and-Jill bath connects two bedrooms, while an additional bedroom features its own private three-quarter bath. The laundry room is also located on the upper level. The finished walkout lower level carries the same quality found throughout the home and offers an expansive recreation and family room, a sixth bedroom, and an additional three-quarter bath-providing exceptional space for entertaining, guests, or everyday living. Step outside to the paver patio and fenced backyard. ISD 833 schools. Built to impress and ready to enjoy today.
Active
$869,000
5019 Airlake Dr, Woodbury, MN 55129
6beds
4,298sqft
Single Family
Built in 2024
8,276 Square Feet Lot
$-- Zestimate®
$202/sqft
$39/mo HOA
What's special
Fenced backyardWalk-in pantryInviting fireplaceRare main-level guest suiteSoaking tubDual vanitiesQuartz countertops
- 16 days |
- 570 |
- 27 |
Zillow last checked:
Listing updated:
Listed by:
Sarah F. Lebens 952-237-9233,
Edina Realty, Inc.,
Michael Lebens 612-709-2164
Source: NorthstarMLS as distributed by MLS GRID,MLS#: 7121396
Facts & features
Interior
Bedrooms & bathrooms
- Bedrooms: 6
- Bathrooms: 5
- Full bathrooms: 2
- 3/4 bathrooms: 3
Bedroom
- Level: Upper
- Area: 240 Square Feet
- Dimensions: 15x16
Bedroom 2
- Level: Upper
- Area: 143 Square Feet
- Dimensions: 11x13
Bedroom 3
- Level: Upper
- Area: 165 Square Feet
- Dimensions: 11x15
Bedroom 4
- Level: Upper
- Area: 154 Square Feet
- Dimensions: 11x14
Bedroom 5
- Level: Main
- Area: 108 Square Feet
- Dimensions: 9x12
Bedroom 6
- Level: Lower
- Area: 99 Square Feet
- Dimensions: 9x11
Deck
- Level: Main
- Area: 144 Square Feet
- Dimensions: 12x12
Informal dining room
- Level: Main
- Area: 168 Square Feet
- Dimensions: 12x14
Kitchen
- Level: Main
- Area: 168 Square Feet
- Dimensions: 12x14
Laundry
- Level: Upper
Living room
- Level: Main
- Area: 255 Square Feet
- Dimensions: 15x17
Office
- Level: Main
- Area: 144 Square Feet
- Dimensions: 12x12
Patio
- Level: Lower
- Area: 144 Square Feet
- Dimensions: 12x12
Recreation room
- Level: Lower
- Area: 1140 Square Feet
- Dimensions: 30x38
Heating
- Forced Air
Cooling
- Central Air
Appliances
- Included: Air-To-Air Exchanger, Cooktop, Dishwasher, Disposal, Dryer, Exhaust Fan, Microwave, Refrigerator, Stainless Steel Appliance(s), Wall Oven, Washer, Water Softener Owned
- Laundry: Sink, Upper Level
Features
- Basement: Finished,Walk-Out Access
- Number of fireplaces: 1
- Fireplace features: Gas
Interior area
- Total structure area: 4,649
- Total interior livable area: 4,298 sqft
- Finished area above ground: 3,184
- Finished area below ground: 1,114
Property
Parking
- Total spaces: 3
- Parking features: Attached, Asphalt, Electric Vehicle Charging Station(s)
- Attached garage spaces: 3
Accessibility
- Accessibility features: None
Features
- Levels: Two
- Stories: 2
- Patio & porch: Deck, Patio
- Fencing: Other
Lot
- Size: 8,276 Square Feet
- Dimensions: 68 x 123
Details
- Foundation area: 1465
- Parcel number: 3502821210060
- Zoning description: Residential-Single Family
Construction
Type & style
- Home type: SingleFamily
- Property subtype: Single Family
Materials
- Roof: Age 8 Years or Less
Condition
- New construction: No
- Year built: 2024
Utilities & green energy
- Gas: Natural Gas
- Sewer: City Sewer/Connected
- Water: City Water/Connected
Community & HOA
Community
- Subdivision: Waypointe/Woodbury
HOA
- Has HOA: Yes
- Services included: Other, Professional Mgmt
- HOA fee: $39 monthly
- HOA name: Sharper Mgmt
- HOA phone: 952-224-4777
Location
- Region: Woodbury
Financial & listing details
- Price per square foot: $202/sqft
- Tax assessed value: $165,000
- Annual tax amount: $8,781
- Date on market: 8/4/2026
Estimated market value
Not available
Estimated sales range
Not available
Not available
Price history
| Date | Event | Price |
|---|---|---|
| 8/4/2026 | Listed for sale | $869,000+8%$202/sqft |
Source:  NorthstarMLS as distributed by MLS GRID #7121396 Report a problem NorthstarMLS as distributed by MLS GRID #7121396 Report a problem | ||
| 7/15/2025 | Sold | $805,000-3%$187/sqft |
Source: NorthstarMLS as distributed by MLS GRID #6648090 Report a problem | ||
| 7/2/2025 | Pending sale | $829,770$193/sqft |
Source: NorthstarMLS as distributed by MLS GRID #6648090 Report a problem | ||
| 1/12/2025 | Listed for sale | $829,770+0.3%$193/sqft |
Source: NorthstarMLS as distributed by MLS GRID #6648090 Report a problem | ||
| 12/6/2024 | Listing removed | $827,240$192/sqft |
Source: NorthstarMLS as distributed by MLS GRID #6597861 Report a problem | ||
| 9/7/2024 | Listed for sale | $827,240$192/sqft |
Source: NorthstarMLS as distributed by MLS GRID #6597861 Report a problem | ||
Public tax history
| Year | Property taxes | Tax assessment |
|---|---|---|
| 2025 | $1,972 +61.4% | $133,000 +54.5% |
| 2024 | $1,222 +255.2% | $86,100 +119.6% |
| 2023 | $344 | $39,200 |
Find assessor info on the county website
Monthly payment
Est. payment
Payment breakdown
Explore the cost of this home by adjusting the details. Changes won't be saved.Climate risks
Neighborhood: 55129
Nearby schools
GreatSchools rating
- 10/10Liberty Ridge Elementary SchoolGrades: PK-5Distance: 2.6 mi
- 9/10Lake Middle SchoolGrades: 6-8Distance: 2.5 mi
- 10/10East Ridge High SchoolGrades: 9-12Distance: 2.1 mi
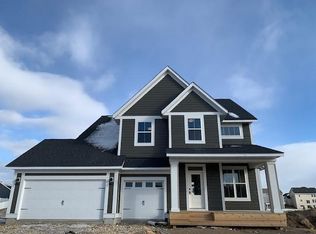
- $731,5665 bd4 ba3.6k sqft5067 Airlake Dr, Woodbury, MN 55129Sold
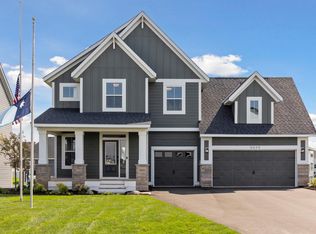
- $819,2665 bd4 ba3.7k sqft5035 Airlake Dr, Woodbury, MN 55129Sold
- $165,000-- bd-- ba-- sqft5051 Airlake Dr, Woodbury, MN 55129Off Market
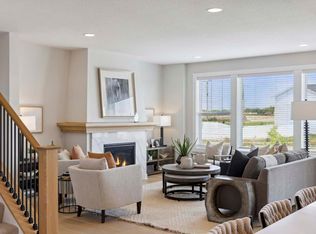
- $840,6686 bd5 ba4.3k sqft5083 Airlake Dr, Woodbury, MN 55129Sold
- $584,9503 bd2 ba1.9k sqft10670 Blackmoor Rd, Woodbury, MN 55129Sold
- $565,0004 bd3 ba2.3k sqft5002 Airlake Draw, Woodbury, MN 55129Sold
- $839,7505 bd4 ba3.9k sqft5003 Airlake Dr, Woodbury, MN 55129New Construction
- $571,4005 bd4 ba2.7k sqft10662 Blackmoor Rd, Woodbury, MN 55129Off Market
A local agent can set up tours, give advice and negotiate with sellers.
Similar homes
- $925,0005 bd5 ba4.4k sqft9960 Arrowwood Trl, Woodbury, MN 55129For Sale

 MLS ID #7124491, Kristy Hebert Esty, Edina Realty, Inc.. NorthstarMLS as distributed by MLS GRID
 - $889,0005 bd5 ba3.9k sqft5042 Airlake Draw, Woodbury, MN 55129New Construction
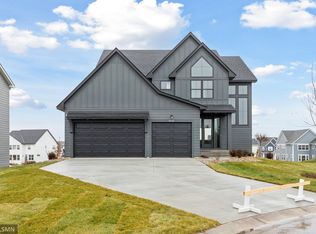 MLS ID #7051799, David M. Frosch, Michael Lee, Inc.. NorthstarMLS as distributed by MLS GRID
 - $800,0005 bd5 ba4.6k sqft5204 Porchlight Bay, Woodbury, MN 55129For Sale
 MLS ID #7109671, Holz Real Estate Group, Keller Williams Select Realty. NorthstarMLS as distributed by MLS GRID
 - $750,0005 bd4 ba3.4k sqft4755 Blake Way, Woodbury, MN 55129New Construction
 MLS ID #7053724, Melissa Pozzi, D.R. Horton, Inc.. NorthstarMLS as distributed by MLS GRID
 - $773,1505 bd4 ba3.4k sqft10662 Bent Pine Ln, Woodbury, MN 55129New ConstructionMLS ID #6671115, Melissa Pozzi, D.R. Horton, Inc.. NorthstarMLS as distributed by MLS GRID
- $840,0004 bd3 ba3.3k sqft4129 Gable Ct, Woodbury, MN 55129For SaleMLS ID #7109958, Nicole A. Lettner, Edina Realty, Inc.. NorthstarMLS as distributed by MLS GRID
- $689,0004 bd4 ba4k sqft8384 Yearling Trl, Woodbury, MN 55129For SaleMLS ID #7124171, Elysia McDunn, National Realty Guild. NorthstarMLS as distributed by MLS GRID
- $800,0004 bd3 ba3.3k sqft4145 Gable Ct, Woodbury, MN 55129For SaleMLS ID #7108474, William Huffman, RE/MAX Results. NorthstarMLS as distributed by MLS GRID
- $765,0005 bd5 ba4k sqft9080 Princeton Cir, Woodbury, MN 55125For SaleMLS ID #7117681, Stephanie Chandler Group, Compass. NorthstarMLS as distributed by MLS GRID
- $499,0004 bd3 ba2.1k sqft4844 Airlake Dr, Woodbury, MN 55129For SaleMLS ID #7124641, James Burton, Coldwell Banker Realty. NorthstarMLS as distributed by MLS GRID
- $595,0004 bd3 ba3k sqft5190 Sundial Ln, Woodbury, MN 55129For SaleMLS ID #7125185, Amy Collins, RE/MAX Results. NorthstarMLS as distributed by MLS GRID
- $899,0005 bd5 ba4k sqft4146 Lady Slipper Rd N, Lake Elmo, MN 55042For SaleMLS ID #7125390, James Barrett, RE/MAX Professionals. NorthstarMLS as distributed by MLS GRID
- $665,0004 bd3 ba2.6k sqft870 Spancil Hill Dr, Woodbury, MN 55129For SaleMLS ID #7117367, Jason T Lange, RE/MAX Results. NorthstarMLS as distributed by MLS GRID
- $675,0004 bd3 ba3k sqft5039 Dale Ridge Rd, Woodbury, MN 55129For SaleMLS ID #7118742, Wade B Hanson, Lakes Sotheby's International Realty. NorthstarMLS as distributed by MLS GRID
- $899,0006 bd5 ba4.4k sqft10668 39th St N, Lake Elmo, MN 55042For SaleMLS ID #7041540, Steele Brothers, Edina Realty, Inc.. NorthstarMLS as distributed by MLS GRID
- $884,9985 bd4 ba3.8k sqft11168 Masters St N, Lake Elmo, MN 55042New ConstructionNorthstarMLS as distributed by MLS GRID
- $775,0004 bd4 ba3.9k sqft9684 7th St N, Lake Elmo, MN 55042For SaleMLS ID #7093799, Abby Zezza, Real Broker LLC. NorthstarMLS as distributed by MLS GRID
- $728,0005 bd4 ba4k sqft9568 63rd St S, Cottage Grove, MN 55016New ConstructionMLS ID #7067360, Nikki Ritter, RE/MAX Advantage Plus. NorthstarMLS as distributed by MLS GRID
- $525,0004 bd3 ba2.6k sqft10828 Ashley Ln, Woodbury, MN 55129For SaleMLS ID #7108910, Steven M Mahoney, Engel & Volkers Minneapolis. NorthstarMLS as distributed by MLS GRID
- $445,9003 bd3 ba2.4k sqft10730 Knollwood Ln, Woodbury, MN 55129For SaleMLS ID #7110036, Julia Wang, Keller Williams Classic Realty. NorthstarMLS as distributed by MLS GRID
