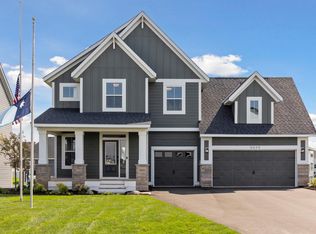
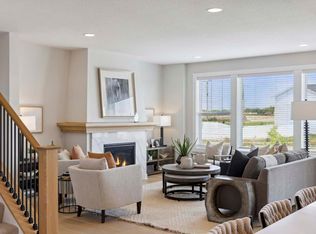
Brand new home in popular Waypointe of Woodbury Neighborhood now available for end of April closing! 5 bedrooms, 4 bath two story with 3 car garage. Spacious gathering room with gas fireplace opens to dining and gourmet kitchen. Kitchen features gas cooktop, wall oven & wall microwave plus custom cabinets & ceramic tile backsplash. Large mudroom features spacious walk-in coat closet. Private main floor office alcove tucked behind kitchen. Upstairs features 4 bedrooms, 2 baths and convenient second floor laundry. Primary bedroom includes large walk-in closet, private bath with separate tub and shower plus double sink vanity. Finished walkout basement adds a large second family room, 5th bedroom with enormous walk-in closet and 4th bath. ISD 833 Schools. *Prices, square footage, and availability are subject to change without notice. Photos and/or illustrations may not depict actual home plan configuration. Features, materials and finishes shown may contain options that are not included in price.
Closed
$731,566
5067 Airlake Dr, Woodbury, MN 55129
5beds
3,675sqft
Single Family Residence
Built in 2025
8,668 Square Feet Lot
$734,300 Zestimate®
$199/sqft
$4,622 Estimated rent
Home value
$734,300
$676,000 - $793,000
$4,622/mo
Zestimate® history
Owner options
List your home for rent
$4,622/mo
Rent Zestimate®
Find your next renter with Zillow Rental Manager. Plus, with online applications, you can quickly screen prospective tenants – for free.
$4,622/mo
Rent Zestimate®
Refinance and save
$4,619/mo
Est. payment
Refinancing to a lower rate could help reduce your monthly payments and save thousands over the life of the loan.
$4,619/mo
Est. payment
Explore your selling options
Work with a Zillow partner agent
Leverage their expertise and Zillow's premium Showcase listings to get your home seen by more buyers.
Get startedList with your own agent
Get your home in front of millions of buyers by listing it on Zillow.
Learn how to do itSell it yourself
Take full control of how buyers see your home on Zillow by listing For Sale by Owner (FSBO).
List your homeWhat's special
Gas fireplaceEnormous walk-in closetCeramic tile backsplashSecond family roomCustom cabinetsGas cooktopWall oven
Zillow last checked:
Listing updated:
Listed by:
Michelle M Schwartz 952-693-5199,
Robert Thomas Homes, Inc.
Bought with:
Terri L Peterson
RE/MAX Results
Source: NorthstarMLS as distributed by MLS GRID,MLS#: 6690815
Facts & features
Interior
Bedrooms & bathrooms
- Bedrooms: 5
- Bathrooms: 4
- Full bathrooms: 2
- 3/4 bathrooms: 1
- 1/2 bathrooms: 1
Bedroom
- Level: Upper
- Area: 222.75 Square Feet
- Dimensions: 16.5 x 13.5
Bedroom 2
- Level: Upper
- Area: 149.5 Square Feet
- Dimensions: 11.5 x 13
Bedroom 3
- Level: Upper
- Area: 165 Square Feet
- Dimensions: 10 x 16.5
Bedroom 4
- Level: Upper
- Area: 126.5 Square Feet
- Dimensions: 11.5 x 11
Bedroom 5
- Level: Lower
- Area: 135 Square Feet
- Dimensions: 10 x 13.5
Other
- Level: Main
- Area: 66 Square Feet
- Dimensions: 11 x 6
Dining room
- Level: Main
- Area: 175.5 Square Feet
- Dimensions: 13 x 13.5
Family room
- Level: Main
- Area: 330 Square Feet
- Dimensions: 16.5 x 20
Kitchen
- Level: Main
- Area: 189 Square Feet
- Dimensions: 14 x 13.5
Laundry
- Level: Upper
- Area: 72 Square Feet
- Dimensions: 9 x 8
Recreation room
- Level: Lower
- Area: 416 Square Feet
- Dimensions: 16 x 26
Heating
- Forced Air, Fireplace(s)
Cooling
- Central Air
Appliances
- Included: Air-To-Air Exchanger, Cooktop, Dishwasher, Disposal, Humidifier, Microwave, Refrigerator, Wall Oven, Water Softener Owned
Features
- Basement: Drain Tiled,Finished,Concrete,Storage Space,Sump Pump,Walk-Out Access
- Number of fireplaces: 1
- Fireplace features: Family Room, Gas
Interior area
- Total structure area: 3,675
- Total interior livable area: 3,675 sqft
- Finished area above ground: 2,693
- Finished area below ground: 982
Property
Parking
- Total spaces: 3
- Parking features: Attached, Asphalt, Garage Door Opener
- Attached garage spaces: 3
- Has uncovered spaces: Yes
Accessibility
- Accessibility features: None
Features
- Levels: Two
- Stories: 2
- Pool features: None
- Fencing: None
Lot
- Size: 8,668 Square Feet
- Dimensions: 66.16 x 131.22 x 66.16 x 131.43
- Features: Sod Included in Price
Details
- Foundation area: 1218
- Parcel number: 3502821210105
- Zoning description: Residential-Single Family
Construction
Type & style
- Home type: SingleFamily
- Property subtype: Single Family Residence
Materials
- Roof: Age 8 Years or Less,Asphalt,Pitched
Condition
- New construction: Yes
- Year built: 2025
Details
- Builder name: ROBERT THOMAS HOMES INC
Utilities & green energy
- Electric: 200+ Amp Service
- Gas: Natural Gas
- Sewer: City Sewer/Connected
- Water: City Water/Connected
Community & HOA
Community
- Subdivision: Waypointe of Woodbury
HOA
- Has HOA: Yes
- Services included: Other, Professional Mgmt
- HOA fee: $39 monthly
- HOA name: Sharper Management
- HOA phone: 952-224-4777
Location
- Region: Woodbury
Financial & listing details
- Price per square foot: $199/sqft
- Tax assessed value: $165,000
- Annual tax amount: $924
- Date on market: 3/25/2025
- Cumulative days on market: 26 days
- Date available: 04/30/2025
- Road surface type: Paved
Price history
| Date | Event | Price |
|---|---|---|
| 6/6/2025 | Sold | $731,566+4.5%$199/sqft |
Source:  NorthstarMLS as distributed by MLS GRID #6690815 Report a problem NorthstarMLS as distributed by MLS GRID #6690815 Report a problem | ||
| 4/25/2025 | Pending sale | $699,900$190/sqft |
Source: NorthstarMLS as distributed by MLS GRID #6690815 Report a problem | ||
| 3/25/2025 | Listed for sale | $699,900$190/sqft |
Source: NorthstarMLS as distributed by MLS GRID #6690815 Report a problem | ||
| 3/21/2025 | Listing removed | $699,900$190/sqft |
Source: NorthstarMLS as distributed by MLS GRID #6671475 Report a problem | ||
| 2/14/2025 | Listed for sale | $699,900$190/sqft |
Source: NorthstarMLS as distributed by MLS GRID #6671475 Report a problem | ||
Public tax history
| Year | Property taxes | Tax assessment |
|---|---|---|
| 2025 | $924 +725% | $60,500 +637.8% |
| 2024 | $112 | $8,200 |
Find assessor info on the county website
Neighborhood: 55129
Nearby homes
- $819,2665 bd4 ba3.7k sqft5035 Airlake Dr, Woodbury, MN 55129Sold
- $840,6686 bd5 ba4.3k sqft5083 Airlake Dr, Woodbury, MN 55129Sold
- $165,000-- bd-- ba-- sqft5051 Airlake Dr, Woodbury, MN 55129Off Market
- $869,0006 bd5 ba4.2k sqft5019 Airlake Dr, Woodbury, MN 55129For Sale

- $647,0004 bd3 ba2.8k sqft5070 Airlake Draw, Woodbury, MN 55129Sold
- $565,0004 bd3 ba2.3k sqft5002 Airlake Draw, Woodbury, MN 55129Sold
- $570,0004 bd3 ba2.3k sqft5080 Airlake Dr, Woodbury, MN 55129Sold
- $584,2005 bd4 ba2.7k sqft10662 Blackmoor Rd, Woodbury, MN 55129Off Market
Nearby schools
GreatSchools rating
- 10/10Liberty Ridge Elementary SchoolGrades: PK-5Distance: 2.6 mi
- 9/10Lake Middle SchoolGrades: 6-8Distance: 2.6 mi
- 10/10East Ridge High SchoolGrades: 9-12Distance: 2.1 mi
Get a cash offer in 3 minutes
Find out how much your home could sell for in as little as 3 minutes with a no-obligation cash offer.
Estimated market value
$734,300
Get a cash offer in 3 minutes
Find out how much your home could sell for in as little as 3 minutes with a no-obligation cash offer.
Estimated market value
$734,300
- Minnesota
- Washington County
- Woodbury
- 55129
- 5067 Airlake Dr
Nearby cities
Nearby zip codes
Other Woodbury Topics
