You will immediately feel warm & welcome upon entering this immaculate, one owner, quality Lundgren blt 2 sty in Bailey's Arbor! Perfect blend of sophistication & comfortable charm, w/ rich hickory wood flrs, maple cabs/trim & solid 3-panel doors thru-out. Add’l fine features include- Andersen windows, blt-ins, roomy closets, a ML private office, a front flex rm, formal dining room w/ convenient butler's pantry adjacent; quartz kitchen counters, tile backsplash & spacious pantry. The UL features 4 BRs, & a massive loft – with a dramatic open/vaulted entertainment/ 2nd family room. The LL w/ 9' ceilings is framed for a potential 5th BR, 4th BA & rec rm. Admire the private park-like backyard, buffered w/ mature trees & landscape features, from the expansive stamped concrete patio, & imagine the fun leisure time to be had! Easy & quick access to the many shared community amenities a short walk away! including swimming pools basketball/tennis courts walking trails past beautiful gardens.
Closed
$630,000
3577 Cherry Ln, Woodbury, MN 55129
4beds
3,114sqft
Single Family Residence
Built in 2005
0.34 Acres Lot
$653,900 Zestimate®
$202/sqft
$3,660 Estimated rent
Home value
$653,900
$621,000 - $687,000
$3,660/mo
Zestimate® history
Owner options
List your home for rent
$3,660/mo
Rent Zestimate®
Find your next renter with Zillow Rental Manager. Plus, with online applications, you can quickly screen prospective tenants – for free.
$3,660/mo
Rent Zestimate®
Refinance and save
$4,119/mo
Est. payment
Refinancing to a lower rate could help reduce your monthly payments and save thousands over the life of the loan.
$4,119/mo
Est. payment
Explore your selling options
Work with a Zillow partner agent
Leverage their expertise and Zillow's premium Showcase listings to get your home seen by more buyers.
Get startedList with your own agent
Get your home in front of millions of buyers by listing it on Zillow.
Learn how to do itSell it yourself
Take full control of how buyers see your home on Zillow by listing For Sale by Owner (FSBO).
List your homeWhat's special
Zillow last checked:
Listing updated:
Listed by:
Thomas W. Hrastich 651-398-4513,
Edina Realty, Inc.,
Amanda Hrastich 651-216-7520
Bought with:
John Ludwigson
Edina Realty, Inc.
Source: NorthstarMLS as distributed by MLS GRID,MLS#: 6521340
Facts & features
Interior
Bedrooms & bathrooms
- Bedrooms: 4
- Bathrooms: 3
- Full bathrooms: 2
- 1/2 bathrooms: 1
Bedroom
- Level: Upper
- Area: 224 Square Feet
- Dimensions: 16x14
Bedroom 2
- Level: Upper
- Area: 136.5 Square Feet
- Dimensions: 13x10.5
Bedroom 3
- Level: Upper
- Area: 172.5 Square Feet
- Dimensions: 15x11.5
Bedroom 4
- Level: Upper
- Area: 143.75 Square Feet
- Dimensions: 12.5x11.5
Dining room
- Level: Main
- Area: 123.5 Square Feet
- Dimensions: 13x9.5
Family room
- Level: Main
- Area: 203 Square Feet
- Dimensions: 14.5x14
Informal dining room
- Level: Main
- Area: 90 Square Feet
- Dimensions: 12x7.5
Kitchen
- Level: Main
- Area: 144 Square Feet
- Dimensions: 16x9
Laundry
- Level: Main
- Area: 48 Square Feet
- Dimensions: 8x6
Living room
- Level: Main
- Area: 156 Square Feet
- Dimensions: 13x12
Loft
- Level: Upper
- Area: 203 Square Feet
- Dimensions: 14.5x14
Office
- Level: Main
- Area: 120.75 Square Feet
- Dimensions: 11.5x10.5
Patio
- Level: Main
- Area: 540 Square Feet
- Dimensions: 30x18
Other
- Level: Lower
- Area: 496 Square Feet
- Dimensions: 31x16
Heating
- Forced Air, Zoned
Cooling
- Central Air
Appliances
- Included: Air-To-Air Exchanger, Dishwasher, Disposal, Dryer, Humidifier, Gas Water Heater, Water Filtration System, Water Osmosis System, Microwave, Range, Refrigerator, Washer, Water Softener Owned
- Laundry: Electric Dryer Hookup, Laundry Room, Main Level, Sink, Washer Hookup
Features
- Basement: Drain Tiled,8 ft+ Pour,Egress Window(s),Full,Concrete,Storage Space,Sump Pump,Unfinished
- Number of fireplaces: 1
- Fireplace features: Family Room, Gas, Insert
Interior area
- Total structure area: 3,114
- Total interior livable area: 3,114 sqft
- Finished area above ground: 3,114
- Finished area below ground: 0
Property
Parking
- Total spaces: 3
- Parking features: Attached, Asphalt, Garage Door Opener
- Attached garage spaces: 3
- Has uncovered spaces: Yes
- Details: Garage Dimensions (29 x 21)
Accessibility
- Accessibility features: None
Features
- Levels: Two
- Stories: 2
- Patio & porch: Front Porch, Patio
- Has private pool: Yes
- Pool features: In Ground, Outdoor Pool, Shared
- Fencing: None
Lot
- Size: 0.34 Acres
- Dimensions: 90 x 145 x 112 x 150
Details
- Foundation area: 1470
- Parcel number: 2302821410031
- Zoning description: Residential-Single Family
Construction
Type & style
- Home type: SingleFamily
- Property subtype: Single Family Residence
Materials
- Roof: Age Over 8 Years,Architectural Shingle,Asphalt
Condition
- New construction: No
- Year built: 2005
Utilities & green energy
- Gas: Natural Gas
- Sewer: City Sewer/Connected
- Water: City Water/Connected
Community & HOA
Community
- Subdivision: Baileys Arbor Add 02
HOA
- Has HOA: Yes
- Services included: Professional Mgmt, Shared Amenities
- HOA fee: $165 quarterly
- HOA name: Sharper Management
- HOA phone: 952-224-4777
Location
- Region: Woodbury
Financial & listing details
- Price per square foot: $202/sqft
- Tax assessed value: $592,500
- Annual tax amount: $6,611
- Date on market: 4/30/2024
- Cumulative days on market: 20 days
- Road surface type: Paved
Price history
| Date | Event | Price |
|---|---|---|
| 6/20/2024 | Sold | $630,000-2.3%$202/sqft |
Source:  NorthstarMLS as distributed by MLS GRID #6521340 Report a problem NorthstarMLS as distributed by MLS GRID #6521340 Report a problem | ||
| 5/23/2024 | Pending sale | $645,000$207/sqft |
Source: NorthstarMLS as distributed by MLS GRID #6521340 Report a problem | ||
| 5/3/2024 | Listed for sale | $645,000+25.6%$207/sqft |
Source: NorthstarMLS as distributed by MLS GRID #6521340 Report a problem | ||
| 11/21/2005 | Sold | $513,540$165/sqft |
Source: Public Record Report a problem | ||
Public tax history
| Year | Property taxes | Tax assessment |
|---|---|---|
| 2025 | $7,456 +11.9% | $592,500 +4.9% |
| 2024 | $6,666 +2.3% | $564,900 +3.8% |
| 2023 | $6,518 +6.8% | $544,000 +19.1% |
| 2022 | $6,102 +5.5% | $456,700 |
| 2021 | $5,786 +0% | $456,700 +6.6% |
| 2020 | $5,784 | $428,600 |
| 2019 | $5,784 | $428,600 +4.7% |
| 2018 | $5,784 +0.8% | $409,400 +3.8% |
| 2017 | $5,740 +2.4% | $394,300 -1% |
| 2016 | $5,604 -6.1% | $398,400 -4.8% |
| 2015 | $5,970 | $418,400 +18.8% |
| 2013 | $5,970 +16.8% | $352,100 +2.4% |
| 2012 | $5,110 | $344,000 -8% |
| 2011 | $5,110 +0.6% | $374,100 -10.8% |
| 2010 | $5,078 -5.1% | $419,500 |
| 2009 | $5,352 +0.8% | -- |
| 2008 | $5,310 -34.7% | -- |
| 2007 | $8,126 +55% | -- |
| 2006 | $5,242 +359% | -- |
| 2005 | $1,142 | -- |
Find assessor info on the county website
Neighborhood: 55129
Nearby homes
- $637,2004 bd3 ba3k sqft3567 Cherry Ln, Woodbury, MN 55129Off Market
- $351,5004 bd3 ba2.7k sqft10820 Birch Ln, Woodbury, MN 55129Sold

- $746,7005 bd4 ba3.3k sqft10805 Birch Ln, Woodbury, MN 55129Off Market
- $733,0004 bd4 ba4.2k sqft10879 Maple Blvd, Woodbury, MN 55129Off Market
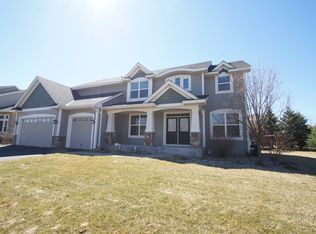
- $815,0005 bd4 ba4k sqft10815 Birch Ln, Woodbury, MN 55129For Sale
- $717,7004 bd4 ba3.3k sqft10830 Birch Ln, Woodbury, MN 55129Off Market
- $840,0005 bd5 ba5.5k sqft3578 Cherry Ln, Woodbury, MN 55129Sold
- $701,0005 bd4 ba3k sqft10825 Birch Ln, Woodbury, MN 55129Off Market
Nearby schools
GreatSchools rating
- 10/10Liberty Ridge Elementary SchoolGrades: PK-5Distance: 1.1 mi
- 9/10Lake Middle SchoolGrades: 6-8Distance: 2 mi
- 10/10East Ridge High SchoolGrades: 9-12Distance: 2.4 mi
Get a cash offer in 3 minutes
Find out how much your home could sell for in as little as 3 minutes with a no-obligation cash offer.
Estimated market value
$653,900
Get a cash offer in 3 minutes
Find out how much your home could sell for in as little as 3 minutes with a no-obligation cash offer.
Estimated market value
$653,900
- Minnesota
- Washington County
- Woodbury
- 55129
- 3577 Cherry Ln
Nearby cities
Nearby zip codes
Other Woodbury Topics
