Gracefully positioned on one of Dancing Waters' most coveted homesites, this custom-built residence is a private sanctuary where timeless craftsmanship and the beauty of nature exist in perfect harmony. Overlooking acres of protected wooded wetlands, the home offers an extraordinary sense of serenity, with ever-changing views that bring the outdoors into everyday life. A welcoming front porch opens to a soaring two-story foyer where expansive sightlines immediately draw your eye to the peaceful preserve beyond. Rich hardwood floors, custom cherry millwork, and thoughtful architectural details create an atmosphere that is both elegant and inviting. At the heart of the home, a dramatic two-sided stone fireplace connects the living room and cozy hearth room, creating warm, welcoming spaces for gathering or quiet evenings at home. The gourmet kitchen is beautifully designed for both entertaining and everyday living, featuring custom cherry cabinetry, a generous center island, and distinctive butler's pantry with a pass-through bar. A designated office space with custom built-ins, updated powder room, and generous laundry room further enhance the home's thoughtful design and effortless livability. Upstairs, four bedrooms and three baths include the grand Owner's suite—a true retreat boasting vaulted ceilings, expansive wetland views, an oversized walk-in closet, and a spa-inspired bath, as well as an additional bedroom suite that provides optimal privacy and accommodations for guests with its generous sitting room and ¾ tiled en suite. The walkout lower level extends the home's exemplary living spaces with a spacious family room centered around a second stone fireplace and wet bar, while a game room, exercise area, guest bedroom, and bath provide something for everyone. Outside, a newly constructed deck overlooks the level backyard and protected wetlands, creating an idyllic setting for morning coffee, summer dinners, or simply watching wildlife pass by. Mature trees and lush landscaping create a remarkable sense of privacy while enhancing the home's natural beauty. Beyond the property, the coveted neighborhood enriches everyday living with scenic walking trails, outstanding amenities, and a welcoming atmosphere that fosters a true sense of connection. Combined with exceptional craftsmanship, peaceful surroundings, and spaces designed for gathering and making memories, this is more than a beautiful home—it is a lifestyle defined by comfort, community, and the quiet luxury of living immersed in nature.
Pending
$950,000
10921 Bentwater Ln, Woodbury, MN 55129
5beds
5,050sqft
Single Family
Built in 2004
0.33 Acres Lot
$953,600 Zestimate®
$188/sqft
$110/mo HOA
What's special
- 17 days |
- 2,158 |
- 131 |
Likely to sell faster than
Zillow last checked:
Listing updated:
Listed by:
Wade B Hanson 651-274-8584,
Lakes Sotheby's International Realty
Source: NorthstarMLS as distributed by MLS GRID,MLS#: 7117855
Facts & features
Interior
Bedrooms & bathrooms
- Bedrooms: 5
- Bathrooms: 5
- Full bathrooms: 3
- 3/4 bathrooms: 1
- 1/2 bathrooms: 1
Bedroom
- Level: Upper
- Area: 304 Square Feet
- Dimensions: 19x16
Bedroom 2
- Level: Upper
- Area: 204 Square Feet
- Dimensions: 17x12
Bedroom 3
- Level: Upper
- Area: 176 Square Feet
- Dimensions: 16x11
Bedroom 4
- Level: Upper
- Area: 144 Square Feet
- Dimensions: 12x12
Bedroom 5
- Level: Lower
- Area: 165 Square Feet
- Dimensions: 15x11
Primary bathroom
- Level: Upper
- Area: 168 Square Feet
- Dimensions: 14x12
Exercise room
- Level: Lower
- Area: 480 Square Feet
- Dimensions: 30x16
Family room
- Level: Lower
- Area: 323 Square Feet
- Dimensions: 19x17
Foyer
- Level: Main
- Area: 165 Square Feet
- Dimensions: 15x11
Game room
- Level: Lower
- Area: 196 Square Feet
- Dimensions: 14x14
Hearth room
- Level: Main
- Area: 135 Square Feet
- Dimensions: 15x09
Informal dining room
- Level: Main
- Area: 196 Square Feet
- Dimensions: 14x14
Kitchen
- Level: Main
- Area: 209 Square Feet
- Dimensions: 19x11
Laundry
- Level: Main
- Area: 63 Square Feet
- Dimensions: 09x07
Living room
- Level: Main
- Area: 418 Square Feet
- Dimensions: 22x19
Office
- Level: Main
- Area: 112 Square Feet
- Dimensions: 14x08
Sitting room
- Level: Upper
- Area: 270 Square Feet
- Dimensions: 18x15
Walk in closet
- Level: Upper
- Area: 80 Square Feet
- Dimensions: 10x08
Heating
- Forced Air, Fireplace(s), In-Floor Heating, Zoned
Cooling
- Central Air, Zoned
Appliances
- Included: Air-To-Air Exchanger, Cooktop, Dishwasher, Disposal, Dryer, Exhaust Fan, Humidifier, Microwave, Refrigerator, Stainless Steel Appliance(s), Wall Oven, Washer, Water Softener Owned, Wine Cooler
- Laundry: Laundry Room, Main Level, Sink
Features
- Basement: Daylight,Drain Tiled,Finished,Full,Storage Space,Sump Pump,Walk-Out Access
- Number of fireplaces: 2
- Fireplace features: Double Sided, Family Room, Gas, Living Room, Other, Stone
Interior area
- Total structure area: 5,160
- Total interior livable area: 5,050 sqft
- Finished area above ground: 3,526
- Finished area below ground: 1,524
Video & virtual tour
Property
Parking
- Total spaces: 3
- Parking features: Attached, Concrete, Garage Door Opener
- Attached garage spaces: 3
- Has uncovered spaces: Yes
- Details: Garage Dimensions (31x31)
Accessibility
- Accessibility features: None
Features
- Levels: Two
- Stories: 2
- Patio & porch: Composite Decking, Covered, Deck, Front Porch, Patio
- Has private pool: Yes
- Pool features: In Ground, Heated, Outdoor Pool, Shared
Lot
- Size: 0.33 Acres
- Dimensions: 105 x 139 x 105 x 133
- Features: Irregular Lot, Tree Coverage - Medium
Details
- Foundation area: 1634
- Parcel number: 1102821410020
- Zoning description: Residential-Single Family
Construction
Type & style
- Home type: SingleFamily
- Property subtype: Single Family
Materials
- Roof: Age 8 Years or Less,Asphalt
Condition
- New construction: No
- Year built: 2004
Utilities & green energy
- Gas: Natural Gas
- Sewer: City Sewer/Connected
- Water: City Water/Connected
Community & HOA
Community
- Subdivision: Dancing Waters
HOA
- Has HOA: Yes
- Amenities included: Trail(s)
- Services included: Professional Mgmt, Sanitation, Shared Amenities
- HOA fee: $110 monthly
- HOA name: FirstService Residential
- HOA phone: 952-277-2700
Location
- Region: Woodbury
Financial & listing details
- Price per square foot: $188/sqft
- Tax assessed value: $1,011,600
- Annual tax amount: $13,737
- Date on market: 7/31/2026
- Cumulative days on market: 14 days
- Road surface type: Paved
Estimated market value
$953,600
$906,000 - $1.00M
$5,265/mo
Price history
| Date | Event | Price |
|---|---|---|
| 8/13/2026 | Pending sale | $950,000$188/sqft |
Source:  NorthstarMLS as distributed by MLS GRID #7117855 Report a problem NorthstarMLS as distributed by MLS GRID #7117855 Report a problem | ||
| 8/10/2026 | Listing removed | $950,000$188/sqft |
Source: NorthstarMLS as distributed by MLS GRID #7117855 Report a problem | ||
| 7/31/2026 | Listed for sale | $950,000+28.4%$188/sqft |
Source: NorthstarMLS as distributed by MLS GRID #7117855 Report a problem | ||
| 1/15/2021 | Sold | $740,000-7.5%$147/sqft |
Source: NorthstarMLS as distributed by MLS GRID #5647072 Report a problem | ||
| 11/20/2020 | Pending sale | $799,900$158/sqft |
Source: NorthstarMLS as distributed by MLS GRID #5647072 Report a problem | ||
| 8/26/2020 | Listed for sale | $799,900+0.1%$158/sqft |
Source: RE/MAX Results #5647072 Report a problem | ||
| 2/4/2020 | Listing removed | $4,825$1/sqft |
Source: Owner Report a problem | ||
| 1/5/2020 | Listed for rent | $4,825+1.6%$1/sqft |
Source: Owner Report a problem | ||
| 7/17/2019 | Listing removed | $4,750$1/sqft |
Source: Owner Report a problem | ||
| 7/12/2019 | Listed for rent | $4,750$1/sqft |
Source: Owner Report a problem | ||
| 7/11/2019 | Listing removed | $799,000$158/sqft |
Source: RE/MAX Results #5204757 Report a problem | ||
| 5/20/2019 | Price change | $799,000-3.2%$158/sqft |
Source: RE/MAX Results #5204757 Report a problem | ||
| 3/28/2019 | Price change | $825,000-5.7%$163/sqft |
Source: RE/MAX Results #5204757 Report a problem | ||
| 10/4/2018 | Listed for sale | $875,000-0.3%$173/sqft |
Source: Keller Williams Premier Realty #4995092 Report a problem | ||
| 11/1/2016 | Listing removed | $877,500$174/sqft |
Source: RE/MAX Results #4643369 Report a problem | ||
| 8/18/2016 | Price change | $877,500-1.2%$174/sqft |
Source: RE/MAX Results #4643369 Report a problem | ||
| 4/8/2016 | Price change | $888,000-5.3%$176/sqft |
Source: RE/MAX Results #4643369 Report a problem | ||
| 9/11/2015 | Listed for sale | $938,000-6.2%$186/sqft |
Source: RE/MAX Results #4643369 Report a problem | ||
| 10/12/2005 | Sold | $1,000,000+288.5%$198/sqft |
Source: Public Record Report a problem | ||
| 9/15/2004 | Sold | $257,400$51/sqft |
Source: Public Record Report a problem | ||
Public tax history
| Year | Property taxes | Tax assessment |
|---|---|---|
| 2025 | $13,504 -0.2% | $1,011,600 -5.4% |
| 2024 | $13,532 +6.7% | $1,069,700 +8.2% |
| 2023 | $12,688 +6.9% | $988,300 +19% |
| 2022 | $11,864 +0.1% | $830,600 |
| 2021 | $11,856 -3.1% | $830,600 -1.9% |
| 2020 | $12,240 | $846,800 |
| 2019 | $12,240 | $846,800 +0.1% |
| 2018 | $12,240 -3.5% | $845,900 -0.1% |
| 2017 | $12,690 +537.7% | $847,000 +2.5% |
| 2016 | $1,990 -84.2% | $826,400 +1.3% |
| 2015 | $12,568 | $815,500 +9.6% |
| 2013 | $12,568 +22.2% | $743,800 -1.6% |
| 2012 | $10,282 | $755,600 +5.5% |
| 2011 | $10,282 -0.2% | $716,000 -10.4% |
| 2010 | $10,302 -9.3% | $799,000 |
| 2009 | $11,362 0% | -- |
| 2008 | $11,366 +0.3% | -- |
| 2007 | $11,332 +128% | -- |
| 2006 | $4,970 +243.2% | -- |
| 2005 | $1,448 +61.2% | -- |
| 2004 | $898 | -- |
Find assessor info on the county website
Monthly payment
Est. payment
Payment breakdown
Explore the cost of this home by adjusting the details. Changes won't be saved.Climate risks
Neighborhood: 55129
Nearby schools
GreatSchools rating
- 9/10Valley Crossing ElementaryGrades: PK-5Distance: 1.2 mi
- 7/10Woodbury Middle SchoolGrades: 6-8Distance: 4.3 mi
- 10/10Woodbury Senior High SchoolGrades: 9-12Distance: 3.9 mi
- $1,065,5005 bd4 ba3.9k sqft10935 Bentwater Ln, Woodbury, MN 55129Off Market
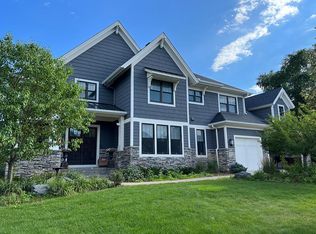
- $912,1005 bd5 ba3.3k sqft10907 Bentwater Ln, Woodbury, MN 55129Off Market
- $845,4004 bd4 ba2.8k sqft10892 Bentwater Ln, Woodbury, MN 55129Off Market
- $826,6004 bd4 ba2.8k sqft10878 Bentwater Ln, Woodbury, MN 55129Off Market
- $1,016,0005 bd5 ba5.3k sqft10893 Bentwater Ln, Woodbury, MN 55129Off Market
- $980,4004 bd4 ba2.2k sqft10949 Bentwater Ln, Woodbury, MN 55129Off Market
- $847,5004 bd3 ba2.9k sqft10878 Bentwater Ln, Woodbury, MN 55125Off Market
- $1,080,3004 bd5 ba3.5k sqft10906 Bentwater Ln, Woodbury, MN 55129Off Market
A local agent can set up tours, give advice and negotiate with sellers.
Similar homes
- $875,0007 bd4 ba5.1k sqft10590 Watersedge Ln, Woodbury, MN 55129For Sale

 MLS ID #7047852, Michael J Tracy, Doro Real Estate. NorthstarMLS as distributed by MLS GRID
 - $1,150,0004 bd5 ba5.9k sqft10721 Watersedge Ln, Woodbury, MN 55129For Sale
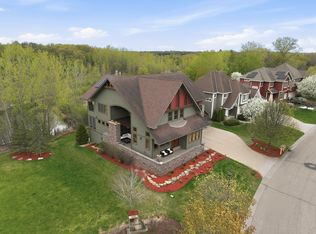 MLS ID #7074794, Tina Lockner, RE/MAX Results. NorthstarMLS as distributed by MLS GRID
 - $989,9005 bd4 ba4.5k sqft9743 Wellington Ln, Woodbury, MN 55125For Sale
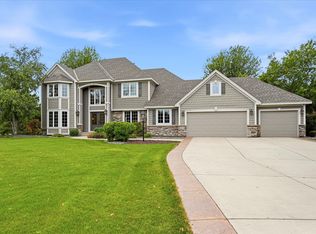 MLS ID #7106513, Mark C. Fearing, Coldwell Banker Realty. NorthstarMLS as distributed by MLS GRID
 - $815,0005 bd4 ba4k sqft10815 Birch Ln, Woodbury, MN 55129For Sale
 MLS ID #7057591, Jen Azure, Real Broker, LLC. NorthstarMLS as distributed by MLS GRID
 - $875,0006 bd5 ba4.4k sqft3034 Edgewater Dr, Woodbury, MN 55125For SaleMLS ID #7091056, Michael T. Stanton, CLHMS, CRS, GRI, 651-206-9748, Lakes Sotheby's International Realty. NorthstarMLS as distributed by MLS GRID
- $649,9005 bd4 ba3.7k sqft11624 Ivywood Cir, Woodbury, MN 55129For SaleMLS ID #7122527, The Snyder Team, eXp Realty. NorthstarMLS as distributed by MLS GRID
- $814,7004 bd4 ba4.1k sqft8072 Enclave Cir, Woodbury, MN 55125For SaleMLS ID #7114457, Justyna M. Johnson, eXp Realty. NorthstarMLS as distributed by MLS GRID
- $625,0004 bd3 ba2.5k sqft3471 Ridgestone Cir, Woodbury, MN 55129For SaleMLS ID #7113145, Millisa A. Pedersen, Edina Realty, Inc.. NorthstarMLS as distributed by MLS GRID
- $825,0003 bd4 ba3.8k sqft8235 Enclave Cv, Woodbury, MN 55125For SaleMLS ID #7115647, Donna Schaefer, Crown Realty LLC. NorthstarMLS as distributed by MLS GRID
- $845,0004 bd4 ba4.2k sqft9001 Springwood Dr, Woodbury, MN 55125For SaleMLS ID #7072801, Brian R. Beaubien, Edina Realty, Inc.. NorthstarMLS as distributed by MLS GRID
- $889,9005 bd4 ba4.4k sqft317 Meadow Ridge Ct, Hudson, WI 54016For SaleMLS ID #7114166, Steele Brothers, Edina Realty, Inc.. NorthstarMLS as distributed by MLS GRID
- $890,0005 bd5 ba4.1k sqft715 Crosby Dr, Hudson, WI 54016For SaleMLS ID #7114775, Brian Raney, Home Avenue Flat Fee Realty. NorthstarMLS as distributed by MLS GRID
- $849,0005 bd5 ba4.1k sqft13270 80th Street Ct, Hastings, MN 55033For SaleMLS ID #7112041, Leah Mansfield, Morgan And Trust Realty. NorthstarMLS as distributed by MLS GRID
- $985,0004 bd5 ba4.5k sqft13401 Cormack Cir, Rosemount, MN 55068For SaleMLS ID #7125862, Desrochers Realty Group, eXp Realty. NorthstarMLS as distributed by MLS GRID
- $1,095,0004 bd3 ba4.5k sqft679 Oakgreen Avenue Ct N, Stillwater, MN 55082For SaleMLS ID #7098805, Sean Ecklin, Edina Realty, Inc.. NorthstarMLS as distributed by MLS GRID
- $625,0003 bd3 ba3k sqft4643 Wild Canyon Trl, Woodbury, MN 55129For SaleMLS ID #7121969, Jesse Lynch, Real Broker, LLC. NorthstarMLS as distributed by MLS GRID
- $550,0004 bd3 ba3k sqft10276 Lancaster Ln, Woodbury, MN 55129For SaleMLS ID #7091618, Hyounsoo Lathrop, Coldwell Banker Realty. NorthstarMLS as distributed by MLS GRID
- $512,9004 bd4 ba2.5k sqft2222 Parkview Ln, Woodbury, MN 55125For SaleMLS ID #7049536, Mary Eckberg, Coldwell Banker Realty. NorthstarMLS as distributed by MLS GRID
- $899,9006 bd5 ba4.8k sqft1162 Lakewood Dr S, Maplewood, MN 55119For SaleMLS ID #6776720, Jeff Montgomery, Real Broker, LLC. NorthstarMLS as distributed by MLS GRID
- $885,0004 bd4 ba3.5k sqft365 English Court Dr, Hudson, WI 54016For SaleMLS ID #7106123, Carrie L. St.Ores, Lakes Area Realty Hudson. NorthstarMLS as distributed by MLS GRID
