Make yourself at home in this truly one-of-a-kind contemporary home tucked away on a private, wooded lot at the end of a quiet Woodbury cul-de-sac. Built in 1985 with unmistakable mid-century influence, this 3-bedroom, 3-bath home offers approximately 3100 square feet, a 3-car garage, and a wonderfully distinctive connection to the outdoors. Walls of windows frame mature trees, while an expansive wraparound deck creates an incredible setting for entertaining, morning coffee, or simply enjoying the privacy. Inside, spacious living and dining areas flow naturally between the kitchen, den, fireplace, and outdoor spaces. The upper level includes the primary suite and half bath, while two additional bedrooms and a full bath are found below. Set back on a long driveway with 1.6 acres, this is a rare opportunity to own a home with genuine personality, privacy, and architectural character in Woodbury.
Full Video Tour Available On Youtube
Coming soon 08/13
$625,000
4643 Wild Canyon Trl, Woodbury, MN 55129
3beds
3,094sqft
:
Get pre-qualifiedN/A
Single Family
Built in 1985
1.68 Acres Lot
$571,700 Zestimate®
$202/sqft
$-- HOA
What's special
- 5 hours |
- 230 |
- 25 |
Zillow last checked:
Listing updated:
Listed by:
Jesse Lynch 612-913-6669,
Real Broker, LLC
Source: NorthstarMLS as distributed by MLS GRID,MLS#: 7121969
Facts & features
Interior
Bedrooms & bathrooms
- Bedrooms: 3
- Bathrooms: 3
- Full bathrooms: 2
- 1/2 bathrooms: 1
Bedroom
- Level: Main
- Area: 210 Square Feet
- Dimensions: 15x14
Bedroom 2
- Level: Lower
- Area: 143 Square Feet
- Dimensions: 13x11
Bedroom 3
- Level: Lower
- Area: 209 Square Feet
- Dimensions: 19x11
Dining room
- Level: Main
- Area: 195 Square Feet
- Dimensions: 15x13
Family room
- Level: Lower
- Area: 558 Square Feet
- Dimensions: 31x18
Other
- Level: Main
- Area: 195 Square Feet
- Dimensions: 15x13
Kitchen
- Level: Main
- Area: 182 Square Feet
- Dimensions: 14x13
Living room
- Level: Main
- Area: 390 Square Feet
- Dimensions: 26x15
Heating
- Forced Air
Cooling
- Central Air
Appliances
- Included: Air-To-Air Exchanger, Cooktop, Dishwasher, Disposal, Dryer, Microwave, Refrigerator, Wall Oven, Washer
- Laundry: Main Level
Features
- Basement: Finished,Full,Walk-Out Access
- Number of fireplaces: 2
- Fireplace features: Electric, Living Room, Wood Burning
Interior area
- Total structure area: 3,094
- Total interior livable area: 3,094 sqft
- Finished area above ground: 1,897
- Finished area below ground: 1,197
Video & virtual tour
Property
Parking
- Total spaces: 3
- Parking features: Attached, Tuckunder Garage, Open
- Attached garage spaces: 3
- Has uncovered spaces: Yes
- Details: Garage Dimensions (25x31), Garage Door Height (7)
Accessibility
- Accessibility features: None
Features
- Levels: One
- Stories: 1
- Patio & porch: Deck, Rear Porch, Wrap Around
- Pool features: None
- Fencing: Full
Lot
- Size: 1.68 Acres
- Dimensions: 165 x 379 x 414 x 299
- Features: Tree Coverage - Heavy
Details
- Foundation area: 1732
- Parcel number: 3002821320012
- Zoning description: Residential-Single Family
Construction
Type & style
- Home type: SingleFamily
- Property subtype: Single Family
Materials
- Frame
- Roof: Age Over 8 Years,Metal,Other
Condition
- New construction: No
- Year built: 1985
Utilities & green energy
- Electric: Circuit Breakers
- Gas: Natural Gas
- Sewer: Septic System Compliant - Yes
- Water: Well
Community & HOA
Community
- Subdivision: Wild Canyon Estates
HOA
- Has HOA: No
Location
- Region: Woodbury
Financial & listing details
- Price per square foot: $202/sqft
- Tax assessed value: $524,000
- Annual tax amount: $6,652
- Date on market: 8/9/2026
Estimated market value
$571,700
$543,000 - $606,000
$3,571/mo
Price history
| Date | Event | Price |
|---|---|---|
| 11/13/2023 | Listing removed | -- |
Source:  NorthstarMLS as distributed by MLS GRID #6430885 Report a problem NorthstarMLS as distributed by MLS GRID #6430885 Report a problem | ||
| 9/8/2023 | Price change | $624,999-3.8%$202/sqft |
Source: NorthstarMLS as distributed by MLS GRID #6430885 Report a problem | ||
| 8/22/2023 | Listed for sale | $650,000+80.6%$210/sqft |
Source: NorthstarMLS as distributed by MLS GRID #6420535 Report a problem | ||
| 10/24/2019 | Sold | $360,000-5.2%$116/sqft |
Source: NorthstarMLS as distributed by MLS GRID #5275696 Report a problem | ||
| 10/6/2019 | Pending sale | $379,900$123/sqft |
Source: Coldwell Banker Burnet - White Bear Lake / Forest Lake #5275696 Report a problem | ||
| 8/9/2019 | Listed for sale | $379,900+11.9%$123/sqft |
Source: Coldwell Banker Burnet #5275696 Report a problem | ||
| 9/7/2012 | Sold | $339,500-3.8%$110/sqft |
Source:  Lake Superior Area Realtors as distributed by MLS GRID #1942589 Report a problem Lake Superior Area Realtors as distributed by MLS GRID #1942589 Report a problem | ||
| 7/22/2012 | Listed for sale | $352,777+81%$114/sqft |
Source: Coldwell Banker Burnet - Woodbury #4174548 Report a problem | ||
| 3/4/1997 | Sold | $194,900$63/sqft |
Source: Public Record Report a problem | ||
Public tax history
| Year | Property taxes | Tax assessment |
|---|---|---|
| 2025 | $6,466 +6.8% | $524,000 +0.8% |
| 2024 | $6,054 +2% | $520,000 +3.6% |
| 2023 | $5,934 +6.1% | $502,100 +20% |
| 2022 | $5,594 +1% | $418,400 |
| 2021 | $5,540 -0.1% | $418,400 +1.7% |
| 2020 | $5,548 | $411,400 |
| 2019 | $5,548 | $411,400 +6.6% |
| 2018 | $5,548 +3.2% | $385,800 +7.1% |
| 2017 | $5,378 +6.1% | $360,100 -1.7% |
| 2016 | $5,070 +0.5% | $366,500 +8.9% |
| 2015 | $5,046 | $336,600 +12.1% |
| 2013 | $5,046 +15.4% | $300,400 +4.1% |
| 2012 | $4,374 | $288,600 -3.9% |
| 2011 | $4,374 +1.7% | $300,300 -17.2% |
| 2010 | $4,300 -1.3% | $362,500 |
| 2009 | $4,358 +0.3% | -- |
| 2008 | $4,344 -4.3% | -- |
| 2007 | $4,538 +7.7% | -- |
| 2006 | $4,212 +12.9% | -- |
| 2005 | $3,731 +8.6% | -- |
| 2004 | $3,437 +5.9% | -- |
| 2003 | $3,247 +11.3% | -- |
| 2002 | $2,918 -17.7% | -- |
| 2001 | $3,544 | -- |
Find assessor info on the county website
Monthly payment
Est. payment
Payment breakdown
Explore the cost of this home by adjusting the details. Changes won't be saved.Climate risks
Neighborhood: 55129
Nearby schools
GreatSchools rating
- 6/10Gordon Bailey Elementary SchoolGrades: PK-5Distance: 1 mi
- 6/10Oltman Middle SchoolGrades: 6-8Distance: 2.1 mi
- 10/10East Ridge High SchoolGrades: 9-12Distance: 2.3 mi
- $658,0003 bd3 ba2k sqft4639 Wild Canyon Trl, Woodbury, MN 55129Off Market
- $---- bd-- ba-- sqft4651 Wild Canyon Trl, Saint Paul, MN 55129Off Market
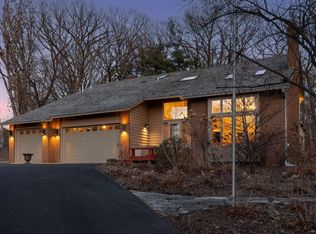
- $760,0003 bd4 ba4.8k sqft4651 Wild Canyon Trl, Woodbury, MN 55129Sold
- $594,3004 bd3 ba2.8k sqft4629 Wild Canyon Trl, Woodbury, MN 55129Off Market
- $506,2002 bd1 ba1.1k sqft6373 Military Rd, Woodbury, MN 55129Off Market
- $628,8003 bd3 ba3k sqft4657 Wild Canyon Trl, Woodbury, MN 55129Off Market
- $716,9004 bd3 ba1.6k sqft4555 Wild Canyon Dr, Woodbury, MN 55129Off Market
- $686,8005 bd3 ba2k sqft4584 Valhalla Cir, Woodbury, MN 55129Off Market
A local agent can set up tours, give advice and negotiate with sellers.
Similar homes
- $645,0004 bd4 ba4.4k sqft3578 Commonwealth Rd, Woodbury, MN 55125For Sale

 MLS ID #7115237, Jodi Bostrom, Root Down Realty, Inc. NorthstarMLS as distributed by MLS GRID
 - $669,9003 bd3 ba3.7k sqft4648 Benjamin Pl, Woodbury, MN 55129For Sale
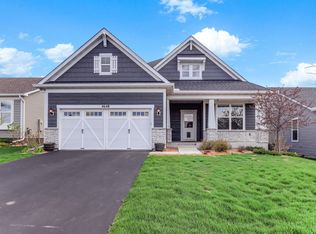 MLS ID #7102083, Myra R Jensen, BRIX Real Estate. NorthstarMLS as distributed by MLS GRID
 - $529,9004 bd3 ba2.7k sqft7739 60th St S, Cottage Grove, MN 55016For Sale
 MLS ID #7121172, Demyan Trofimovich, eXp Realty. NorthstarMLS as distributed by MLS GRID
 - $784,9004 bd3 ba3k sqft4048 Arbor Dr, Woodbury, MN 55129New Construction
 MLS ID #7121120, Jeremy D Berg, Hanson Builders Inc. NorthstarMLS as distributed by MLS GRID
 - $825,0003 bd4 ba3.8k sqft8235 Enclave Cv, Woodbury, MN 55125For SaleMLS ID #7115647, Donna Schaefer, Crown Realty LLC. NorthstarMLS as distributed by MLS GRID
- $524,9003 bd2 ba1.8k sqft8388 Yearling Dr, Woodbury, MN 55129For SaleMLS ID #7116709, Natalie Joy Caruso, RE/MAX Results. NorthstarMLS as distributed by MLS GRID
- $800,0004 bd3 ba3.3k sqft4145 Gable Ct, Woodbury, MN 55129For SaleMLS ID #7108474, William Huffman, RE/MAX Results. NorthstarMLS as distributed by MLS GRID
- $525,0003 bd4 ba3.1k sqft1377 2nd Ave, Newport, MN 55055For SaleMLS ID #7081121, Crystal McClure, National Realty Guild. NorthstarMLS as distributed by MLS GRID
- $474,9003 bd2 ba2k sqft3460 Commonwealth Ave, Woodbury, MN 55125For SaleMLS ID #7116743, Matthew L. Rich, LPT Realty, LLC. NorthstarMLS as distributed by MLS GRID
- $499,9004 bd4 ba3k sqft7895 Hill Rd, Woodbury, MN 55125For SaleMLS ID #7065433, Kerby & Cristina Real Estate Experts, RE/MAX Results. NorthstarMLS as distributed by MLS GRID
- $450,0004 bd3 ba2.6k sqft1060 Dennis St S, Maplewood, MN 55119For SaleMLS ID #7110690, Angela Riniker, Edina Realty, Inc.. NorthstarMLS as distributed by MLS GRID
- $341,5004 bd2 ba1.9k sqft125 17th St, Newport, MN 55055For SaleMLS ID #7121958, Frankie Lopez, Edina Realty, Inc.. NorthstarMLS as distributed by MLS GRID
- $437,7003 bd3 ba1.9k sqft2330 Overlook Cir E, Maplewood, MN 55119For SaleMLS ID #7059145, Justyna M. Johnson, eXp Realty. NorthstarMLS as distributed by MLS GRID
- $550,0005 bd4 ba2.5k sqft5124 Mustang Cir, Woodbury, MN 55129For SaleMLS ID #7108965, Agatha Ngwa, eXp Realty. NorthstarMLS as distributed by MLS GRID
- $618,9904 bd3 ba3.2k sqft6015 Goodview Ave S, Cottage Grove, MN 55016For SaleMLS ID #7112644, Jay Senne, Pulte Homes Of Minnesota, LLC. NorthstarMLS as distributed by MLS GRID
- $850,0003 bd3 ba3k sqft4023 Arbor Dr, Woodbury, MN 55129For SaleMLS ID #7097249, Yocum Real Estate Group - Jodi Klepac, Edina Realty, Inc.. NorthstarMLS as distributed by MLS GRID
- $599,9995 bd3 ba3k sqft6240 Goodview Ave S, Cottage Grove, MN 55016For SaleMLS ID #7105593, Jolene E Tabery, Keller Williams Classic Realty. NorthstarMLS as distributed by MLS GRID
- from $726,5103 bd3 ba2.6k sqftEleanor Plan, Eastbrooke, Cottage Grove, MN 55016New ConstructionStonegate Builders
- $607,9904 bd3 ba2.6k sqft6307 Highland Hills Ave S, Cottage Grove, MN 55016New ConstructionMLS ID #7112635, Jay Senne, Pulte Homes Of Minnesota, LLC. NorthstarMLS as distributed by MLS GRID
- $464,9004 bd3 ba2.5k sqft2537 Southcrest Ave E, Maplewood, MN 55119For SaleMLS ID #7107310, Peter F. Nett, Homes Plus Realty. NorthstarMLS as distributed by MLS GRID
