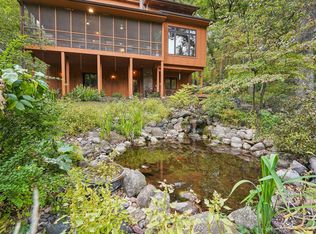
Make yourself at home in this private sanctuary, tucked away on more than 2 acres of peaceful, wooded landscape. If you’re drawn to nature, this tranquil retreat offers the perfect blend of serenity and seclusion—just a short drive from Downtown Saint Paul.
With over 4,700 square feet of living space, this home is designed to balance everyday comfort with impressive entertaining potential. The main level offers a sunroom wrapped in floor-to-ceiling windows, a formal living room drenched in natural light, and a spacious family room with built-ins, arched windows, vaulted ceilings, and a cozy gas fireplace. You’ll also find a dedicated office space—perfect for working from home or tackling your next creative project.
The primary suite is a true retreat, featuring two walk-in closets, a fireplace, and a private covered deck with views of the surrounding trees. The spa-like en suite bath includes a jetted tub, dual granite-topped vanities, and a separate shower—offering a luxurious escape right at home.
Downstairs, a large, versatile living space has been freshly updated with new carpeting and offers generous flexibility, including the potential for an easy fourth bedroom conversion.
The oversized, heated three-car garage features 8-foot doors, added insulation, and an epoxy-coated floor—perfect for hobbies, storage, and all your vehicles.
With over $30,000 in recent updates—plus a brand-new septic system installed in 2023—and energy-efficient spray foam insulation in the crawl space and rim joists, this home is as efficient as it is beautiful.
Soaring ceilings and expansive windows throughout create a light, open atmosphere that feels deeply connected to the outdoors. It’s a rare find that delivers privacy, comfort, and thoughtful upgrades—all in one peaceful package.
Full video tour available on YouTube.!
Closed
$760,000
4651 Wild Canyon Trl, Woodbury, MN 55129
3beds
4,875sqft
Single Family
Built in 1985
2.18 Acres Lot
$763,500 Zestimate®
$156/sqft
$4,857 Estimated rent
Home value
$763,500
$702,000 - $825,000
$4,857/mo
Zestimate® history
Owner options
List your home for rent
$4,857/mo
Rent Zestimate®
Find your next renter with Zillow Rental Manager. Plus, with online applications, you can quickly screen prospective tenants – for free.
$4,857/mo
Rent Zestimate®
Refinance and save
$4,758/mo
Est. payment
Refinancing to a lower rate could help reduce your monthly payments and save thousands over the life of the loan.
$4,758/mo
Est. payment
Explore your selling options
Work with a Zillow partner agent
Leverage their expertise and Zillow's premium Showcase listings to get your home seen by more buyers.
Get startedList with your own agent
Get your home in front of millions of buyers by listing it on Zillow.
Learn how to do itSell it yourself
Take full control of how buyers see your home on Zillow by listing For Sale by Owner (FSBO).
List your homeWhat's special
Zillow last checked:
Listing updated:
Listed by:
Amber Rhodes 952-201-4770,
Real Broker, LLC,
Jesse Lynch 612-913-6669
Bought with:
Nathan E Boen
Counselor Realty, Inc.
Michael D Affeldt
Source: NorthstarMLS as distributed by MLS GRID,MLS#: 6696631
Facts & features
Interior
Bedrooms & bathrooms
- Bedrooms: 3
- Bathrooms: 4
- Full bathrooms: 2
- 1/2 bathrooms: 2
Bedroom
- Level: Upper
- Area: 330 Square Feet
- Dimensions: 22x15
Bedroom 2
- Level: Upper
- Area: 182 Square Feet
- Dimensions: 14x13
Bedroom 3
- Level: Upper
- Area: 182 Square Feet
- Dimensions: 14x13
Bedroom 4
- Level: Lower
- Area: 255 Square Feet
- Dimensions: 15x17
Primary bathroom
- Level: Upper
- Area: 165 Square Feet
- Dimensions: 11x15
Dining room
- Level: Main
- Area: 195 Square Feet
- Dimensions: 15x13
Family room
- Level: Basement
- Area: 1316 Square Feet
- Dimensions: 47x28
Kitchen
- Level: Main
- Area: 345 Square Feet
- Dimensions: 23x15
Living room
- Level: Main
- Area: 486 Square Feet
- Dimensions: 27x18
Living room
- Level: Main
- Area: 513 Square Feet
- Dimensions: 27x19
Office
- Level: Main
- Area: 180 Square Feet
- Dimensions: 12x15
Storage
- Level: Lower
- Area: 196 Square Feet
- Dimensions: 14x14
Sun room
- Level: Main
- Area: 225 Square Feet
- Dimensions: 15x15
Heating
- Forced Air, Fireplace(s), Wood Stove
Cooling
- Central Air
Appliances
- Included: Central Vacuum, Dishwasher, Disposal, Dryer, Exhaust Fan, Gas Water Heater, Microwave, Range, Refrigerator, Stainless Steel Appliance(s), Washer, Water Softener Owned
- Laundry: Main Level
Features
- Central Vacuum
- Basement: Block,Drain Tiled,Egress Window(s),Finished,Full,Storage Space,Sump Pump
- Number of fireplaces: 4
- Fireplace features: Brick, Gas, Living Room, Primary Bedroom, Wood Burning
Interior area
- Total structure area: 4,875
- Total interior livable area: 4,875 sqft
- Finished area above ground: 3,285
- Finished area below ground: 1,507
Property
Parking
- Total spaces: 3
- Parking features: Attached, Asphalt, Garage Door Opener, Heated Garage, Insulated Garage
- Attached garage spaces: 3
- Has uncovered spaces: Yes
- Details: Garage Dimensions (32x24), Garage Door Height (8), Garage Door Width (16)
Accessibility
- Accessibility features: None
Features
- Levels: Two
- Stories: 2
- Patio & porch: Deck, Patio, Rear Porch
- Pool features: None
- Fencing: None
Lot
- Size: 2.18 Acres
- Dimensions: 136 x 299 x 415 x 496
- Features: Irregular Lot, Tree Coverage - Heavy
Details
- Foundation area: 1832
- Parcel number: 3002821320011
- Zoning description: Residential-Single Family
Construction
Type & style
- Home type: SingleFamily
- Property subtype: Single Family
Materials
- Block, Frame
- Roof: Shake,Age Over 8 Years
Condition
- New construction: No
- Year built: 1985
Utilities & green energy
- Electric: Circuit Breakers, 200+ Amp Service
- Gas: Natural Gas
- Sewer: Septic System Compliant - Yes, Tank with Drainage Field
- Water: 4-Inch Submersible, Drilled, Private, Well
Community & HOA
Community
- Subdivision: Wild Canyon Estates
HOA
- Has HOA: No
Location
- Region: Woodbury
Financial & listing details
- Price per square foot: $156/sqft
- Tax assessed value: $681,200
- Annual tax amount: $8,340
- Date on market: 4/15/2025
- Cumulative days on market: 204 days
- Road surface type: Paved
Price history
| Date | Event | Price |
|---|---|---|
| 6/23/2025 | Sold | $760,000+1.3%$156/sqft |
Source:  NorthstarMLS as distributed by MLS GRID #6696631 Report a problem NorthstarMLS as distributed by MLS GRID #6696631 Report a problem | ||
| 5/19/2025 | Pending sale | $750,000$154/sqft |
Source: NorthstarMLS as distributed by MLS GRID #6696631 Report a problem | ||
| 4/24/2025 | Listed for sale | $750,000$154/sqft |
Source: NorthstarMLS as distributed by MLS GRID #6696631 Report a problem | ||
| 8/29/2024 | Listing removed | $750,000$154/sqft |
Source: NorthstarMLS as distributed by MLS GRID #6554154 Report a problem | ||
| 8/14/2024 | Price change | $750,000-3.2%$154/sqft |
Source: NorthstarMLS as distributed by MLS GRID #6554154 Report a problem | ||
| 7/10/2024 | Price change | $775,000-3.1%$159/sqft |
Source: NorthstarMLS as distributed by MLS GRID #6554154 Report a problem | ||
| 6/14/2024 | Listed for sale | $799,900+216.8%$164/sqft |
Source: NorthstarMLS as distributed by MLS GRID #6554154 Report a problem | ||
| 10/3/2023 | Sold | $252,500-64.7%$52/sqft |
Source: Public Record Report a problem | ||
| 1/13/2023 | Sold | $715,000-4.7%$147/sqft |
Source: NorthstarMLS as distributed by MLS GRID #6259844 Report a problem | ||
| 1/13/2023 | Pending sale | $750,000$154/sqft |
Source: NorthstarMLS as distributed by MLS GRID #6259844 Report a problem | ||
| 12/8/2022 | Price change | $750,000-3.2%$154/sqft |
Source: NorthstarMLS as distributed by MLS GRID #6259844 Report a problem | ||
| 11/7/2022 | Price change | $774,900-0.6%$159/sqft |
Source: NorthstarMLS as distributed by MLS GRID #6259844 Report a problem | ||
| 10/7/2022 | Price change | $779,900-2.5%$160/sqft |
Source: NorthstarMLS as distributed by MLS GRID #6259844 Report a problem | ||
| 9/13/2022 | Listed for sale | $800,000$164/sqft |
Source: NorthstarMLS as distributed by MLS GRID #6259844 Report a problem | ||
Public tax history
| Year | Property taxes | Tax assessment |
|---|---|---|
| 2025 | $8,734 +4.7% | $681,200 -1% |
| 2024 | $8,340 +4.6% | $688,100 +6% |
| 2023 | $7,974 +8% | $649,000 +19% |
| 2022 | $7,384 +5.2% | $545,200 |
| 2021 | $7,016 -0.9% | $545,200 +4.4% |
| 2020 | $7,082 | $522,000 |
| 2019 | $7,082 | $522,000 +5.3% |
| 2018 | $7,082 +2.2% | $495,600 +4.4% |
| 2017 | $6,928 +105.8% | $474,700 +2.7% |
| 2016 | $3,366 -48.7% | $462,000 +1.7% |
| 2015 | $6,558 | $454,300 +9.9% |
| 2013 | $6,558 +6.2% | $413,300 +2.2% |
| 2012 | $6,176 | $404,600 -11.7% |
| 2011 | $6,176 -1.8% | $458,200 -12.2% |
| 2010 | $6,292 -1.4% | $521,800 |
| 2009 | $6,382 -2.7% | -- |
| 2008 | $6,560 +3.3% | -- |
| 2007 | $6,350 +14.9% | -- |
| 2006 | $5,526 +2.5% | -- |
| 2005 | $5,391 -0.4% | -- |
| 2004 | $5,415 | -- |
Find assessor info on the county website
Neighborhood: 55129
Nearby homes
- $---- bd-- ba-- sqft4651 Wild Canyon Trl, Saint Paul, MN 55129Off Market
- $628,8003 bd3 ba3k sqft4657 Wild Canyon Trl, Woodbury, MN 55129Off Market
- $552,5004 bd3 ba2.3k sqft4705 Wild Canyon Dr, Woodbury, MN 55129Sold
- $625,0003 bd3 ba3k sqft4643 Wild Canyon Trl, Woodbury, MN 55129For Sale

- $590,8004 bd3 ba2.8k sqft4629 Wild Canyon Trl, Woodbury, MN 55129Off Market
- $655,9003 bd3 ba2k sqft4639 Wild Canyon Trl, Woodbury, MN 55129Off Market
- $736,3004 bd3 ba3.3k sqft4731 Wild Canyon Dr, Woodbury, MN 55125Off Market
- $686,5005 bd3 ba2k sqft4584 Valhalla Cir, Woodbury, MN 55129Off Market
Nearby schools
GreatSchools rating
- 6/10Gordon Bailey Elementary SchoolGrades: PK-5Distance: 1 mi
- 6/10Oltman Middle SchoolGrades: 6-8Distance: 2 mi
- 10/10East Ridge High SchoolGrades: 9-12Distance: 2.3 mi
Get a cash offer in 3 minutes
Find out how much your home could sell for in as little as 3 minutes with a no-obligation cash offer.
Estimated market value
$763,500
Get a cash offer in 3 minutes
Find out how much your home could sell for in as little as 3 minutes with a no-obligation cash offer.
Estimated market value
$763,500
- Minnesota
- Washington County
- Woodbury
- 55129
- 4651 Wild Canyon Trl
Nearby cities
Nearby zip codes
Other Woodbury Topics
