Executive one-level new construction home in desirable Arbor Ridge neighborhood. Home is now complete and move in ready! An open-concept layout featuring a gourmet kitchen, a sunroom, a spacious yet cozy living room, a luxury owner's bathroom, and a large lower level that is great for entertaining. Designer touches throughout including: custom cabinets, site finished millwork, quartz counters and much more. 8’ main floor doors, and large windows make this feel open and airy. Outside you will find a professionally landscaped yard. Great location, close to major roads, restaurants and shopping!
Active
$784,900
4048 Arbor Dr, Woodbury, MN 55129
4beds
3,081sqft
Single Family
Built in 2025
8,712 Square Feet Lot
$779,400 Zestimate®
$255/sqft
$62/mo HOA
What's special
Professionally landscaped yardDesigner touches throughoutOpen-concept layoutCustom cabinetsQuartz countersGourmet kitchenSite finished millwork
- 30 days
- 336
- 8
Zillow last checked:
Listing updated:
Listed by:
Jeremy D Berg 612-702-9003,
Edina Realty, Inc.
Source: NorthstarMLS as distributed by MLS GRID,MLS#: 7143122
Facts & features
Interior
Bedrooms & bathrooms
- Bedrooms: 4
- Bathrooms: 3
- Full bathrooms: 2
- 3/4 bathrooms: 1
Bedroom
- Level: Main
- Area: 168 Square Feet
- Dimensions: 12x14
Bedroom 2
- Level: Main
- Area: 120 Square Feet
- Dimensions: 12x10
Bedroom 3
- Level: Lower
- Area: 143 Square Feet
- Dimensions: 13x11
Bedroom 4
- Level: Lower
- Area: 156 Square Feet
- Dimensions: 13x12
Dining room
- Level: Main
- Area: 132 Square Feet
- Dimensions: 12x11
Exercise room
- Level: Lower
- Area: 165 Square Feet
- Dimensions: 15x11
Family room
- Level: Lower
- Area: 272 Square Feet
- Dimensions: 16x17
Game room
- Level: Lower
- Area: 187 Square Feet
- Dimensions: 11x17
Kitchen
- Level: Main
Living room
- Level: Main
- Area: 221 Square Feet
- Dimensions: 13x17
Sun room
- Level: Main
- Area: 121 Square Feet
- Dimensions: 11 x 11
Heating
- Forced Air, Fireplace(s)
Cooling
- Central Air
Appliances
- Included: Air-To-Air Exchanger, Dishwasher, Disposal, Dryer, Exhaust Fan, Freezer, Gas Water Heater, Microwave, Refrigerator, Stainless Steel Appliance(s), Washer
- Laundry: Electric Dryer Hookup, Laundry Room, Main Level, Washer Hookup
Features
- Basement: Daylight,Drain Tiled,Drainage System,Finished,Storage Space,Sump Pump
- Number of fireplaces: 1
- Fireplace features: Gas, Living Room
Interior area
- Total structure area: 2,953
- Total interior livable area: 3,081 sqft
- Finished area above ground: 1,719
- Finished area below ground: 1,362
Property
Parking
- Total spaces: 3
- Parking features: Attached, Asphalt, Garage Door Opener
- Attached garage spaces: 3
- Has uncovered spaces: Yes
Accessibility
- Accessibility features: None
Features
- Levels: One
- Stories: 1
- Patio & porch: Porch
- Has private pool: Yes
- Pool features: In Ground, Heated, Outdoor Pool, Shared
- Fencing: None
Lot
- Size: 8,712 Square Feet
- Dimensions: 65 x 135 x 65 x 135
- Features: Sod Included in Price
Details
- Foundation area: 1576
- Parcel number: 2902821210050
- Zoning description: Residential-Single Family
Construction
Type & style
- Home type: SingleFamily
- Property subtype: Single Family
Materials
- Concrete
- Roof: Age 8 Years or Less,Asphalt
Condition
- New construction: Yes
- Year built: 2025
Details
- Builder name: HANSON BUILDERS INC
Utilities & green energy
- Electric: Circuit Breakers, 200+ Amp Service
- Gas: Natural Gas
- Sewer: City Sewer/Connected
- Water: City Water/Connected
Community & HOA
Community
- Subdivision: Arbor Ridge
HOA
- Has HOA: Yes
- Services included: Professional Mgmt, Shared Amenities
- HOA fee: $62 monthly
- HOA name: Omega
- HOA phone: 763-449-9100
Location
- Region: Woodbury
Financial & listing details
- Price per square foot: $255/sqft
- Tax assessed value: $155,000
- Annual tax amount: $2,332
- Date on market: 9/11/2026
- Cumulative days on market: 187 days
- Road surface type: Paved
Estimated market value
$779,400
$740,000 - $818,000
$3,502/mo
Price history
| Date | Event | Price |
|---|---|---|
| 9/11/2026 | Listed for sale | $784,900$255/sqft |
Source:  NorthstarMLS as distributed by MLS GRID #7143122 Report a problem NorthstarMLS as distributed by MLS GRID #7143122 Report a problem | ||
| 9/8/2026 | Listing removed | $784,900$255/sqft |
Source: NorthstarMLS as distributed by MLS GRID #7121120 Report a problem | ||
| 8/4/2026 | Listed for sale | $784,900-1.9%$255/sqft |
Source: NorthstarMLS as distributed by MLS GRID #7121120 Report a problem | ||
| 8/4/2026 | Listing removed | $799,900$260/sqft |
Source: NorthstarMLS as distributed by MLS GRID #7071968 Report a problem | ||
| 5/11/2026 | Listed for sale | $799,900$260/sqft |
Source: NorthstarMLS as distributed by MLS GRID #7071968 Report a problem | ||
| 5/8/2026 | Listing removed | $799,900$260/sqft |
Source: NorthstarMLS as distributed by MLS GRID #7037830 Report a problem | ||
| 3/17/2026 | Listed for sale | $799,900-1%$260/sqft |
Source: NorthstarMLS as distributed by MLS GRID #7037830 Report a problem | ||
| 3/17/2026 | Listing removed | $807,878$262/sqft |
Source: NorthstarMLS as distributed by MLS GRID #6794924 Report a problem | ||
| 2/1/2026 | Price change | $807,878+0.2%$262/sqft |
Source: NorthstarMLS as distributed by MLS GRID #6794924 Report a problem | ||
| 9/25/2025 | Listed for sale | $806,378+0.9%$262/sqft |
Source: NorthstarMLS as distributed by MLS GRID #6794924 Report a problem | ||
| 9/24/2025 | Listing removed | $798,810$259/sqft |
Source: NorthstarMLS as distributed by MLS GRID #6754392 Report a problem | ||
| 8/3/2025 | Price change | $798,810+0.8%$259/sqft |
Source: NorthstarMLS as distributed by MLS GRID #6754392 Report a problem | ||
| 7/14/2025 | Listed for sale | $792,855$257/sqft |
Source: NorthstarMLS as distributed by MLS GRID #6754392 Report a problem | ||
Public tax history
| Year | Property taxes | Tax assessment |
|---|---|---|
| 2025 | $2,290 +31.3% | $155,000 +24.6% |
| 2024 | $1,744 +68.3% | $124,400 +75.5% |
| 2023 | $1,036 +129.2% | $70,900 +179.1% |
| 2022 | $452 | $25,400 |
Find assessor info on the county website
Monthly payment
Est. payment
Payment breakdown
Explore the cost of this home by adjusting the details. Changes won't be saved.Climate risks
Neighborhood: 55129
Similar homes
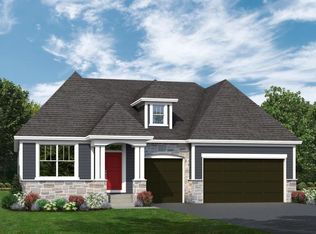
- $773,9144 bd4 ba3.4k sqft4054 Arbor Dr, Woodbury, MN 55129New Construction

 MLS ID #7143229, Jeremy D Berg, Edina Realty, Inc.. NorthstarMLS as distributed by MLS GRID
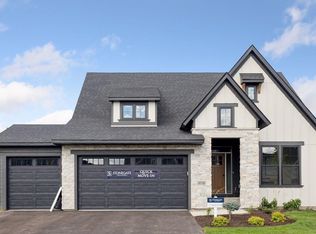
 - $949,7005 bd5 ba4.3k sqft4153 Arbor Dr, Woodbury, MN 55129For Sale
 MLS ID #7148797, Stacia Bank, Compass. NorthstarMLS as distributed by MLS GRID
 - $920,3805 bd5 ba4.3k sqft4130 Gable Ln, Woodbury, MN 55129New Construction
 MLS ID #7142728, Jeremy D Berg, Edina Realty, Inc.. NorthstarMLS as distributed by MLS GRID
 - $949,3654 bd5 ba4.5k sqft4097 Arbor Dr, Woodbury, MN 55129New Construction
 MLS ID #7142693, Jeremy D Berg, Edina Realty, Inc.. NorthstarMLS as distributed by MLS GRID
 - $968,0754 bd5 ba4.4k sqft4225 Arbor Bay, Woodbury, MN 55129New ConstructionMLS ID #7151559, Jeremy D Berg, Edina Realty, Inc.. NorthstarMLS as distributed by MLS GRID
- $669,9005 bd4 ba3.4k sqft11605 Ivywood Trl, Woodbury, MN 55129For SaleMLS ID #7154501, Kimberly Welman, RE/MAX Results. NorthstarMLS as distributed by MLS GRID
- $599,9904 bd3 ba2.5k sqft4602 Island Park Bay, Woodbury, MN 55129New ConstructionNorthstarMLS as distributed by MLS GRID
- $574,9904 bd3 ba2.5k sqft4633 Island Park Dr, Woodbury, MN 55129New ConstructionNorthstarMLS as distributed by MLS GRID
- $799,9004 bd4 ba3.8k sqft6610 108th St S, Cottage Grove, MN 55016New ConstructionMLS ID #7143261, Jeremy D Berg, Edina Realty, Inc.. NorthstarMLS as distributed by MLS GRID
- $849,9004 bd4 ba3.6k sqft6239 Harkness Ln S, Cottage Grove, MN 55016New ConstructionMLS ID #7140627, Heidi Maurer, Gonyea Homes, Inc.. NorthstarMLS as distributed by MLS GRID
- $874,9004 bd3 ba3k sqft6595 108th St S, Cottage Grove, MN 55016For SaleMLS ID #7143500, Jeremy D Berg, Edina Realty, Inc.. NorthstarMLS as distributed by MLS GRID
- $850,0005 bd3 ba3.2k sqft249 Saddle Ridge Ln, River Falls, WI 54022For SaleMLS ID #7146871, Dan Payne, Coldwell Banker Realty. NorthstarMLS as distributed by MLS GRID
- $722,9005 bd4 ba3.1k sqft6546 108th St S, Cottage Grove, MN 55016For SaleMLS ID #7143506, Jeremy D Berg, Edina Realty, Inc.. NorthstarMLS as distributed by MLS GRID
- $820,0004 bd4 ba3.8k sqft7400 Agate Trl, Inver Grove Heights, MN 55077For SaleMLS ID #7146868, Nichole N Fredrickson, Compass. NorthstarMLS as distributed by MLS GRID
- $635,0005 bd4 ba3.4k sqft6023 Inskip Ave S, Cottage Grove, MN 55016For SaleMLS ID #7122950, Johnson Home Group, Coldwell Banker Realty. NorthstarMLS as distributed by MLS GRID
- $815,0004 bd3 ba3.3k sqft491 Elbert Dr, Hudson, WI 54016New ConstructionMLS ID #7137861, Dan Payne, Coldwell Banker Realty. NorthstarMLS as distributed by MLS GRID
- $495,0003 bd3 ba2.4k sqft4852 Airlake Dr, Woodbury, MN 55129For SaleMLS ID #7101444, Craig A Kuenzel, Ploetz Group LLC. NorthstarMLS as distributed by MLS GRID
- $527,9904 bd3 ba2.4k sqft8852 63rd St S, Cottage Grove, MN 55016New ConstructionNorthstarMLS as distributed by MLS GRID
- $660,0006 bd3 ba3.5k sqft9934 Maple Ave, Minneapolis, MN 55431For SaleMLS ID #7158075, Lawrence Erickson, Weichert, Realtors-Advantage. NorthstarMLS as distributed by MLS GRID
