Stonegate Builders presents the Smithtown main floor living floorplan in Arbor Ridge. Our plans personalized with your selections make this the perfect blend you have been looking for. This gorgeous home will include 10' vaulted ceiling in great room with wood paneled and precast fireplace, built ins with floating shelves, engineered wood flooring throughout common areas of main floor, beautiful gourmet kitchen, owner's bath with tile shower, owner's closet that passes through to the laundry room, sunroom, maintenance free deck, solid surface countertops throughout, Anderdon windows, 4 sided James Hardie siding, dual zone heating, and so much more. Finished lower level has 9' ceilings, large family room with fireplace and wet bar all located on a walkout lot, complete with paver patio. Professional landscaping, trees, sod and irrigation included. Beautiful designer finishes and excellent design make this a home you will want to own! Move in ready.
Closed
$880,000
4036 Arbor Dr, Woodbury, MN 55129
3beds
3,872sqft
Single Family Residence
Built in 2025
9,104 Square Feet Lot
$887,300 Zestimate®
$227/sqft
$3,610 Estimated rent
Home value
$887,300
Estimated sales range
Not available
$3,610/mo
Zestimate® history
Owner options
List your home for rent
$3,610/mo
Rent Zestimate®
Find your next renter with Zillow Rental Manager. Plus, with online applications, you can quickly screen prospective tenants – for free.
$3,610/mo
Rent Zestimate®
Refinance and save
$5,690/mo
Est. payment
Refinancing to a lower rate could help reduce your monthly payments and save thousands over the life of the loan.
$5,690/mo
Est. payment
Explore your selling options
Work with a Zillow partner agent
Leverage their expertise and Zillow's premium Showcase listings to get your home seen by more buyers.
Get startedList with your own agent
Get your home in front of millions of buyers by listing it on Zillow.
Learn how to do itSell it yourself
Take full control of how buyers see your home on Zillow by listing For Sale by Owner (FSBO).
List your homeWhat's special
Beautiful designer finishesWalkout lotMaintenance free deckAnderdon windowsPaver patioBeautiful gourmet kitchen
Zillow last checked:
Listing updated:
Listed by:
Jodie Simon 651-983-3835,
Gonyea Homes, Inc.
Bought with:
NON-RMLS
Non-MLS
Source: NorthstarMLS as distributed by MLS GRID,MLS#: 6822162
Facts & features
Interior
Bedrooms & bathrooms
- Bedrooms: 3
- Bathrooms: 3
- Full bathrooms: 1
- 3/4 bathrooms: 1
- 1/2 bathrooms: 1
Bedroom
- Level: Main
- Area: 208 Square Feet
- Dimensions: 16 X 13
Bedroom 2
- Level: Lower
- Area: 156 Square Feet
- Dimensions: 13 X 12
Bedroom 3
- Level: Lower
- Area: 156 Square Feet
- Dimensions: 13 X 12
Other
- Level: Lower
Deck
- Level: Main
- Area: 48 Square Feet
- Dimensions: 8 X 6
Dining room
- Level: Main
- Area: 143 Square Feet
- Dimensions: 13 X 11
Family room
- Level: Lower
- Area: 425 Square Feet
- Dimensions: 25 X 17
Flex room
- Level: Main
- Area: 110 Square Feet
- Dimensions: 11 X 10
Game room
- Level: Lower
- Area: 300 Square Feet
- Dimensions: 25 X 12
Great room
- Level: Main
- Area: 352 Square Feet
- Dimensions: 22 X 16
Kitchen
- Level: Main
- Area: 132 Square Feet
- Dimensions: 12 X 11
Laundry
- Level: Main
- Area: 48 Square Feet
- Dimensions: 8 X 6
Mud room
- Level: Main
Sun room
- Level: Main
- Area: 121 Square Feet
- Dimensions: 11 X 11
Heating
- Forced Air, Fireplace(s)
Cooling
- Central Air
Appliances
- Included: Air-To-Air Exchanger, Cooktop, Dishwasher, Disposal, Dryer, Humidifier, Refrigerator, Stainless Steel Appliance(s), Tankless Water Heater, Wall Oven, Washer, Water Softener Owned
- Laundry: Electric Dryer Hookup, Laundry Room, Main Level, Sink, Washer Hookup
Features
- Basement: Drainage System,Egress Window(s),Finished,Concrete,Sump Basket,Sump Pump,Walk-Out Access
- Number of fireplaces: 2
- Fireplace features: Family Room, Masonry, Gas
Interior area
- Total structure area: 3,872
- Total interior livable area: 3,872 sqft
- Finished area above ground: 2,008
- Finished area below ground: 1,522
Property
Parking
- Total spaces: 3
- Parking features: Attached, Asphalt, Garage Door Opener
- Attached garage spaces: 3
- Has uncovered spaces: Yes
- Details: Garage Door Height (8)
Accessibility
- Accessibility features: Door Lever Handles
Features
- Levels: One
- Stories: 1
- Patio & porch: Composite Decking, Deck
- Has private pool: Yes
- Pool features: In Ground, Outdoor Pool, Shared
Lot
- Size: 9,104 Square Feet
- Dimensions: 63 x 136 x 70 x 135
- Features: Sod Included in Price
Details
- Foundation area: 1864
- Parcel number: 2902821210052
- Zoning description: Residential-Single Family
Construction
Type & style
- Home type: SingleFamily
- Property subtype: Single Family Residence
Materials
- Roof: Age 8 Years or Less,Architectural Shingle,Pitched
Condition
- New construction: Yes
- Year built: 2025
Details
- Builder name: GONYEA HOMES AND REMODELING & STONEGATE BUILDERS
Utilities & green energy
- Gas: Natural Gas
- Sewer: City Sewer/Connected
- Water: City Water/Connected
Community & HOA
Community
- Subdivision: Arbor Ridge 2nd Add
HOA
- Has HOA: Yes
- Services included: Lawn Care, Professional Mgmt, Shared Amenities, Snow Removal
- HOA fee: $167 monthly
- HOA name: Omega
- HOA phone: 763-449-9100
Location
- Region: Woodbury
Financial & listing details
- Price per square foot: $227/sqft
- Tax assessed value: $155,000
- Annual tax amount: $2,128
- Date on market: 11/26/2025
- Cumulative days on market: 168 days
- Date available: 12/12/2025
Price history
| Date | Event | Price |
|---|---|---|
| 3/6/2026 | Sold | $880,000-0.6%$227/sqft |
Source:  NorthstarMLS as distributed by MLS GRID #6822162 Report a problem NorthstarMLS as distributed by MLS GRID #6822162 Report a problem | ||
| 1/30/2026 | Pending sale | $884,900$229/sqft |
Source: NorthstarMLS as distributed by MLS GRID #6822162 Report a problem | ||
| 11/26/2025 | Listed for sale | $884,900-1.7%$229/sqft |
Source: NorthstarMLS as distributed by MLS GRID #6822162 Report a problem | ||
| 11/26/2025 | Listing removed | $899,900$232/sqft |
Source: NorthstarMLS as distributed by MLS GRID #6698213 Report a problem | ||
| 9/29/2025 | Price change | $899,900-5.3%$232/sqft |
Source: NorthstarMLS as distributed by MLS GRID #6698213 Report a problem | ||
| 7/10/2025 | Price change | $949,900-2.6%$245/sqft |
Source: NorthstarMLS as distributed by MLS GRID #6698213 Report a problem | ||
| 4/22/2025 | Listed for sale | $974,900$252/sqft |
Source: NorthstarMLS as distributed by MLS GRID #6698213 Report a problem | ||
Public tax history
| Year | Property taxes | Tax assessment |
|---|---|---|
| 2025 | $2,290 +5% | $155,000 -0.9% |
| 2024 | $2,180 +69.5% | $156,400 +75.9% |
| 2023 | $1,286 +184.5% | $88,900 +250% |
| 2022 | $452 | $25,400 |
Find assessor info on the county website
Neighborhood: 55129
Nearby homes
- $742,9272 bd2 ba1.8k sqft4042 Arbor Dr, Woodbury, MN 55129Sold
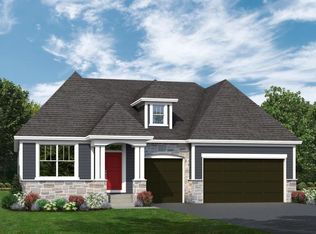
- $799,9004 bd3 ba3k sqft4048 Arbor Dr, Woodbury, MN 55129New Construction
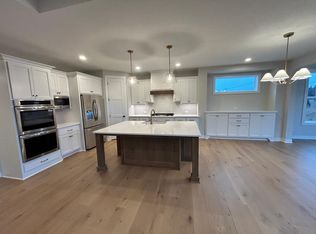
- $844,9003 bd3 ba3.4k sqft4030 Arbor Dr, Woodbury, MN 55129Pending
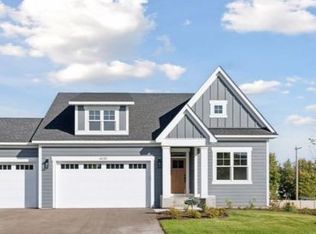
- $769,4083 bd3 ba3.3k sqft4035 Arbor Dr, Woodbury, MN 55129Sold
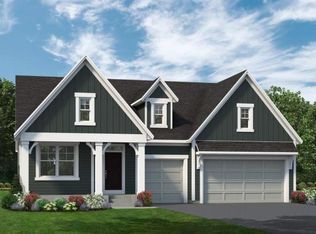
- $155,000-- bd-- ba-- sqft4024 Arbor Dr, Woodbury, MN 55129Off Market
- $813,6005 bd5 ba3.2k sqft4050 Gable Ln, Woodbury, MN 55129Off Market
- $835,0004 bd3 ba3.3k sqft4029 Arbor Dr, Woodbury, MN 55129Sold
- $155,0004 bd4 ba-- sqft4060 Arbor Dr, Woodbury, MN 55129Off Market
Nearby schools
GreatSchools rating
- 6/10Gordon Bailey Elementary SchoolGrades: PK-5Distance: 0.3 mi
- 7/10Woodbury Middle SchoolGrades: 6-8Distance: 2.8 mi
- 10/10Woodbury Senior High SchoolGrades: 9-12Distance: 1.3 mi
Get a cash offer in 3 minutes
Find out how much your home could sell for in as little as 3 minutes with a no-obligation cash offer.
Estimated market value
$887,300
Get a cash offer in 3 minutes
Find out how much your home could sell for in as little as 3 minutes with a no-obligation cash offer.
Estimated market value
$887,300
- Minnesota
- Washington County
- Woodbury
- 55129
- 4036 Arbor Dr
Nearby cities
Nearby zip codes
Other Woodbury Topics
