Why build? Welcome home to this spacious two-story located in a desirable Cottage Grove neighborhood! The open and inviting main level offers a great layout for everyday living and entertaining, with a spacious kitchen that flows into the dining and living areas. A main-level office provides the perfect space for working from home or a quiet study. Upstairs you'll find four bedrooms, including a generous primary suite and a private bath with walk-in shower. Plus nice upper flex space. The finished lower level adds even more living space with a large family room, 5th bedroom, 3/4 bath, and plenty of storage. Outside, enjoy the beautiful backyard and newer maintenance-free deck—perfect for relaxing, grilling, or entertaining. Recent improvements also include new gutters and a water softener system. The neighborhood community pool is the perfect place to enjoy those warm summer days. A great home with plenty of space inside and out!
Active
Price cut: $14.9K (10/1)
$635,000
6023 Inskip Ave S, Cottage Grove, MN 55016
5beds
3,483sqft
Single Family
Built in 2023
9,931 Square Feet Lot
$633,200 Zestimate®
$182/sqft
$33/mo HOA
What's special
- 51 days
- 406
- 25
Zillow last checked:
Listing updated:
Listed by:
Johnson Home Group 612-269-8073,
Coldwell Banker Realty
Source: NorthstarMLS as distributed by MLS GRID,MLS#: 7122950
Facts & features
Interior
Bedrooms & bathrooms
- Bedrooms: 5
- Bathrooms: 4
- Full bathrooms: 2
- 3/4 bathrooms: 1
- 1/2 bathrooms: 1
Bedroom
- Level: Upper
- Area: 240 Square Feet
- Dimensions: 16x15
Bedroom 2
- Level: Upper
- Area: 168 Square Feet
- Dimensions: 14x12
Bedroom 3
- Level: Upper
- Area: 156 Square Feet
- Dimensions: 13x12
Bedroom 4
- Level: Upper
- Area: 132 Square Feet
- Dimensions: 12x11
Bedroom 5
- Level: Lower
- Area: 110 Square Feet
- Dimensions: 11x10
Dining room
- Level: Main
- Area: 130 Square Feet
- Dimensions: 13x10
Family room
- Level: Lower
- Area: 459 Square Feet
- Dimensions: 27x17
Flex room
- Level: Upper
- Area: 143 Square Feet
- Dimensions: 13x11
Kitchen
- Level: Main
- Area: 169 Square Feet
- Dimensions: 13x13
Living room
- Level: Main
- Area: 289 Square Feet
- Dimensions: 17x17
Office
- Level: Main
- Area: 156 Square Feet
- Dimensions: 13x12
Heating
- Forced Air
Cooling
- Central Air
Appliances
- Included: Air-To-Air Exchanger, Cooktop, Dishwasher, Disposal, Dryer, Exhaust Fan, Humidifier, Microwave, Refrigerator, Stainless Steel Appliance(s), Wall Oven, Washer, Water Softener Owned
- Laundry: Laundry Room, Sink, Upper Level
Features
- Basement: Daylight,Drain Tiled,Egress Window(s),Finished,Full,Storage Space,Sump Pump
- Number of fireplaces: 1
- Fireplace features: Gas, Living Room, Stone
Interior area
- Total structure area: 3,918
- Total interior livable area: 3,483 sqft
- Finished area above ground: 2,692
- Finished area below ground: 791
Video & virtual tour
Property
Parking
- Total spaces: 3
- Parking features: Attached, Asphalt, Garage Door Opener
- Attached garage spaces: 3
- Has uncovered spaces: Yes
- Details: Garage Dimensions (30x21)
Accessibility
- Accessibility features: None
Features
- Levels: Two
- Stories: 2
- Patio & porch: Composite Decking, Deck, Front Porch
- Has private pool: Yes
- Pool features: In Ground, Outdoor Pool, Shared
Lot
- Size: 9,931 Square Feet
- Dimensions: 83 x 137 x 62 x 137
Details
- Foundation area: 1226
- Parcel number: 0402721210061
- Zoning description: Residential-Single Family
Construction
Type & style
- Home type: SingleFamily
- Property subtype: Single Family
Materials
- Frame
- Roof: Age 8 Years or Less,Architectural Shingle,Asphalt,Pitched
Condition
- New construction: No
- Year built: 2023
Utilities & green energy
- Electric: Power Company: Xcel Energy
- Gas: Natural Gas
- Sewer: City Sewer/Connected
- Water: City Water/Connected
Community & HOA
Community
- Subdivision: Calarosa 6th Add
HOA
- Has HOA: Yes
- Services included: Professional Mgmt, Recreation Facility, Shared Amenities
- HOA fee: $100 quarterly
- HOA name: Calarosa Master
- HOA phone: 763-746-1188
Location
- Region: Cottage Grove
Financial & listing details
- Price per square foot: $182/sqft
- Tax assessed value: $368,400
- Annual tax amount: $7,463
- Date on market: 8/17/2026
- Road surface type: Paved
Estimated market value
$633,200
$602,000 - $665,000
$3,727/mo
Price history
| Date | Event | Price |
|---|---|---|
| 10/1/2026 | Price change | $635,000-2.3%$182/sqft |
Source:  NorthstarMLS as distributed by MLS GRID #7122950 Report a problem NorthstarMLS as distributed by MLS GRID #7122950 Report a problem | ||
| 9/2/2026 | Price change | $649,900-3%$187/sqft |
Source: NorthstarMLS as distributed by MLS GRID #7122950 Report a problem | ||
| 8/20/2026 | Listed for sale | $670,000+10.4%$192/sqft |
Source: NorthstarMLS as distributed by MLS GRID #7122950 Report a problem | ||
| 5/16/2024 | Sold | $607,000-1.3%$174/sqft |
Source: NorthstarMLS as distributed by MLS GRID #6584943 Report a problem | ||
| 4/9/2024 | Price change | $614,990-1.6%$177/sqft |
Source: NorthstarMLS as distributed by MLS GRID #6472427 Report a problem | ||
| 3/20/2024 | Price change | $624,990-1.1%$179/sqft |
Source:  FMARMLS #6472427 Report a problem FMARMLS #6472427 Report a problem | ||
| 3/19/2024 | Price change | $631,990+1.1%$181/sqft |
Source:  Lennar Homes Report a problem Lennar Homes Report a problem | ||
| 3/19/2024 | Price change | $624,990-0.8%$179/sqft |
Source: NorthstarMLS as distributed by MLS GRID #6472427 Report a problem | ||
| 3/13/2024 | Price change | $629,990+0.1%$181/sqft |
Source: Lennar Homes Report a problem | ||
| 3/9/2024 | Price change | $629,335-0.1%$181/sqft |
Source: Lennar Homes Report a problem | ||
| 3/6/2024 | Price change | $629,990-0.3%$181/sqft |
Source: Lennar Homes Report a problem | ||
| 2/29/2024 | Price change | $631,990+0.3%$181/sqft |
Source: Lennar Homes Report a problem | ||
| 2/25/2024 | Price change | $629,990-2.4%$181/sqft |
Source: Lennar Homes Report a problem | ||
| 2/22/2024 | Price change | $645,695+0.3%$185/sqft |
Source: Lennar Homes Report a problem | ||
| 2/9/2024 | Price change | $643,695+0.2%$185/sqft |
Source: Lennar Homes Report a problem | ||
| 12/30/2023 | Price change | $642,695+0.2%$185/sqft |
Source: Lennar Homes Report a problem | ||
| 12/9/2023 | Price change | $641,695+0.2%$184/sqft |
Source: Lennar Homes Report a problem | ||
| 12/5/2023 | Price change | $640,695+0.2%$184/sqft |
Source: Lennar Homes Report a problem | ||
| 11/29/2023 | Price change | $639,695+0.2%$184/sqft |
Source: Lennar Homes Report a problem | ||
| 11/28/2023 | Price change | $638,695-0.2%$183/sqft |
Source: Lennar Homes Report a problem | ||
| 11/21/2023 | Price change | $639,695+0.2%$184/sqft |
Source: Lennar Homes Report a problem | ||
| 11/8/2023 | Listed for sale | $638,695$183/sqft |
Source: Lennar Homes Report a problem | ||
Public tax history
| Year | Property taxes | Tax assessment |
|---|---|---|
| 2025 | $4,618 +162.1% | $355,000 +195.3% |
| 2024 | $1,762 +118.6% | $120,200 +131.2% |
| 2023 | $806 +222.4% | $52,000 +326.2% |
| 2022 | $250 | $12,200 |
| 2021 | -- | -- |
Find assessor info on the county website
Monthly payment
Est. payment
Payment breakdown
Explore the cost of this home by adjusting the details. Changes won't be saved.Climate risks
Neighborhood: 55016
Similar homes
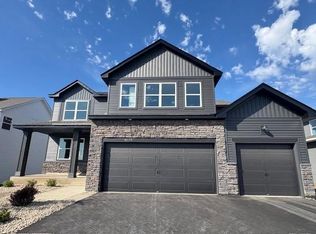
- $659,9905 bd5 ba3.1k sqft6172 Jennifer Ave S, Cottage Grove, MN 55016New Construction
 NorthstarMLS as distributed by MLS GRID
 - $679,9905 bd4 ba3.4k sqft6188 Jennifer Ave S, Cottage Grove, MN 55016New Construction
 NorthstarMLS as distributed by MLS GRID
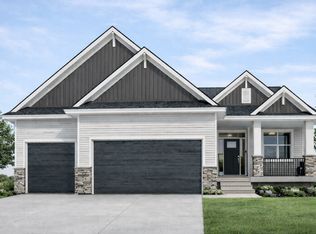
 - $659,9004 bd3 ba3k sqft9492 63rd St S, Cottage Grove, MN 55016For Sale
 MLS ID #7131863, Mary L Dvorak, Keller Williams Realty Integrity. NorthstarMLS as distributed by MLS GRID
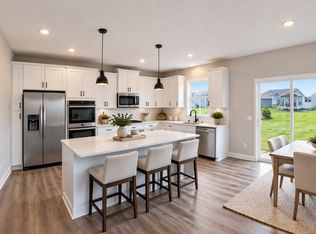
 - $575,0004 bd3 ba2.7k sqft6240 Jennifer Ave S, Cottage Grove, MN 55016New Construction
 NorthstarMLS as distributed by MLS GRID
 - $699,9905 bd4 ba3.1k sqft6265 Jensen Ave S, Cottage Grove, MN 55016New ConstructionMLS ID #7082753, Jessica Kuss, D.R. Horton, Inc.. NorthstarMLS as distributed by MLS GRID
- $749,9005 bd5 ba4k sqft9080 Princeton Cir, Woodbury, MN 55125For SaleMLS ID #7157155, Stephanie Chandler Group, Compass. NorthstarMLS as distributed by MLS GRID
- $829,9004 bd4 ba3.6k sqft6197 Harkness Ln S, Cottage Grove, MN 55016New ConstructionMLS ID #7110982, Heidi Maurer, Gonyea Homes, Inc.. NorthstarMLS as distributed by MLS GRID
- $725,5455 bd5 ba3.1k sqft4735 Blake Way, Woodbury, MN 55129New ConstructionMLS ID #7154353, Melissa Pozzi, D.R. Horton, Inc.. NorthstarMLS as distributed by MLS GRID
- $449,9004 bd3 ba1.8k sqft9651 78th St S, Cottage Grove, MN 55016For SaleMLS ID #7132076, Jen Rogness, Epique Realty. NorthstarMLS as distributed by MLS GRID
- $700,0006 bd4 ba3.4k sqft819 Spancil Hill Vw, Woodbury, MN 55129For SaleMLS ID #7151567, Chuck Brooks, RE/MAX Results. NorthstarMLS as distributed by MLS GRID
- $689,9905 bd3 ba3k sqft4919 Blake Way, Woodbury, MN 55129New ConstructionNorthstarMLS as distributed by MLS GRID
- $600,0005 bd5 ba4k sqft17061 Doppler Ln, Lakeville, MN 55044For SaleMLS ID #7155216, Scott S Skjei, Edina Realty, Inc.. NorthstarMLS as distributed by MLS GRID
- $609,9904 bd3 ba2.5k sqft4602 Island Park Bay, Woodbury, MN 55129New ConstructionNorthstarMLS as distributed by MLS GRID
- $710,0005 bd3 ba3k sqft10691 Bent Pine Ln, Woodbury, MN 55129For SaleMLS ID #7146259, Vickie Van Kempen, Coldwell Banker Realty - Southwest Regional. NorthstarMLS as distributed by MLS GRID
- $549,9903 bd3 ba2.5k sqft10583 Mississippi Dunes Trl S, Cottage Grove, MN 55016New ConstructionNorthstarMLS as distributed by MLS GRID
