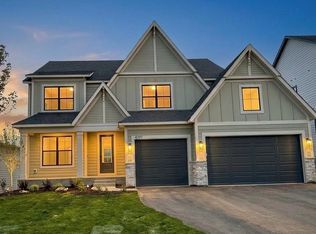
Hanson Builders, with 47+ years of experience building in the Twin Cities, presents The Wyatt. Home features big windows, open spaces, and attention to detail. Gourmet kitchen, showcasing custom cabinets, a sink overlooking the back yard, a huge center island, & a large walk-in pantry. Spacious great room with gas fireplace and fixed windows. Wonderful mud room with a large bench. The Owner’s bedroom is spacious and conveniently located, via breezeway, to the laundry room. The Owner’s bath includes a free standing soaking tub, separate vanities, & 2 walk-in closets. The large laundry room includes a sink & a front load washer/dryer. All secondary bedrooms have walk-in closets. The lower level is great for games, recreation, TV watching, & entertaining friends & family. Neighborhood has trails, a park and community pool! Near parks, trails, schools, shopping, and major roads! Please note this is under construction and scheduled to be completed in November, 2026.
Active
$773,914
4054 Arbor Dr, Woodbury, MN 55129
4beds
3,437sqft
:
Get pre-qualified$4,756/mo
Single Family
Built in 2026
8,712 Square Feet Lot
$770,800 Zestimate®
$225/sqft
$62/mo HOA
What's special
- 58 days |
- 118 |
- 11 |
Zillow last checked:
Listing updated:
Listed by:
Jeremy D Berg 612-702-9003,
Hanson Builders Inc
Source: NorthstarMLS as distributed by MLS GRID,MLS#: 7091307
Facts & features
Interior
Bedrooms & bathrooms
- Bedrooms: 4
- Bathrooms: 4
- Full bathrooms: 2
- 3/4 bathrooms: 1
- 1/2 bathrooms: 1
Bedroom
- Level: Upper
- Area: 255 Square Feet
- Dimensions: 15x17
Bedroom 2
- Level: Upper
- Area: 132 Square Feet
- Dimensions: 12x11
Bedroom 3
- Level: Upper
- Area: 132 Square Feet
- Dimensions: 11x12
Bedroom 4
- Level: Upper
- Area: 182 Square Feet
- Dimensions: 14x13
Dining room
- Level: Main
- Area: 135 Square Feet
- Dimensions: 15x9
Family room
- Level: Lower
- Area: 450 Square Feet
- Dimensions: 18x25
Game room
- Level: Lower
- Area: 234 Square Feet
- Dimensions: 13x18
Kitchen
- Level: Main
- Area: 216 Square Feet
- Dimensions: 18x12
Living room
- Level: Main
- Area: 195 Square Feet
- Dimensions: 15x13
Study
- Level: Main
- Area: 100 Square Feet
- Dimensions: 10x10
Heating
- Forced Air
Cooling
- Central Air
Appliances
- Included: Air-To-Air Exchanger, Cooktop, Dishwasher, Disposal, Double Oven, Dryer, ENERGY STAR Qualified Appliances, Exhaust Fan, Gas Water Heater, Microwave, Refrigerator, Stainless Steel Appliance(s), Wall Oven, Washer
- Laundry: Electric Dryer Hookup, Laundry Room, Sink, Upper Level, Washer Hookup
Features
- Basement: Daylight,Drain Tiled,Finished,Sump Pump
- Number of fireplaces: 1
- Fireplace features: Gas, Living Room
Interior area
- Total structure area: 3,751
- Total interior livable area: 3,437 sqft
- Finished area above ground: 2,606
- Finished area below ground: 831
Property
Parking
- Total spaces: 3
- Parking features: Attached, Asphalt
- Attached garage spaces: 3
- Details: Garage Dimensions (31x33), Garage Door Height (8), Garage Door Width (16)
Accessibility
- Accessibility features: None
Features
- Levels: Two
- Stories: 2
- Patio & porch: Front Porch, Patio
- Has private pool: Yes
- Pool features: In Ground, Heated, Outdoor Pool, Shared
Lot
- Size: 8,712 Square Feet
- Dimensions: 65 x 135 x 65 x 135
- Features: Sod Included in Price
Details
- Foundation area: 1178
- Parcel number: 2902821210049
- Zoning description: Residential-Single Family
Construction
Type & style
- Home type: SingleFamily
- Property subtype: Single Family
Materials
- Frame
- Roof: Age 8 Years or Less,Asphalt,Pitched
Condition
- New construction: Yes
- Year built: 2026
Details
- Builder name: HANSON BUILDERS INC
Utilities & green energy
- Electric: 200+ Amp Service
- Gas: Natural Gas
- Sewer: City Sewer/Connected
- Water: City Water/Connected
- Utilities for property: Underground Utilities
Community & HOA
Community
- Subdivision: Arbor Drive
HOA
- Has HOA: Yes
- Services included: Other, Professional Mgmt, Shared Amenities
- HOA fee: $62 monthly
- HOA name: Omega Property Management
- HOA phone: 763-449-9100
Location
- Region: Woodbury
Financial & listing details
- Price per square foot: $225/sqft
- Tax assessed value: $155,000
- Annual tax amount: $2,332
- Date on market: 6/11/2026
- Cumulative days on market: 123 days
- Road surface type: Paved
Estimated market value
$770,800
$732,000 - $809,000
$3,538/mo
Price history
| Date | Event | Price |
|---|---|---|
| 6/11/2026 | Listed for sale | $773,914-6.2%$225/sqft |
Source:  NorthstarMLS as distributed by MLS GRID #7091307 Report a problem NorthstarMLS as distributed by MLS GRID #7091307 Report a problem | ||
| 6/10/2026 | Listing removed | $825,000$240/sqft |
Source: NorthstarMLS as distributed by MLS GRID #7040815 Report a problem | ||
| 3/22/2026 | Listed for sale | $825,000+0.5%$240/sqft |
Source: NorthstarMLS as distributed by MLS GRID #7040815 Report a problem | ||
| 9/5/2024 | Sold | $821,000$239/sqft |
Source: Public Record Report a problem | ||
Public tax history
| Year | Property taxes | Tax assessment |
|---|---|---|
| 2025 | $2,290 +31.3% | $155,000 +24.6% |
| 2024 | $1,744 +68.3% | $124,400 +75.5% |
| 2023 | $1,036 +129.2% | $70,900 +179.1% |
| 2022 | $452 | $25,400 |
Find assessor info on the county website
Monthly payment
Est. payment
Payment breakdown
Explore the cost of this home by adjusting the details. Changes won't be saved.Climate risks
Neighborhood: 55129
Nearby schools
GreatSchools rating
- 6/10Gordon Bailey Elementary SchoolGrades: PK-5Distance: 0.2 mi
- 7/10Woodbury Middle SchoolGrades: 6-8Distance: 2.7 mi
- 10/10Woodbury Senior High SchoolGrades: 9-12Distance: 1.3 mi
- $155,0004 bd4 ba-- sqft4060 Arbor Dr, Woodbury, MN 55129Off Market
- $155,000-- bd-- ba-- sqft4066 Arbor Dr, Woodbury, MN 55129Off Market
- $894,3815 bd5 ba4.4k sqft4072 Arbor Dr, Woodbury, MN 55129Sold
- $784,9004 bd3 ba3k sqft4048 Arbor Dr, Woodbury, MN 55129New Construction

- $742,9272 bd2 ba1.8k sqft4042 Arbor Dr, Woodbury, MN 55129Sold
- $795,7005 bd5 ba3.2k sqft4050 Gable Ln, Woodbury, MN 55129Off Market
- $155,0005 bd5 ba-- sqft4078 Arbor Dr, Woodbury, MN 55129Off Market
- $917,9005 bd5 ba3.3k sqft4085 Arbor Dr, Woodbury, MN 55129Off Market
A local agent can set up tours, give advice and negotiate with sellers.
Similar homes
- $784,9004 bd3 ba3k sqft4048 Arbor Dr, Woodbury, MN 55129New Construction
 MLS ID #7121120, Jeremy D Berg, Hanson Builders Inc. NorthstarMLS as distributed by MLS GRID
 - $825,0004 bd3 ba3.3k sqft4145 Gable Ct, Woodbury, MN 55129For Sale
 MLS ID #7108474, William Huffman, RE/MAX Results. NorthstarMLS as distributed by MLS GRID
 - $809,9005 bd5 ba4.3k sqft5304 Pine Island Rd, Woodbury, MN 55129For Sale
 MLS ID #7120727, Michelle R Fitzpatrick, Fitzpatrick Realty, LLC. NorthstarMLS as distributed by MLS GRID
 - $949,3654 bd5 ba4.5k sqft4097 Arbor Dr, Woodbury, MN 55129New Construction
 MLS ID #7119341, Jeremy D Berg, Hanson Builders Inc. NorthstarMLS as distributed by MLS GRID
 - $920,3805 bd5 ba4.3k sqft4130 Gable Ln, Woodbury, MN 55129New ConstructionMLS ID #7040579, Jeremy D Berg, Hanson Builders Inc. NorthstarMLS as distributed by MLS GRID
- $769,0004 bd4 ba2.8k sqft5028 Airlake Draw, Woodbury, MN 55129For SaleMLS ID #7046996, Michael T. Stanton, CLHMS, CRS, GRI, 651-206-9748, Lakes Sotheby's International Realty. NorthstarMLS as distributed by MLS GRID
- $968,0754 bd5 ba4.4k sqft4225 Arbor Bay, Woodbury, MN 55129New ConstructionMLS ID #7040804, Jeremy D Berg, Hanson Builders Inc. NorthstarMLS as distributed by MLS GRID
- $669,9003 bd3 ba3.7k sqft4648 Benjamin Pl, Woodbury, MN 55129For SaleMLS ID #7102083, Myra R Jensen, BRIX Real Estate. NorthstarMLS as distributed by MLS GRID
- $663,2505 bd3 ba2.6k sqft8656 Periwinkle Blvd, Woodbury, MN 55129New ConstructionNorthstarMLS as distributed by MLS GRID
- $699,9905 bd4 ba3.1k sqft4907 Blake Way, Woodbury, MN 55129New ConstructionNorthstarMLS as distributed by MLS GRID
- $649,9904 bd3 ba3k sqft10398 McGregor Blvd, Woodbury, MN 55129For SaleMLS ID #7112100, Brian Mark Melody, Pulte Homes Of Minnesota, LLC. NorthstarMLS as distributed by MLS GRID
- $519,9904 bd3 ba2.5k sqft4979 Airlake Dr, Woodbury, MN 55129New ConstructionMLS ID #7123283, Brian Mark Melody, Pulte Homes Of Minnesota, LLC. NorthstarMLS as distributed by MLS GRID
- $599,9904 bd3 ba2.5k sqft4633 Island Park Dr, Woodbury, MN 55129New ConstructionNorthstarMLS as distributed by MLS GRID
- $650,0004 bd3 ba2.7k sqft4767 Blake Way, Woodbury, MN 55129New ConstructionNorthstarMLS as distributed by MLS GRID
- $569,9904 bd3 ba2.4k sqft8849 63rd St S, Cottage Grove, MN 55016New ConstructionNorthstarMLS as distributed by MLS GRID
- $539,9003 bd3 ba2.4k sqft4852 Airlake Dr, Woodbury, MN 55129For SaleMLS ID #7101444, Craig A Kuenzel, Ploetz Group LLC. NorthstarMLS as distributed by MLS GRID
- $840,0004 bd4 ba2.7k sqft1467 46th St, Somerset, WI 54025For SaleMLS ID #7120916, Dana Cudd, Property Executives Realty. NorthstarMLS as distributed by MLS GRID
- $547,9904 bd4 ba2.3k sqft8828 63rd St S, Cottage Grove, MN 55016New ConstructionNorthstarMLS as distributed by MLS GRID
- $840,0004 bd4 ba3.8k sqft7400 Agate Trl, Inver Grove Heights, MN 55077For SaleMLS ID #7118276, Nichole N Fredrickson, Compass. NorthstarMLS as distributed by MLS GRID
- $825,0004 bd4 ba3.8k sqft6610 108th St S, Cottage Grove, MN 55016New ConstructionMLS ID #7040575, Jeremy D Berg, Hanson Builders Inc. NorthstarMLS as distributed by MLS GRID
