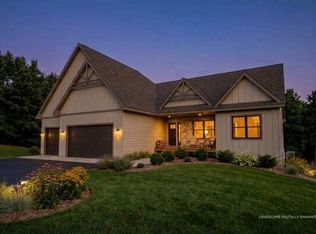
Welcome to peaceful country living in St. Joseph Township! Built in 2022 and situated on 3 beautiful acres, this spacious home offers 4 bedrooms, 4 bathrooms, and an attached 3-car garage. The thoughtfully designed layout provides plenty of room for everyday living, entertaining, working from home, and hosting guests. Enjoy the privacy and open space of a rural setting while remaining conveniently close to Somerset and surrounding communities. The unfinished basement offers excellent potential for additional bedrooms, a family room, home gym, office, or storage—giving you even more room to sprawl and make the space your own. A newer home, generous acreage, and room to grow make this property a wonderful opportunity.
Active
Price cut: $11K (9/14)
$829,000
1467 46th St, Somerset, WI 54025
4beds
2,718sqft
Single Family
Built in 2022
3 Acres Lot
$818,300 Zestimate®
$305/sqft
$-- HOA
What's special
Generous acreageThoughtfully designed layoutSpacious home
- 62 days
- 248
- 4
Zillow last checked:
Listing updated:
Listed by:
Dana Cudd 763-269-9594,
Property Executives Realty
Source: NorthstarMLS as distributed by MLS GRID,MLS#: 7120916
Facts & features
Interior
Bedrooms & bathrooms
- Bedrooms: 4
- Bathrooms: 4
- Full bathrooms: 2
- 3/4 bathrooms: 1
- 1/2 bathrooms: 1
Bedroom
- Level: Upper
- Area: 169 Square Feet
- Dimensions: 13 x 13
Bedroom 2
- Level: Upper
- Area: 121 Square Feet
- Dimensions: 11 x 11
Bedroom 3
- Level: Upper
- Area: 143 Square Feet
- Dimensions: 13 x 11
Bedroom 4
- Level: Upper
- Area: 144 Square Feet
- Dimensions: 12 x 12
Den
- Level: Main
- Area: 165 Square Feet
- Dimensions: 15 x 11
Dining room
- Level: Main
- Area: 192 Square Feet
- Dimensions: 16 x 12
Kitchen
- Level: Main
- Area: 240 Square Feet
- Dimensions: 16 x 15
Living room
- Level: Main
- Area: 192 Square Feet
- Dimensions: 16 x 12
Heating
- Forced Air, Fireplace(s), In-Floor Heating
Cooling
- Central Air
Appliances
- Included: Dishwasher, Dryer, Range, Refrigerator, Washer, Water Softener Owned
- Laundry: Upper Level
Features
- Basement: Unfinished
- Number of fireplaces: 1
- Fireplace features: Living Room
Interior area
- Total structure area: 4,076
- Total interior livable area: 2,718 sqft
- Finished area above ground: 2,718
- Finished area below ground: 0
Property
Parking
- Total spaces: 3
- Parking features: Attached
- Attached garage spaces: 3
Accessibility
- Accessibility features: None
Features
- Levels: Two
- Stories: 2
- Patio & porch: Covered, Deck, Front Porch
- Fencing: None
Lot
- Size: 3 Acres
- Dimensions: 520 x 332 x 280 x 405
- Features: Tree Coverage - Medium
Details
- Foundation area: 1358
- Parcel number: 030215316000
- Zoning description: Residential-Single Family
Construction
Type & style
- Home type: SingleFamily
- Property subtype: Single Family
Materials
- Concrete, Stone
- Roof: Age 8 Years or Less
Condition
- New construction: No
- Year built: 2022
Utilities & green energy
- Electric: Circuit Breakers
- Gas: Natural Gas
- Sewer: Septic System Compliant - Yes
- Water: Well
Community & HOA
Community
- Subdivision: Pioneer Rdg
HOA
- Has HOA: No
Location
- Region: Somerset
Financial & listing details
- Price per square foot: $305/sqft
- Tax assessed value: $980,900
- Annual tax amount: $10,812
- Date on market: 8/3/2026
Estimated market value
$818,300
$777,000 - $859,000
$3,441/mo
Price history
| Date | Event | Price |
|---|---|---|
| 9/14/2026 | Price change | $829,000-1.3%$305/sqft |
Source:  NorthstarMLS as distributed by MLS GRID #7120916 Report a problem NorthstarMLS as distributed by MLS GRID #7120916 Report a problem | ||
| 8/3/2026 | Listed for sale | $840,000+5.2%$309/sqft |
Source: NorthstarMLS as distributed by MLS GRID #7120916 Report a problem | ||
| 7/15/2022 | Sold | $798,600+519.6%$294/sqft |
Source: Public Record Report a problem | ||
| 10/4/2021 | Sold | $128,900$47/sqft |
Source: Public Record Report a problem | ||
Public tax history
| Year | Property taxes | Tax assessment |
|---|---|---|
| 2025 | $12,622 -0.1% | $783,000 |
| 2024 | $12,631 +10.6% | $783,000 |
| 2023 | $11,420 +32.6% | $783,000 +19.9% |
| 2022 | $8,613 +675.3% | $653,000 +944.8% |
| 2021 | $1,111 +6.7% | $62,500 |
| 2020 | $1,041 -9.2% | $62,500 |
| 2019 | $1,147 +6.8% | $62,500 |
| 2018 | $1,074 +72.4% | $62,500 +98.4% |
| 2017 | $623 +8% | $31,500 |
| 2016 | $577 +19.6% | $31,500 |
| 2015 | $482 +11.2% | $31,500 |
| 2014 | $434 | $31,500 |
Find assessor info on the county website
Monthly payment
Est. payment
Payment breakdown
Explore the cost of this home by adjusting the details. Changes won't be saved.Climate risks
Neighborhood: 54025
Similar homes
- $1,100,0004 bd4 ba2.9k sqft1010 Spring St, Somerset, WI 54025For Sale

 MLS ID #7120128, Amy J. McCune, Realty ONE Group SIMPLIFIED. NorthstarMLS as distributed by MLS GRID
 - $799,0003 bd2 ba2.2k sqft1199 60th St, Hudson, WI 54016New Construction
 MLS ID #7117937, Brian Smith, Coldwell Banker Realty. NorthstarMLS as distributed by MLS GRID
 - $969,9005 bd3 ba2.9k sqft1209 52nd St, Hudson, WI 54016For Sale
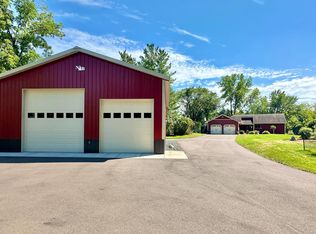 MLS ID #7138088, Laine Anderson, Property Executives Realty. NorthstarMLS as distributed by MLS GRID
 - $749,0003 bd2 ba2.2k sqft329 138th Ave, Houlton, WI 54082New Construction
 MLS ID #7117138, Brian Smith, Coldwell Banker Realty. NorthstarMLS as distributed by MLS GRID
 - $825,0004 bd3 ba3.3k sqft491 Elbert Dr, Hudson, WI 54016New ConstructionMLS ID #7137861, Dan Payne, Coldwell Banker Realty. NorthstarMLS as distributed by MLS GRID
- $720,0005 bd4 ba3.8k sqft14490 21st St N, Stillwater, MN 55082For SaleMLS ID #7151294, Ryan Heiserman, RE/MAX Professionals. NorthstarMLS as distributed by MLS GRID
- $960,0004 bd3 ba3.2k sqft538 Chapman Hills Ct, Hudson, WI 54016New ConstructionMLS ID #7143209, Dan Payne, Coldwell Banker Realty. NorthstarMLS as distributed by MLS GRID
- $940,0003 bd3 ba2.3k sqft1193 60th St, Hudson, WI 54016New ConstructionMLS ID #7143676, Brian Smith, Coldwell Banker Realty. NorthstarMLS as distributed by MLS GRID
- $685,0003 bd3 ba3.5k sqft2216 Orwell Ct N, Stillwater, MN 55082For SaleMLS ID #7026685, Warren Wessel, GRI, Keller Williams Premier Realty. NorthstarMLS as distributed by MLS GRID
- $725,0003 bd3 ba3.7k sqft6294 Otter Lake Rd, Lino Lakes, MN 55110For SaleMLS ID #7154361, Lori Shimota Pistulka, Edina Realty, Inc.. NorthstarMLS as distributed by MLS GRID
- $715,0004 bd4 ba3.2k sqft1844 90th St, New Richmond, WI 54017New ConstructionMLS ID #7136913, Jackson Rohde, EXP Realty, LLC. NorthstarMLS as distributed by MLS GRID
- $875,0004 bd3 ba3.6k sqft251 Saddle Ridge Ln, River Falls, WI 54022For SaleMLS ID #7122293, Dan Payne, Coldwell Banker Realty. NorthstarMLS as distributed by MLS GRID
- $675,0003 bd2 ba2.2k sqft157 Ideal Ave N, Mahtomedi, MN 55115For SaleMLS ID #7143129, Rachel Johannsen, Keller Williams Premier Realty. NorthstarMLS as distributed by MLS GRID
- $739,9004 bd3 ba2.4k sqft909 Acorn Ct, Hudson, WI 54016New ConstructionMLS ID #7126576, Nikki Ritter, RE/MAX Advantage Plus. NorthstarMLS as distributed by MLS GRID
- $925,0004 bd3 ba2.7k sqft2334 Simply Living Ln, Hudson, WI 54016For SaleMLS ID #7139464, Housley Homes, Keller Williams Premier Realty. NorthstarMLS as distributed by MLS GRID
- $599,9002 bd2 ba2.2k sqft98 Quality Ave N, Lakeland, MN 55043For SaleMLS ID #7141639, John E Morgan, eXp Realty. NorthstarMLS as distributed by MLS GRID
- $639,9003 bd3 ba2.9k sqft651 Elizabeth Way, Hudson, WI 54016For SaleMLS ID #7126028, Nick Buche, RE/MAX Professionals. NorthstarMLS as distributed by MLS GRID
- $565,0005 bd3 ba3.3k sqft1012 Delano Ct, Stillwater, MN 55082For SaleMLS ID #7142960, Amber N Broadway, Opendoor Brokerage, LLC. NorthstarMLS as distributed by MLS GRID
