Discover the thoughtful design and refined craftsmanship of this custom new construction by Renova Homes. Designed with both elevated living and everyday functionality in mind, this 4 bedroom, 4 bath showcases a curated selection of upgrades and carefully considered spaces throughout.
The main level welcomes you with an open-concept living area centered around a Fireplace and a beautifully appointed kitchen featuring a tile backsplash, statement hood vent, and under-cabinet lighting. The main level primary suite offers a private retreat with a beautifully finished bath, complete with a tiled shower and glass door.
A dedicated office, separate mudroom, and main level laundry add functionality without sacrificing the home's design. The finished lower level extends the living space with a generous recreation area, wet bar, additional bedroom, and Jack-and-Jill bathroom for entertaining, relaxing, or accommodating guests.
Upgraded stair carpeting and integrated LED stair lighting add thoughtful finishing touches throughout. From the intentional floor plan to the elevated selections, this build represents a distinctive approach to new construction in the St. Croix Valley combining custom design, quality finishes, and spaces designed to live beautifully for years to come.
Active
$715,000
1844 90th St, New Richmond, WI 54017
4beds
3,297sqft
Single Family
Built in 2027
1.5 Acres Lot
$713,800 Zestimate®
$217/sqft
$-- HOA
What's special
Generous recreation areaFinished lower levelBeautifully finished bathMain level laundryWet barJack-and-jill bathroomAdditional bedroom
- 38 days
- 178
- 4
Zillow last checked:
Listing updated:
Listed by:
Jackson Rohde 715-220-7771,
EXP Realty, LLC,
Alexandra Rohde 715-222-8561
Source: NorthstarMLS as distributed by MLS GRID,MLS#: 7136913
Facts & features
Interior
Bedrooms & bathrooms
- Bedrooms: 4
- Bathrooms: 4
- Full bathrooms: 2
- 3/4 bathrooms: 1
- 1/2 bathrooms: 1
Bathroom
- Description: 1/2 Basement,3/4 Primary,Full Jack & Jill,Private Primary,Main Floor Full Bath
Dining room
- Description: Kitchen/Dining Room
Heating
- Forced Air
Cooling
- Central Air
Appliances
- Included: Air-To-Air Exchanger, Dishwasher, Electric Water Heater, Humidifier, Microwave, Range, Refrigerator
- Laundry: Laundry Room
Features
- Basement: Daylight,Drain Tiled,Finished,Full,Sump Basket,Sump Pump
- Number of fireplaces: 1
- Fireplace features: Electric
Interior area
- Total structure area: 3,420
- Total interior livable area: 3,297 sqft
- Finished area above ground: 1,710
- Finished area below ground: 1,587
Property
Parking
- Total spaces: 3
- Parking features: Attached
- Attached garage spaces: 3
Accessibility
- Accessibility features: None
Features
- Levels: One
- Stories: 1
- Patio & porch: Front Porch
Lot
- Size: 1.5 Acres
- Dimensions: 1
Details
- Foundation area: 1710
- Parcel number: 038124201000
- Zoning description: Residential-Single Family
Construction
Type & style
- Home type: SingleFamily
- Property subtype: Single Family
Materials
- Concrete, Frame
- Roof: Architectural Shingle,Asphalt
Condition
- New construction: Yes
- Year built: 2027
Utilities & green energy
- Electric: 200+ Amp Service
- Gas: Natural Gas
- Sewer: Private Sewer
- Water: Private, Well
Community & HOA
Community
- Subdivision: Bella Vista/The Town/Star Prai
HOA
- Has HOA: No
Location
- Region: New Richmond
Financial & listing details
- Price per square foot: $217/sqft
- Tax assessed value: $45,900
- Annual tax amount: $436
- Date on market: 9/3/2026
Estimated market value
$713,800
$678,000 - $749,000
$3,353/mo
Price history
| Date | Event | Price |
|---|---|---|
| 9/3/2026 | Listed for sale | $715,000+495.8%$217/sqft |
Source:  NorthstarMLS as distributed by MLS GRID #7136913 Report a problem NorthstarMLS as distributed by MLS GRID #7136913 Report a problem | ||
| 7/15/2026 | Sold | $120,000-4%$36/sqft |
Source: Public Record Report a problem | ||
| 10/1/2025 | Listing removed | $125,000-76.4%$38/sqft |
Source: NorthstarMLS as distributed by MLS GRID #6676037 Report a problem | ||
| 4/1/2025 | Price change | $530,000+324%$161/sqft |
Source: NorthstarMLS as distributed by MLS GRID #6650157 Report a problem | ||
| 2/25/2025 | Price change | $125,000-76%$38/sqft |
Source: NorthstarMLS as distributed by MLS GRID #6676037 Report a problem | ||
| 1/16/2025 | Listed for sale | $520,000+4%$158/sqft |
Source: NorthstarMLS as distributed by MLS GRID #6650157 Report a problem | ||
| 8/16/2024 | Listing removed | $500,000$152/sqft |
Source: NorthstarMLS as distributed by MLS GRID #6551596 Report a problem | ||
| 6/11/2024 | Listed for sale | $500,000$152/sqft |
Source: NorthstarMLS as distributed by MLS GRID #6551596 Report a problem | ||
Public tax history
| Year | Property taxes | Tax assessment |
|---|---|---|
| 2025 | $505 +8.1% | $27,500 |
| 2024 | $467 -0.9% | $27,500 |
| 2023 | $471 | $27,500 |
Find assessor info on the county website
Monthly payment
Est. payment
Payment breakdown
Explore the cost of this home by adjusting the details. Changes won't be saved.Climate risks
Neighborhood: 54017
Similar homes
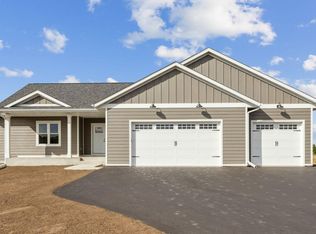
- $674,9005 bd4 ba3.4k sqft1569 Applegate Rd, New Richmond, WI 54017New Construction

 NorthstarMLS as distributed by MLS GRID
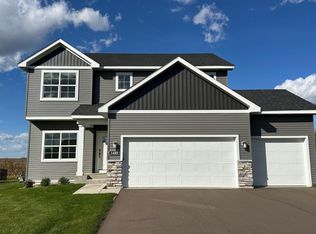
 - $524,9005 bd4 ba3k sqft1489 Raccoon Ln, New Richmond, WI 54017New Construction
 NorthstarMLS as distributed by MLS GRID
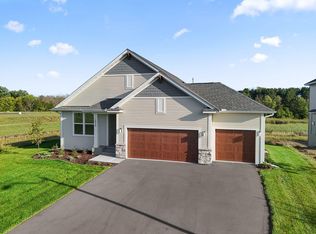
 - $649,9004 bd3 ba2.7k sqft1575 Applegate Rd, New Richmond, WI 54017New Construction
 NorthstarMLS as distributed by MLS GRID
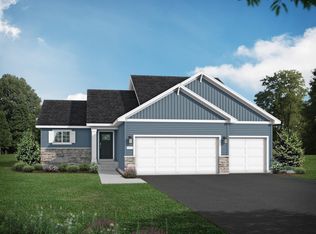
 - $469,9004 bd3 ba2.2k sqft612 Grouse Way, New Richmond, WI 54017New Construction
 NorthstarMLS as distributed by MLS GRID
 - $524,9005 bd4 ba3.1k sqft1551 Creekwood Dr, New Richmond, WI 54017New ConstructionNorthstarMLS as distributed by MLS GRID
- $739,9004 bd3 ba2.4k sqft909 Acorn Ct, Hudson, WI 54016New ConstructionMLS ID #7126576, Nikki Ritter, RE/MAX Advantage Plus. NorthstarMLS as distributed by MLS GRID
- $529,9004 bd3 ba2.6k sqft1566 Applegate Rd, New Richmond, WI 54017New ConstructionNorthstarMLS as distributed by MLS GRID
- $474,9005 bd4 ba2.1k sqft1737 Bobcat Way, New Richmond, WI 54017New ConstructionNorthstarMLS as distributed by MLS GRID
- $815,0004 bd3 ba3.3k sqft491 Elbert Dr, Hudson, WI 54016New ConstructionMLS ID #7137861, Dan Payne, Coldwell Banker Realty. NorthstarMLS as distributed by MLS GRID
- $524,9005 bd4 ba2.6k sqft1250 Trail Way, New Richmond, WI 54017New ConstructionNorthstarMLS as distributed by MLS GRID
- $984,8005 bd4 ba3.9k sqft1053 Hart Lake Ave, New Richmond, WI 54017New ConstructionMLS ID #7144534, Jay Fletch, Edina Realty, Inc.. NorthstarMLS as distributed by MLS GRID
- $534,9004 bd3 ba2.5k sqft603 Grouse Way, New Richmond, WI 54017New ConstructionMLS ID #7077439, Amy J. McCune, Realty ONE Group SIMPLIFIED. NorthstarMLS as distributed by MLS GRID
- $549,5004 bd3 ba2.3k sqft1457 Otter Way, New Richmond, WI 54017New ConstructionMLS ID #7109309, Travis L. Colsen, RE/MAX Advantage Plus. NorthstarMLS as distributed by MLS GRID
- $409,9005 bd3 ba2.2k sqft1756 Squirrel Way, New Richmond, WI 54017New ConstructionNorthstarMLS as distributed by MLS GRID
- $499,9004 bd3 ba2.9k sqft1125 Legacy Pkwy, New Richmond, WI 54017New ConstructionNorthstarMLS as distributed by MLS GRID
- $749,0003 bd2 ba2.2k sqft329 138th Ave, Houlton, WI 54082New ConstructionMLS ID #7117138, Brian Smith, Coldwell Banker Realty. NorthstarMLS as distributed by MLS GRID
- $774,9003 bd2 ba2.2k sqft1199 60th St, Hudson, WI 54016New ConstructionMLS ID #7117937, Brian Smith, Coldwell Banker Realty. NorthstarMLS as distributed by MLS GRID
- $850,0005 bd3 ba3.2k sqft249 Saddle Ridge Ln, River Falls, WI 54022For SaleMLS ID #7146871, Dan Payne, Coldwell Banker Realty. NorthstarMLS as distributed by MLS GRID
