Discover the exquisite Aspen Rambler by Eternity Homes, where your dream of luxurious one-level living comes to life! Imagine stepping into a spacious primary suite that boasts its own private bathroom, featuring a walk in shower and double sinks. This suite seamlessly connects to an expansive walk-in closet and conveniently leads into the main-floor laundry room—everything you need for comfort and convenience. But that's just the beginning! The open concept living area invites you to a beautifully designed kitchen equipped with high-end custom cabinets and elegant quartz countertops. Picture hosting dinner parties in the bumped-out vaulted dining area, a sophisticated space that will impress your guests and elevate your entertaining experience. And don’t forget the vaulted living area, perfect for creating cherished memories with loved ones. The lower level is a true gem, fully finished and ready for your enjoyment. With a large entertaining room, it’s the perfect space for fun and relaxation. With 4 spacious bedrooms and 3 well-appointed bathrooms, this thoughtfully designed floor plan caters to your every need and desire. And let’s not overlook the oversized garage that will undoubtedly impress! It’s an ideal haven for hunters, car enthusiasts, golfers, and hobbyists of all kinds. Don’t miss out on the opportunity to call the Aspen Rambler your home—where elegance meets functionality in a space designed for modern living. Act now and elevate your lifestyle today!
Active
Price cut: $400 (9/22)
$549,500
1457 Otter Way, New Richmond, WI 54017
4beds
2,331sqft
Single Family
Built in 2026
10,018 Square Feet Lot
$548,900 Zestimate®
$236/sqft
$-- HOA
What's special
Oversized garageElegant quartz countertopsMain-floor laundry roomPrivate bathroomLarge entertaining roomBumped-out vaulted dining areaBeautifully designed kitchen
- 100 days
- 155
- 9
Zillow last checked:
Listing updated:
Listed by:
Travis L. Colsen 651-329-8652,
RE/MAX Advantage Plus,
Nikki Ritter 701-609-7835
Source: NorthstarMLS as distributed by MLS GRID,MLS#: 7109309
Facts & features
Interior
Bedrooms & bathrooms
- Bedrooms: 4
- Bathrooms: 3
- Full bathrooms: 3
Bedroom
- Area: 168 Square Feet
- Dimensions: 14x12
Bedroom 2
- Area: 270 Square Feet
- Dimensions: 18x15
Bedroom 2
- Area: 100 Square Feet
- Dimensions: 10x10
Dining room
- Area: 110 Square Feet
- Dimensions: 11x10
Kitchen
- Area: 120 Square Feet
- Dimensions: 12x10
Heating
- Forced Air
Cooling
- Central Air
Appliances
- Included: Dishwasher, Microwave, Range, Refrigerator
- Laundry: Laundry Room, Main Level
Features
- Basement: Full,Partially Finished
- Has fireplace: No
Interior area
- Total structure area: 2,814
- Total interior livable area: 2,331 sqft
- Finished area above ground: 1,407
- Finished area below ground: 924
Property
Parking
- Total spaces: 3
- Parking features: Attached, Asphalt
- Attached garage spaces: 3
- Details: Garage Dimensions (32x32), Garage Door Height (7)
Accessibility
- Accessibility features: None
Features
- Levels: One
- Stories: 1
Lot
- Size: 10,018 Square Feet
- Dimensions: 85 x 119
- Features: Sod Included in Price
Details
- Foundation area: 1407
- Parcel number: 261128101140
- Zoning description: Residential-Single Family
Construction
Type & style
- Home type: SingleFamily
- Property subtype: Single Family
Materials
- Roof: Age 8 Years or Less,Architectural Shingle,Asphalt
Condition
- New construction: Yes
- Year built: 2026
Utilities & green energy
- Electric: 200+ Amp Service
- Gas: Natural Gas
- Sewer: City Sewer/Connected
- Water: City Water/Connected
Community & HOA
Community
- Subdivision: Fox Run
HOA
- Has HOA: No
Location
- Region: New Richmond
Financial & listing details
- Price per square foot: $236/sqft
- Tax assessed value: $46,300
- Annual tax amount: $675
- Date on market: 7/14/2026
- Cumulative days on market: 8 days
- Date available: 06/01/2026
Estimated market value
$548,900
$521,000 - $576,000
$2,821/mo
Price history
| Date | Event | Price |
|---|---|---|
| 9/22/2026 | Price change | $549,500-0.1%$236/sqft |
Source:  NorthstarMLS as distributed by MLS GRID #7109309 Report a problem NorthstarMLS as distributed by MLS GRID #7109309 Report a problem | ||
| 7/14/2026 | Listed for sale | $549,900+0.2%$236/sqft |
Source: NorthstarMLS as distributed by MLS GRID #7109309 Report a problem | ||
| 7/14/2026 | Listing removed | $549,000$236/sqft |
Source: NorthstarMLS as distributed by MLS GRID #7052298 Report a problem | ||
| 4/10/2026 | Listed for sale | $549,000+652.1%$236/sqft |
Source: NorthstarMLS as distributed by MLS GRID #7052298 Report a problem | ||
| 9/2/2025 | Sold | $73,000-83.4%$31/sqft |
Source: Public Record Report a problem | ||
| 5/15/2024 | Listing removed | $439,075$188/sqft |
Source:  WIREX MLS #6420801 Report a problem WIREX MLS #6420801 Report a problem | ||
| 8/19/2023 | Listed for sale | $439,075$188/sqft |
Source: NorthstarMLS as distributed by MLS GRID #6420801 Report a problem | ||
Public tax history
| Year | Property taxes | Tax assessment |
|---|---|---|
| 2025 | $743 +47.7% | $45,300 +50% |
| 2024 | $503 | $30,200 |
Find assessor info on the county website
Monthly payment
Est. payment
Payment breakdown
Explore the cost of this home by adjusting the details. Changes won't be saved.Climate risks
Neighborhood: 54017

Similar homes
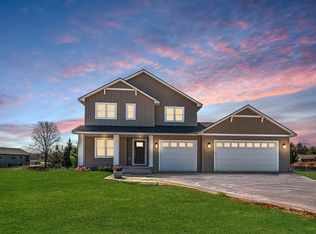
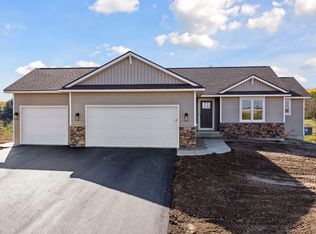
- $469,9004 bd3 ba2.2k sqft612 Grouse Way, New Richmond, WI 54017New Construction
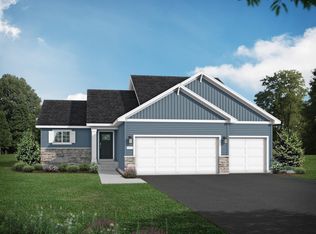
 MLS ID #7154917, Amy Teal, JPW Realty. NorthstarMLS as distributed by MLS GRID
 - $524,9005 bd4 ba3k sqft1489 Raccoon Ln, New Richmond, WI 54017New Construction
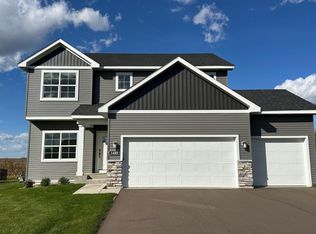 NorthstarMLS as distributed by MLS GRID
 - $499,9004 bd3 ba2.3k sqft1248 Trail Way, New Richmond, WI 54017New Construction
 Creative Homes
 - $524,9005 bd4 ba2.6k sqft1250 Trail Way, New Richmond, WI 54017New Construction
 NorthstarMLS as distributed by MLS GRID
 - $474,9005 bd4 ba2.1k sqft1737 Bobcat Way, New Richmond, WI 54017New ConstructionNorthstarMLS as distributed by MLS GRID
- $499,9004 bd3 ba2.9k sqft1125 Legacy Pkwy, New Richmond, WI 54017New ConstructionNorthstarMLS as distributed by MLS GRID
- $469,9002 bd2 ba1.9k sqft608 Grouse Way, New Richmond, WI 54017New ConstructionNorthstarMLS as distributed by MLS GRID
- $529,9004 bd3 ba2.6k sqft1566 Applegate Rd, New Richmond, WI 54017New ConstructionNorthstarMLS as distributed by MLS GRID
- $394,9004 bd3 ba1.9k sqft610 Grouse Way, New Richmond, WI 54017New ConstructionNorthstarMLS as distributed by MLS GRID
- $499,9003 bd3 ba1.8k sqft1362 Wisteria Ln, New Richmond, WI 54017New ConstructionNorthstarMLS as distributed by MLS GRID
- $407,9005 bd3 ba2.2k sqft1756 Squirrel Way, New Richmond, WI 54017New ConstructionNorthstarMLS as distributed by MLS GRID
- $404,9004 bd3 ba1.9k sqft1752 Squirrel Way, New Richmond, WI 54017New ConstructionNorthstarMLS as distributed by MLS GRID
- $415,0004 bd3 ba2.4k sqft1365 Martin Ct, New Richmond, WI 54017For SaleMLS ID #7122557, Capecchi & Company, EXP Realty, LLC. NorthstarMLS as distributed by MLS GRID
- $475,0003 bd3 ba2.6k sqft1316 Bluff Border Rd, New Richmond, WI 54017For SaleMLS ID #7032541, Jay Fletch, Edina Realty, Inc.. NorthstarMLS as distributed by MLS GRID
- $524,9005 bd4 ba3.1k sqft1551 Creekwood Dr, New Richmond, WI 54017New ConstructionNorthstarMLS as distributed by MLS GRID
- $649,9004 bd3 ba2.7k sqft1575 Applegate Rd, New Richmond, WI 54017New ConstructionNorthstarMLS as distributed by MLS GRID
