Skip main navigation
Closed
  • $570,500

    1456 Otter Way, New Richmond, WI 54017

    4beds
    2,331sqft
    Single Family
    Built in 2025
    0.38 Acres Lot
    $570,000 Zestimate®
    $245/sqft
    $2,938 Estimated rent

    Home value

    $570,000

    $513,000 - $633,000

    $2,938/mo

    Zestimate® history
    Loading
    Loading...

    Owner options

    List your home for rent

    $2,938/mo

    Rent Zestimate®

    Find your next renter with Zillow Rental Manager. Plus, with online applications, you can quickly screen prospective tenants – for free.

    Learn more

    $2,938/mo

    Rent Zestimate®

    Refinance and save

    $2,949/mo

    Est. payment

    Refinancing to a lower rate could help reduce your monthly payments and save thousands over the life of the loan.

    See today's rates

    $2,949/mo

    Est. payment

    Explore your selling options

    Work with a Zillow partner agent

    Leverage their expertise and Zillow's premium Showcase listings to get your home seen by more buyers.

    Get started

    List with your own agent

    Get your home in front of millions of buyers by listing it on Zillow.

    Learn how to do it

    Sell it yourself

    Take full control of how buyers see your home on Zillow by listing For Sale by Owner (FSBO).

    List your home

    What's special

    Stylish wet barOversized garageElegant quartz countertopsMain-floor laundry roomPrivate bathroomThoughtfully designed floor planShiplap surround
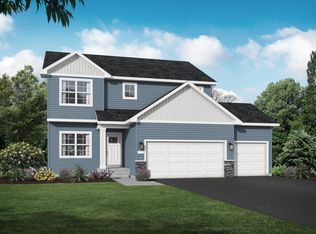
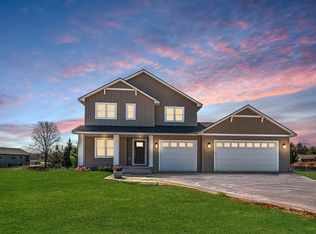
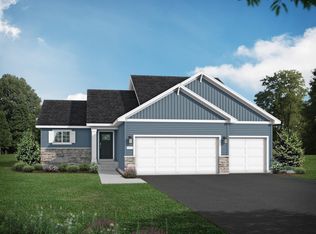
    Discover the exquisite Aspen Rambler by Eternity Homes, where your dream of luxurious one-level living comes to life! Imagine stepping into a spacious primary suite that boasts its own private bathroom, featuring a stunning tile shower and double sinks. This suite seamlessly connects to an expansive walk-in closet and conveniently leads into the main-floor laundry room—everything you need for comfort and convenience. But that's just the beginning! The open concept living area invites you to a beautifully designed kitchen equipped with high-end custom cabinets and elegant quartz countertops. Picture hosting dinner parties in the bumped-out vaulted dining area, a sophisticated space that will impress your guests and elevate your entertaining experience. And don’t forget the vaulted living area, complete with a cozy electric fireplace with shiplap surround, perfect for creating cherished memories with loved ones. The lower level is a true gem, fully finished and ready for your enjoyment. With a stylish wet bar and a large entertaining room, it’s the perfect space for fun and relaxation. With 4 spacious bedrooms and 3 well-appointed bathrooms, this thoughtfully designed floor plan caters to your every need and desire. And let’s not overlook the oversized garage that will undoubtedly impress! It’s an ideal haven for hunters, car enthusiasts, golfers, and hobbyists of all kinds. Don’t miss out on the opportunity to call the Aspen Rambler your home—where elegance meets functionality in a space designed for modern living. Act now and elevate your lifestyle today!

    Zillow last checked:

    Listing updated:

    Listed by:

    Travis L. Colsen 651-329-8652,

    RE/MAX Advantage Plus,

    Nikki Ritter 701-609-7835

    Bought with:

    Paul Wood

    Real Broker LLC

    Source: NorthstarMLS as distributed by MLS GRID,MLS#: 6798503MLS Logo

    Facts & features

    Interior

    Bedrooms & bathrooms
    • Bedrooms: 4
    • Bathrooms: 3
    • Full bathrooms: 3
    Bathroom
    • Description: 3/4 Basement,3/4 Primary,Main Floor Full Bath
    Dining room
    • Description: Informal Dining Room
    Heating
    • Forced Air
    Cooling
    • Central Air
    Appliances
    • Included: Air-To-Air Exchanger, Dishwasher, Microwave, Range, Refrigerator, Stainless Steel Appliance(s), Tankless Water Heater
    • Laundry: Main Level
    Features
    • Basement: Full,Concrete
    • Number of fireplaces: 1
    • Fireplace features: Electric
    Interior area
    • Total structure area: 2,331
    • Total interior livable area: 2,331 sqft
    • Finished area above ground: 1,407
    • Finished area below ground: 924

    Property

    Parking
    • Total spaces: 3
    • Parking features: Attached
    • Attached garage spaces: 3
    • Details: Garage Dimensions (32x32)
    Accessibility
    • Accessibility features: None
    Features
    • Levels: One
    • Stories: 1
    Lot
    • Size: 0.38 Acres
    • Dimensions: 152 x 194 x 144
    Details
    • Foundation area: 1407
    • Parcel number: 261128101100
    • Zoning description: Residential-Single Family

    Construction

    Type & style
    • Home type: SingleFamily
    • Property subtype: Single Family
    Materials
    • Roof: Age 8 Years or Less,Asphalt
    Condition
    • New construction: Yes
    • Year built: 2025

    Utilities & green energy

    • Gas: Natural Gas
    • Sewer: City Sewer/Connected
    • Water: City Water - In Street

    Community & HOA

    Community
    • Subdivision: Fox Run
    HOA
    • Has HOA: No
    Location
    • Region: New Richmond

    Financial & listing details

    • Price per square foot: $245/sqft
    • Tax assessed value: $51,100
    • Annual tax amount: $507
    • Date on market: 10/2/2025
    • Cumulative days on market: 244 days
    • Date available: 10/10/2025

    Price history

    DateEventPrice
    4/15/2026Sold$570,500+0.2%$245/sqft
    Source: NorthstarMLS as distributed by MLS GRID #6798503 Report a problem
    4/6/2026Pending sale$569,400$244/sqft
    Source: NorthstarMLS as distributed by MLS GRID #6798503 Report a problem
    1/15/2026Price change$569,400-0.1%$244/sqft
    Source: NorthstarMLS as distributed by MLS GRID #6798503 Report a problem
    12/15/2025Price change$569,900-0.9%$244/sqft
    Source: NorthstarMLS as distributed by MLS GRID #6798503 Report a problem
    11/10/2025Price change$574,900-4.2%$247/sqft
    Source: NorthstarMLS as distributed by MLS GRID #6798503 Report a problem
    10/2/2025Listed for sale$599,900$257/sqft
    Source: NorthstarMLS as distributed by MLS GRID #6798503 Report a problem
    10/2/2025Listing removed$599,900$257/sqft
    Source: NorthstarMLS as distributed by MLS GRID #6767557 Report a problem
    8/7/2025Price change$599,900+1.7%$257/sqft
    Source: NorthstarMLS as distributed by MLS GRID #6767557 Report a problem
    8/5/2025Listed for sale$589,900$253/sqft
    Source: NorthstarMLS as distributed by MLS GRID #6767557 Report a problem
    8/5/2025Listing removed$589,900$253/sqft
    Source: NorthstarMLS as distributed by MLS GRID #6639839 Report a problem
    1/24/2025Price change$589,900+11.3%$253/sqft
    Source: NorthstarMLS as distributed by MLS GRID #6639839 Report a problem
    12/16/2024Listed for sale$529,900$227/sqft
    Source: NorthstarMLS as distributed by MLS GRID #6639839 Report a problem

    Public tax history

    YearProperty taxesTax assessment
    2025$820 +47.4%$50,000 +49.7%
    2024$556 $33,400
    Find assessor info on the county website

    Neighborhood: 54017

    Nearby schools

    GreatSchools rating
    Get a cash offer in 3 minutes
    Find out how much your home could sell for in as little as 3 minutes with a no-obligation cash offer.
    Estimated market value
    $570,000
    Get a cash offer in 3 minutes
    Find out how much your home could sell for in as little as 3 minutes with a no-obligation cash offer.
    Estimated market value
    $570,000