Skip main navigation
Active
  • Price cut: $5K (7/10)
    $419,900

    1463 Otter Way, New Richmond, WI 54017

    4beds
    2,133sqft
    : 
    Loading
    Get pre-qualified
    Single Family
    Built in 2026
    10,454 Square Feet Lot
    $419,600 Zestimate®
    $197/sqft
    $-- HOA

    What's special

    Three-car garageOpen-concept main levelWalk-in pantryMain-level powder bathSodded yard with irrigation
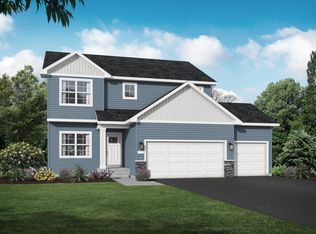
    Welcome to this beautifully designed new construction home by JP Brooks Builders. Builder offering flex cash incentive with preferred lender to help with rate buydown and/or closing costs! See Sales Consultant for details! UNDER CONSTRUCTION! AUGUST 2026 COMPLETION! JP Brooks presents the Sullivan Elevation A, two-story home in our Fox Run Community in New Richmond. The Fox Run community is located on the eastern edge of New Richmond in the state of Wisconsin, less than 20 miles from Stillwater, MN. Founded in 1857, New Richmond is a growing city that is best known for its inspiring natural areas, eclectic businesses, and friendly community atmosphere. This new two-story home features four bedrooms on the upper level, including a private primary suite with a spacious bedroom and separate entries to the bathroom and walk-in closet. The upper level also includes a convenient laundry room. The open-concept main level offers a kitchen, dining, and living room centered around an electric fireplace. Additional highlights include a walk-in pantry, front entry and mudroom coat closets, a main-level powder bath, and a three-car garage. Onsite finished trim for better finish and no nail holes! Sodded yard with irrigation. UNDER CONSTRUCTION! AUGUST 2026 COMPLETION!
    65 days
    |
    54
    |
    2
    |

    Zillow last checked:

    Listing updated:

    Listed by:

    Amy Teal 612-382-1378,

    JPW Realty,

    Daniel Hanson 763-439-0868

    Source: NorthstarMLS as distributed by MLS GRID,MLS#: 7073668MLS Logo

    Loading...

      Facts & features

      Interior

      Bedrooms & bathrooms
      • Bedrooms: 4
      • Bathrooms: 3
      • Full bathrooms: 1
      • 3/4 bathrooms: 1
      • 1/2 bathrooms: 1
      Bedroom
      • Level: Upper
      • Area: 163 Square Feet
      • Dimensions: 13'7" x 12'
      Bedroom 2
      • Level: Upper
      • Area: 98.33 Square Feet
      • Dimensions: 10' x 9'10"
      Bedroom 3
      • Level: Upper
      • Area: 98.33 Square Feet
      • Dimensions: 10' x 9'10"
      Bedroom 4
      • Level: Upper
      • Area: 106.75 Square Feet
      • Dimensions: 10'6" x 10'2"
      Dining room
      • Level: Main
      • Area: 166.99 Square Feet
      • Dimensions: 14'5" x 11'7"
      Kitchen
      • Level: Main
      • Area: 128.55 Square Feet
      • Dimensions: 14'5" x 8'11"
      Laundry
      • Level: Upper
      • Area: 49.04 Square Feet
      • Dimensions: 5'6" x 8'11"
      Living room
      • Level: Main
      • Area: 209.04 Square Feet
      • Dimensions: 14'6" x 14'5"
      Loft
      • Level: Upper
      • Area: 134.71 Square Feet
      • Dimensions: 15'3" x 8'10"
      Mud room
      • Level: Main
      • Area: 49.33 Square Feet
      • Dimensions: 6'2" x 8'
      Office
      • Level: Main
      • Area: 76 Square Feet
      • Dimensions: 9'6" x 8'
      Heating
      • Forced Air
      Cooling
      • Central Air
      Appliances
      • Included: Dishwasher, Electric Water Heater, Microwave, Range, Refrigerator, Stainless Steel Appliance(s)
      • Laundry: Electric Dryer Hookup, Laundry Room, Upper Level, Washer Hookup
      Features
      • Basement: None
      • Number of fireplaces: 1
      • Fireplace features: Electric, Living Room
      Interior area
      • Total structure area: 2,133
      • Total interior livable area: 2,133 sqft
      • Finished area above ground: 2,133
      • Finished area below ground: 0

      Property

      Parking
      • Total spaces: 3
      • Parking features: Attached, Asphalt, Garage Door Opener
      • Attached garage spaces: 3
      • Has uncovered spaces: Yes
      Accessibility
      • Accessibility features: None
      Features
      • Levels: Two
      • Stories: 2
      Lot
      • Size: 10,454 Square Feet
      • Features: Sod Included in Price
      Details
      • Foundation area: 969
      • Parcel number: 261128101170
      • Zoning description: Residential-Single Family

      Construction

      Type & style
      • Home type: SingleFamily
      • Property subtype: Single Family
      Materials
      • Roof: Age 8 Years or Less,Asphalt
      Condition
      • New construction: Yes
      • Year built: 2026
      Details
      • Builder name: JP BROOKS INC

      Utilities & green energy

      • Electric: 200+ Amp Service
      • Gas: Natural Gas
      • Sewer: City Sewer/Connected
      • Water: City Water/Connected

      Community & HOA

      Community
      • Subdivision: Fox Run
      HOA
      • Has HOA: No
      Location
      • Region: New Richmond

      Financial & listing details

      • Price per square foot: $197/sqft
      • Annual tax amount: $1
      • Date on market: 5/13/2026
      • Road surface type: Paved

        Estimated market value

        $419,600

        $399,000 - $441,000

        $2,735/mo

        Price history

        DateEventPrice
        7/10/2026Price change$419,900-1.2%$197/sqft
        Source: NorthstarMLS as distributed by MLS GRID #7073668 Report a problem
        5/13/2026Listed for sale$424,900+18.7%$199/sqft
        Source: NorthstarMLS as distributed by MLS GRID #7073668 Report a problem
        5/15/2024Listing removed--
        Source: NorthstarMLS as distributed by MLS GRID #6476362 Report a problem
        1/12/2024Listed for sale$358,072$168/sqft
        Source: NorthstarMLS as distributed by MLS GRID #6476362 Report a problem

        Public tax history

        Tax history is unavailable.

        Monthly payment

        Est. payment

        Payment breakdown

        Explore the cost of this home by adjusting the details. Changes won't be saved.
        All calculations are estimates and provided by Zillow, Inc. for informational purposes only. Actual amounts may vary.
        HOA fees may include property taxes on listings classified as Co-Ops. Contact the listing agent and/or owner for fee details.
        Mortgage interest rates are dependent on a number of factors, including credit score, down payment, and repayment length. Interest rate data provided by Zillow Group Marketplace, Inc. as of 1/1/1970 from various mortgage lenders with which we have lead or other similar arrangements; the Estimated Payment is an average of those rates.
        See how much you could borrow to make a competitive offer.

        Climate risks

        Neighborhood: 54017

        Getting around

        0 / 100
        Car-Dependent
        27 / 100
        Somewhat Bikeable

        Nearby schools

        GreatSchools rating

        A local agent can set up tours, give advice and negotiate with sellers.

        Browse local experts

        Similar homes