UNDER CONSTRUCTION! JULY 2026 COMPLETION! JP Brooks presents the Maplewood three level split home with a finished basement on a lookout lot in the Desirable Fox Run Community. This community is located on the eastern edge of New Richmond in Wisconsin, less than 20 miles from Stillwater, MN. Founded in 1857, New Richmond is a growing city that is best known for its inspiring natural areas, eclectic businesses, and friendly community atmosphere. This home features a designer kitchen with painted cabinets with crown molding, hardware, quartz countertops, SS appliances, & vaulted ceiling in kitchen, dining & living room area. Open living room with fireplace. Primary bedroom with a private bath, a tub and shower combo & double vanity. Finished lower level includes a spacious family room, 4th bed & 3/4 bath, & walkout lot. Irrigation and sod included. Pictures, photographs, colors, features, and sizes are for illustration purposes only and may vary from the home that is built. UNDER CONSTRUCTION! JULY 2026 COMPLETION!
Closed
Zillow last checked:
Listing updated:
Bought with:
Tadd E. Johnson
Fieldstone Real Estate Specialists
Source: NorthstarMLS as distributed by MLS GRID,MLS#: 7051576
Price history
| Date | Event | Price |
|---|---|---|
| 7/30/2026 | Sold | $464,900$203/sqft |
Source:  NorthstarMLS as distributed by MLS GRID #7051576 Report a problem NorthstarMLS as distributed by MLS GRID #7051576 Report a problem | ||
| 5/29/2026 | Pending sale | $464,900$203/sqft |
Source: NorthstarMLS as distributed by MLS GRID #7051576 Report a problem | ||
| 5/7/2026 | Price change | $464,900-1.1%$203/sqft |
Source: NorthstarMLS as distributed by MLS GRID #7051576 Report a problem | ||
| 4/8/2026 | Listed for sale | $469,900$205/sqft |
Source: NorthstarMLS as distributed by MLS GRID #7051576 Report a problem | ||
Nearby homes
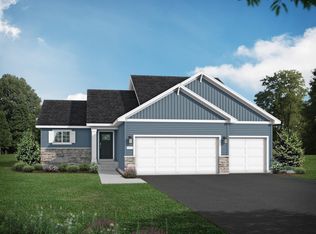
- $469,9004 bd3 ba2.2k sqft612 Grouse Way, New Richmond, WI 54017New Construction
- $464,9002 bd2 ba1.9k sqft608 Grouse Way, New Richmond, WI 54017New Construction


- $570,5004 bd3 ba2.3k sqft1456 Otter Way, New Richmond, WI 54017Sold
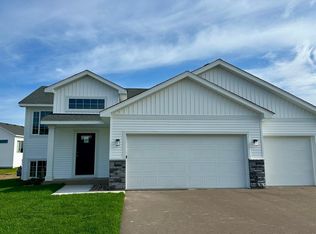
- $394,9004 bd3 ba1.9k sqft610 Grouse Way, New Richmond, WI 54017New Construction
Get a cash offer in 3 minutes
Find out how much your home could sell for in as little as 3 minutes with a no-obligation cash offer.
Estimated market value
$468,200
