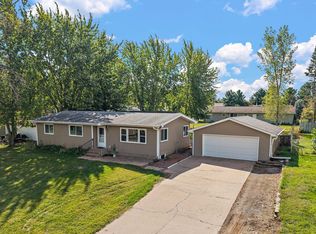
All the work has been done! Completely updated from top to bottom with a newly finished lower level, new roof, newer central A/C, newer siding, and a long list of additional updates, this 4-bedroom, 3-bath home offers nearly 2,500 finished square feet in New Richmond’s Paperjack Place neighborhood.
The bright, open main level features vaulted ceilings and large windows, with the living room flowing into the dining area and kitchen. New LVP flooring, fresh paint, and new carpet in the bedrooms and on the stairs add to the extensive 2026 updates. The updated kitchen offers abundant cabinetry, generous counter space, stainless steel appliances, a large center island with seating, painted cabinetry, and a subway tile backsplash. Just off the dining area, the deck provides easy access to the backyard.
Three bedrooms are located on the main level, including a spacious primary suite with a walk-in closet and completely renovated private bath featuring a tiled walk-in shower. An updated full bathroom and main-floor laundry complete the level.
The newly finished lower level is a major highlight, adding a large family room with space for multiple seating areas, game tables, a home gym, or movie nights. A custom wet bar with butcher block countertops and an electric fireplace make this a great space for entertaining. The lower level also includes a fourth bedroom and newly finished 3/4 bath, providing plenty of options for guests, older kids, or multigenerational living.
The updates continue outside with a stamped concrete patio, fire pit, and privacy fence. The fully fenced backyard also features mature landscaping, a spacious lawn, and a deck with plenty of room to grill, entertain, play, or relax outside. A new front entry door and recently resealed driveway add to the home’s curb appeal, while nearby walking paths offer another way to enjoy the neighborhood.
With great indoor and outdoor spaces, a functional layout, and extensive updates throughout, there’s nothing left to do but move in and enjoy. This is one you don’t want to miss!
Active with contingency
$415,000
1365 Martin Ct, New Richmond, WI 54017
4beds
2,485sqft
Single Family
Built in 2005
0.52 Acres Lot
$414,800 Zestimate®
$167/sqft
$-- HOA
What's special
- 64 days
- 563
- 47
Zillow last checked:
Listing updated:
Listed by:
Capecchi & Company 612-804-9259,
EXP Realty, LLC
Source: NorthstarMLS as distributed by MLS GRID,MLS#: 7122557
Facts & features
Interior
Bedrooms & bathrooms
- Bedrooms: 4
- Bathrooms: 3
- Full bathrooms: 1
- 3/4 bathrooms: 2
Bedroom
- Level: Main
- Area: 156.16 Square Feet
- Dimensions: 12.8x12.2
Bedroom 2
- Level: Main
- Area: 112.32 Square Feet
- Dimensions: 10.8x10.4
Bedroom 3
- Level: Main
- Area: 124.2 Square Feet
- Dimensions: 10.8x11.5
Bedroom 4
- Level: Lower
- Area: 156.21 Square Feet
- Dimensions: 12.7x12.3
Deck
- Level: Main
- Area: 182.83 Square Feet
- Dimensions: 15.11x12.10
Dining room
- Level: Main
- Area: 127.84 Square Feet
- Dimensions: 13.6x9.4
Family room
- Level: Lower
- Area: 861.54 Square Feet
- Dimensions: 24.9x34.6
Kitchen
- Level: Main
- Area: 156.4 Square Feet
- Dimensions: 13.6x11.5
Laundry
- Level: Main
- Area: 42.12 Square Feet
- Dimensions: 8.1x5.2
Living room
- Level: Main
- Area: 191.76 Square Feet
- Dimensions: 13.6x14.1
Porch
- Level: Main
- Area: 103.35 Square Feet
- Dimensions: 19.5x5.3
Utility room
- Level: Lower
- Area: 152.76 Square Feet
- Dimensions: 20.1x7.6
Walk in closet
- Level: Main
- Area: 22.5 Square Feet
- Dimensions: 5x4.5
Walk in closet
- Level: Lower
- Area: 37.82 Square Feet
- Dimensions: 3.1x12.2
Heating
- Forced Air
Cooling
- Central Air
Appliances
- Included: Dishwasher, Disposal, Dryer, Microwave, Range, Refrigerator, Washer
- Laundry: Laundry Room, Main Level
Features
- Basement: Egress Window(s),Finished,Full
- Number of fireplaces: 1
- Fireplace features: Electric, Family Room
Interior area
- Total structure area: 2,647
- Total interior livable area: 2,485 sqft
- Finished area above ground: 1,359
- Finished area below ground: 1,126
Property
Parking
- Total spaces: 2
- Parking features: Attached, Asphalt, Garage Door Opener, Insulated Garage
- Attached garage spaces: 2
- Has uncovered spaces: Yes
- Details: Garage Dimensions (23X22.8)
Accessibility
- Accessibility features: None
Features
- Levels: One
- Stories: 1
- Patio & porch: Covered, Deck, Front Porch, Other, Patio
- Fencing: Full,Privacy,Wood
Lot
- Size: 0.52 Acres
- Features: Tree Coverage - Light
Details
- Foundation area: 1392
- Parcel number: 261108432087
- Zoning description: Residential-Single Family
Construction
Type & style
- Home type: SingleFamily
- Property subtype: Single Family
Materials
- Roof: Age 8 Years or Less,Asphalt,Pitched
Condition
- New construction: No
- Year built: 2005
Utilities & green energy
- Gas: Natural Gas
- Sewer: City Sewer/Connected
- Water: City Water/Connected
Community & HOA
Community
- Subdivision: Paperjack Place
HOA
- Has HOA: No
Location
- Region: New Richmond
Financial & listing details
- Price per square foot: $167/sqft
- Tax assessed value: $389,800
- Annual tax amount: $5,373
- Date on market: 8/7/2026
Estimated market value
$414,800
$394,000 - $436,000
$2,719/mo
Price history
| Date | Event | Price |
|---|---|---|
| 8/14/2026 | Listed for sale | $415,000+70.8%$167/sqft |
Source:  NorthstarMLS as distributed by MLS GRID #7122557 Report a problem NorthstarMLS as distributed by MLS GRID #7122557 Report a problem | ||
| 9/17/2020 | Listing removed | $243,000$98/sqft |
Source: Keller Williams Realty Integrity Realty WI/MN #5619857 Report a problem | ||
| 9/2/2020 | Listed for sale | $243,000-4.7%$98/sqft |
Source: Keller Williams Realty Integrity Realty WI/MN #5619857 Report a problem | ||
| 8/31/2020 | Sold | $255,000+4.9%$103/sqft |
Source: NorthstarMLS as distributed by MLS GRID #5619857 Report a problem | ||
| 7/23/2020 | Pending sale | $243,000$98/sqft |
Source: Keller Williams Realty Integrity Realty WI/MN #5619857 Report a problem | ||
| 7/21/2020 | Listed for sale | $243,000+59.9%$98/sqft |
Source: Keller Williams Realty Integrity Realty WI/MN #5619857 Report a problem | ||
| 8/6/2010 | Sold | $152,000+4.8%$61/sqft |
Source:  Lake Superior Area Realtors as distributed by MLS GRID #1202477 Report a problem Lake Superior Area Realtors as distributed by MLS GRID #1202477 Report a problem | ||
| 7/24/2010 | Listed for sale | $145,000-4.6%$58/sqft |
Source: Keller Williams Integrity Realty #3669237 Report a problem | ||
| 3/20/2010 | Sold | $152,000+4.8%$61/sqft |
Source: Agent Provided Report a problem | ||
| 2/22/2010 | Price change | $145,000-3.3%$58/sqft |
Source: Keller Williams Integrity Realty #3669237 Report a problem | ||
| 12/5/2009 | Price change | $149,900-3.2%$60/sqft |
Source: Sharen Kortas #3669237 Report a problem | ||
| 11/13/2009 | Price change | $154,900-2.6%$62/sqft |
Source: Sharen Kortas #3669237 Report a problem | ||
| 10/8/2009 | Price change | $159,000-3%$64/sqft |
Source: Sharen Kortas #3669237 Report a problem | ||
| 9/6/2009 | Price change | $164,000-3%$66/sqft |
Source: Sharen Kortas #3669237 Report a problem | ||
| 8/23/2009 | Price change | $169,000-2.9%$68/sqft |
Source: Sharen Kortas #3669237 Report a problem | ||
| 7/31/2009 | Price change | $174,000-2.8%$70/sqft |
Source: Sharen Kortas #3669237 Report a problem | ||
| 7/3/2009 | Price change | $179,000-2.7%$72/sqft |
Source: Sharen Kortas #3669237 Report a problem | ||
| 6/26/2009 | Price change | $184,000-2.6%$74/sqft |
Source: Sharen Kortas #3669237 Report a problem | ||
| 5/30/2009 | Price change | $189,000-2.6%$76/sqft |
Source: Sharen Kortas #3669237 Report a problem | ||
| 5/1/2009 | Price change | $194,000-2.5%$78/sqft |
Source: Sharen Kortas #3669237 Report a problem | ||
| 4/11/2009 | Price change | $199,000-7.4%$80/sqft |
Source: Sharen Kortas #3669237 Report a problem | ||
| 12/25/2008 | Price change | $214,900-4.4%$86/sqft |
Source: Point2 #3597710 Report a problem | ||
| 9/18/2008 | Listed for sale | $224,900+1.5%$91/sqft |
Source: Point2 #3597710 Report a problem | ||
| 6/19/2006 | Sold | $221,500$89/sqft |
Source: Public Record Report a problem | ||
Public tax history
| Year | Property taxes | Tax assessment |
|---|---|---|
| 2025 | $6,248 +5.1% | $381,100 +6.7% |
| 2024 | $5,947 +4.1% | $357,200 +1.9% |
| 2023 | $5,715 +34% | $350,400 +27.5% |
| 2022 | $4,264 +11.9% | $274,900 +7.8% |
| 2021 | $3,811 -13.9% | $255,000 +33.5% |
| 2020 | $4,427 -13.9% | $191,000 |
| 2019 | $5,142 +4.6% | $191,000 |
| 2018 | $4,917 +13.8% | $191,000 |
| 2017 | $4,322 +4.1% | $191,000 |
| 2016 | $4,152 -1.7% | $191,000 |
| 2015 | $4,222 +7.4% | $191,000 +4.5% |
| 2014 | $3,932 +2% | $182,700 |
| 2013 | $3,854 -3.1% | $182,700 +1.2% |
| 2012 | $3,976 -1% | $180,600 |
| 2011 | $4,015 -0.7% | $180,600 |
| 2010 | $4,041 +9.8% | $180,600 |
| 2009 | $3,682 -12.1% | $180,600 -8.3% |
| 2008 | $4,187 -0.7% | $196,900 |
| 2007 | $4,216 +6.3% | $196,900 |
| 2006 | $3,965 | $196,900 |
Find assessor info on the county website
Monthly payment
Est. payment
Payment breakdown
Explore the cost of this home by adjusting the details. Changes won't be saved.Climate risks
Neighborhood: 54017

Similar homes
- $409,9005 bd3 ba2.2k sqft1756 Squirrel Way, New Richmond, WI 54017New Construction

 NorthstarMLS as distributed by MLS GRID
 - $441,9003 bd3 ba2.3k sqft1202 Naser Way, New Richmond, WI 54017For Sale
 MLS ID #7112896, Brian R. Beaubien, Edina Realty, Inc.. NorthstarMLS as distributed by MLS GRID
 - $345,0003 bd2 ba2.3k sqft534 Derrick Dr, New Richmond, WI 54017For Sale
 MLS ID #7140565, Kris Lindahl, Kris Lindahl Real Estate. NorthstarMLS as distributed by MLS GRID
 - $369,9003 bd2 ba2k sqft1381 Pheasant Run, New Richmond, WI 54017For Sale
 MLS ID #7135853, Carrie M Paulson, RE/MAX Team 1 Realty. NorthstarMLS as distributed by MLS GRID
 - $475,0003 bd2 ba1.9k sqft1410 143rd St, New Richmond, WI 54017For SaleMLS ID #7119682, Scott A Rudd, RE/MAX Results Inc. NorthstarMLS as distributed by MLS GRID
- $450,0003 bd3 ba2.2k sqft2394 110th St, New Richmond, WI 54017For SaleMLS ID #7113318, Matthew Wright, eXp Realty. NorthstarMLS as distributed by MLS GRID
- $365,0003 bd2 ba1.7k sqft2237 Pioneer Trl, New Richmond, WI 54017For SaleMLS ID #7140230, Todd Peterson, WESTconsin Realty LLC. NorthstarMLS as distributed by MLS GRID
- $475,0003 bd3 ba2.6k sqft1316 Bluff Border Rd, New Richmond, WI 54017For SaleMLS ID #7032541, Jay Fletch, Edina Realty, Inc.. NorthstarMLS as distributed by MLS GRID
- $349,9003 bd2 ba1.9k sqft270 Prairie Rd, New Richmond, WI 54017For SaleMLS ID #7128570, Jesse Penman, eXp Realty. NorthstarMLS as distributed by MLS GRID
- $499,9004 bd3 ba2.9k sqft1125 Legacy Pkwy, New Richmond, WI 54017New ConstructionNorthstarMLS as distributed by MLS GRID
- $534,9004 bd3 ba2.5k sqft603 Grouse Way, New Richmond, WI 54017New ConstructionMLS ID #7077439, Amy J. McCune, Realty ONE Group SIMPLIFIED. NorthstarMLS as distributed by MLS GRID
- $349,9003 bd2 ba1.9k sqft1136 Highpoint Ct, New Richmond, WI 54017For SaleMLS ID #7055861, Jay Fletch, Edina Realty, Inc.. NorthstarMLS as distributed by MLS GRID
- $272,9003 bd2 ba1.6k sqft617 E Lincoln Rd, New Richmond, WI 54017For SaleMLS ID #7133349, Kevin J. Sutton, GRI, Keller Williams Premier Realty. NorthstarMLS as distributed by MLS GRID
- $415,0003 bd2 ba1.7k sqft2199 88th Ave, Osceola, WI 54020For SaleMLS ID #7152639, Brenda Johnson ABR, PSA, RSPS, Edina Realty, Inc.. NorthstarMLS as distributed by MLS GRID
- $419,9005 bd3 ba2.5k sqft456 Bruce Larson Way, Somerset, WI 54025For SaleMLS ID #7060013, Laura Franck, Keller Williams Premier Realty. NorthstarMLS as distributed by MLS GRID
