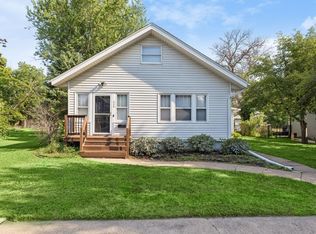
Great Location! Enjoy excellent access to major highways and the metro, with shopping, dining, and everyday conveniences just minutes away—all while tucked onto a quiet street in a well-established neighborhood. This inviting home offers two main-level bedrooms, a spacious deck overlooking a shaded backyard, and a generous lower-level primary suite featuring a huge walk-in closet. Thoughtfully designed with plenty of storage throughout, the home makes excellent use of its space. New roof on both the home and garage, along with new siding on the garage. The main level has been freshly painted and features beautiful exposed hardwood flooring. If you’ve been looking for an affordable home in a convenient location with great outdoor space and plenty of potential, you found it!
Active
Price cut: $6.6K (9/24)
$272,900
617 E Lincoln Rd, New Richmond, WI 54017
3beds
1,602sqft
Single Family
Built in 1952
9,450 Square Feet Lot
$273,500 Zestimate®
$170/sqft
$-- HOA
What's special
- 41 days
- 972
- 72
Likely to sell faster than
Zillow last checked:
Listing updated:
Listed by:
Kevin J. Sutton, GRI 651-303-1750,
Keller Williams Premier Realty
Source: NorthstarMLS as distributed by MLS GRID,MLS#: 7133349
Facts & features
Interior
Bedrooms & bathrooms
- Bedrooms: 3
- Bathrooms: 2
- Full bathrooms: 2
Bedroom
- Level: Main
- Area: 156 Square Feet
- Dimensions: 12x13
Bedroom 2
- Level: Main
- Area: 99 Square Feet
- Dimensions: 9x11
Bedroom 3
- Level: Lower
- Area: 170 Square Feet
- Dimensions: 17x10
Deck
- Level: Main
- Area: 480 Square Feet
- Dimensions: 16x30
Den
- Level: Lower
- Area: 137.5 Square Feet
- Dimensions: 11x12.5
Kitchen
- Level: Main
- Area: 120 Square Feet
- Dimensions: 10x12
Living room
- Level: Main
- Area: 216 Square Feet
- Dimensions: 12x18
Heating
- Forced Air, Fireplace(s)
Cooling
- Central Air
Appliances
- Included: Dishwasher, Dryer, Exhaust Fan, Gas Water Heater, Microwave, Range, Refrigerator, Washer
- Laundry: Lower Level, Laundry Room
Features
- Basement: Block,Egress Window(s),Finished
- Number of fireplaces: 1
- Fireplace features: Wood Burning
Interior area
- Total structure area: 1,705
- Total interior livable area: 1,602 sqft
- Finished area above ground: 825
- Finished area below ground: 777
Video & virtual tour
Property
Parking
- Total spaces: 1
- Parking features: Detached Garage, Asphalt
- Garage spaces: 1
- Details: Garage Dimensions (15x22), Garage Door Height (7), Garage Door Width (9)
Accessibility
- Accessibility features: None
Features
- Levels: One
- Stories: 1
- Patio & porch: Deck
- Pool features: None
Lot
- Size: 9,450 Square Feet
- Dimensions: 135 x 70
- Features: Tree Coverage - Light
Details
- Additional structures: Garage(s)
- Foundation area: 825
- Parcel number: 261103070000
- Zoning description: Residential-Single Family
Construction
Type & style
- Home type: SingleFamily
- Property subtype: Single Family
Materials
- Block, Frame
- Roof: Age 8 Years or Less
Condition
- New construction: No
- Year built: 1952
Utilities & green energy
- Electric: 100 Amp Service
- Gas: Oil
- Sewer: City Sewer/Connected
- Water: City Water/Connected
Community & HOA
Community
- Subdivision: Country Club Park Add
HOA
- Has HOA: No
Location
- Region: New Richmond
Financial & listing details
- Price per square foot: $170/sqft
- Tax assessed value: $226,400
- Annual tax amount: $3,287
- Date on market: 8/27/2026
- Road surface type: Paved
Estimated market value
$273,500
$260,000 - $287,000
$2,072/mo
Price history
| Date | Event | Price |
|---|---|---|
| 9/24/2026 | Price change | $272,900-2.4%$170/sqft |
Source:  NorthstarMLS as distributed by MLS GRID #7133349 Report a problem NorthstarMLS as distributed by MLS GRID #7133349 Report a problem | ||
| 9/16/2026 | Price change | $279,500-1.9%$174/sqft |
Source: NorthstarMLS as distributed by MLS GRID #7133349 Report a problem | ||
| 8/28/2026 | Listed for sale | $284,900+29.6%$178/sqft |
Source: NorthstarMLS as distributed by MLS GRID #7133349 Report a problem | ||
| 8/27/2025 | Listing removed | $219,900+2.3%$137/sqft |
Source:  WIREX MLS #6232465 Report a problem WIREX MLS #6232465 Report a problem | ||
| 8/26/2022 | Sold | $215,000-2.2%$134/sqft |
Source: NorthstarMLS as distributed by MLS GRID #6232465 Report a problem | ||
| 8/24/2022 | Pending sale | $219,900$137/sqft |
Source: WIREX MLS #6232465 Report a problem | ||
| 8/24/2022 | Contingent | $219,900$137/sqft |
Source: WIREX MLS #6232465 Report a problem | ||
| 8/23/2022 | Pending sale | $219,900$137/sqft |
Source: NorthstarMLS as distributed by MLS GRID #6232465 Report a problem | ||
| 7/8/2022 | Listed for sale | $219,900+249%$137/sqft |
Source: NorthstarMLS as distributed by MLS GRID #6232465 Report a problem | ||
| 12/19/2011 | Sold | $63,000-51.5%$39/sqft |
Source:  Lake Superior Area Realtors as distributed by MLS GRID #1063236 Report a problem Lake Superior Area Realtors as distributed by MLS GRID #1063236 Report a problem | ||
| 11/30/2006 | Sold | $130,000$81/sqft |
Source: Public Record Report a problem | ||
Public tax history
| Year | Property taxes | Tax assessment |
|---|---|---|
| 2025 | $3,628 -1.5% | $221,300 |
| 2024 | $3,685 +5.1% | $221,300 +2.9% |
| 2023 | $3,507 +39.4% | $215,000 +37.9% |
| 2022 | $2,516 +21.4% | $155,900 +17.1% |
| 2021 | $2,073 -11.7% | $133,100 +34.3% |
| 2020 | $2,347 -12% | $99,100 |
| 2019 | $2,668 +4.6% | $99,100 |
| 2018 | $2,551 +12.2% | $99,100 |
| 2017 | $2,273 +3.7% | $99,100 |
| 2016 | $2,191 -1.2% | $99,100 |
| 2015 | $2,218 +8.9% | $99,100 |
| 2014 | $2,037 +1.9% | $99,100 |
| 2013 | $1,999 -4.4% | $99,100 |
| 2012 | $2,092 -1.2% | $99,100 |
| 2011 | $2,117 -0.9% | $99,100 |
| 2010 | $2,135 +9.5% | $99,100 |
| 2009 | $1,950 -14.3% | $99,100 -9.4% |
| 2008 | $2,276 +1.2% | $109,400 +2.3% |
| 2007 | $2,249 +8.6% | $106,900 |
| 2006 | $2,070 +0.1% | $106,900 |
| 2005 | $2,069 | $106,900 |
| 2004 | -- | $106,900 |
| 2003 | $2,182 | $106,900 |
| 2002 | -- | $106,900 +58.6% |
| 2001 | -- | $67,400 |
| 2000 | -- | $67,400 |
Find assessor info on the county website
Monthly payment
Est. payment
Payment breakdown
Explore the cost of this home by adjusting the details. Changes won't be saved.Climate risks
Neighborhood: 54017
- $273,7003 bd1 ba1.6k sqft631 E Lincoln Rd, New Richmond, WI 54017Off Market
- $266,600-- bd-- ba-- sqft605 E Lincoln Rd, New Richmond, WI 54017Off Market
- $273,900-- bd-- ba-- sqft618 W Lincoln Rd, New Richmond, WI 54017Off Market
- $292,400-- bd-- ba-- sqft645 E Lincoln Rd, New Richmond, WI 54017Off Market
Similar homes
- $300,0003 bd3 ba1.8k sqft229 N 2nd St, New Richmond, WI 54017For Sale
 MLS ID #7109313, Alec Roth, Edina Realty, Inc.. NorthstarMLS as distributed by MLS GRID
 - $339,9005 bd2 ba1.5k sqft1397 Meadowlark Ln, New Richmond, WI 54017For Sale
 MLS ID #7152097, Jennifer Hingos, Real Broker, LLC. NorthstarMLS as distributed by MLS GRID
 - $350,0003 bd2 ba2.3k sqft534 Derrick Dr, New Richmond, WI 54017For Sale
 MLS ID #7140565, Kris Lindahl, Kris Lindahl Real Estate. NorthstarMLS as distributed by MLS GRID
 - $349,9003 bd2 ba1.4k sqft1443 182nd Ave, New Richmond, WI 54017For Sale
 MLS ID #7144064, Laine Anderson, Property Executives Realty. NorthstarMLS as distributed by MLS GRID
 - $325,0003 bd3 ba2.3k sqft1541 Sequoia Ln, New Richmond, WI 54017For SaleMLS ID #7138987, Gwendolyn Marty, Jason Mitchell Real Estate Minnesota. NorthstarMLS as distributed by MLS GRID
- $310,0002 bd2 ba1.5k sqft1458 Wooduck Ln, New Richmond, WI 54017For SaleMLS ID #7123353, Jeffrey Fern, Whitetail Properties Real Esta. NorthstarMLS as distributed by MLS GRID
- $369,9003 bd2 ba2k sqft1381 Pheasant Run, New Richmond, WI 54017For SaleMLS ID #7135853, Carrie M Paulson, RE/MAX Team 1 Realty. NorthstarMLS as distributed by MLS GRID
- $349,0003 bd1 ba1.6k sqft2010 County Rd, New Richmond, WI 54017For SaleMLS ID #7111543, Jesse Penman, eXp Realty. NorthstarMLS as distributed by MLS GRID
- $230,0002 bd1 ba1.1k sqft835 Cedar Ct APT 9C, New Richmond, WI 54017For SaleMLS ID #7139686, Jodi L. Wegge, Ashworth Real Estate. NorthstarMLS as distributed by MLS GRID
- $175,0002 bd2 ba1k sqft333 Odanah Ave APT 4A, New Richmond, WI 54017For SaleMLS ID #7081708, Charlie Singerhouse, Real Broker LLC. NorthstarMLS as distributed by MLS GRID
- $365,0003 bd2 ba1.7k sqft2237 Pioneer Trl, New Richmond, WI 54017For SaleMLS ID #7140230, Todd Peterson, WESTconsin Realty LLC. NorthstarMLS as distributed by MLS GRID
- $349,9003 bd2 ba1.9k sqft270 Prairie Rd, New Richmond, WI 54017For SaleMLS ID #7128570, Jesse Penman, eXp Realty. NorthstarMLS as distributed by MLS GRID
- $335,0004 bd2 ba1.8k sqft315 Martell St, Somerset, WI 54025For SaleMLS ID #7155552, Jolene M. Kammerud, Outdoors Realty. NorthstarMLS as distributed by MLS GRID
- $399,9003 bd2 ba2k sqft2079 Asplund Rd, New Richmond, WI 54017For SaleMLS ID #7094910, Gina S Knutson, WESTconsin Realty LLC. NorthstarMLS as distributed by MLS GRID
- $399,0001 bd2 ba2.3k sqft114 E 6th St, New Richmond, WI 54017For SaleMLS ID #6759906, Lori S. Bernard, Century 21 Affiliated*. NorthstarMLS as distributed by MLS GRID
- $349,9003 bd2 ba1.9k sqft1136 Highpoint Ct, New Richmond, WI 54017For SaleMLS ID #7055861, Jay Fletch, Edina Realty, Inc.. NorthstarMLS as distributed by MLS GRID
- $300,0003 bd2 ba2k sqft699 1st St E, Amery, WI 54001For SaleMLS ID #7127088, Angela Fesenmaier, Realty ONE Group SIMPLIFIED. NorthstarMLS as distributed by MLS GRID
- $339,9003 bd2 ba1.8k sqft110 Pine Cir, Somerset, WI 54025For SaleMLS ID #7130378, Amy J. McCune, Realty ONE Group SIMPLIFIED. NorthstarMLS as distributed by MLS GRID
- $257,9002 bd2 ba1.2k sqft305 Wildwood Cir, Roberts, WI 54023For SaleMLS ID #7111827, Capecchi & Company, EXP Realty, LLC. NorthstarMLS as distributed by MLS GRID
- $275,0003 bd1 ba1.2k sqft619 Locust St, Hudson, WI 54016For SaleMLS ID #7111647, Jennifer Kling, A Hometown Realty. NorthstarMLS as distributed by MLS GRID
