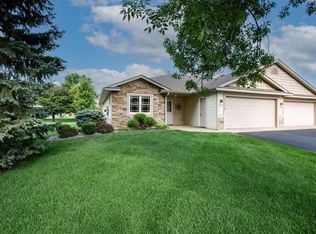
Built in 2004, this well-maintained twin home offers the convenience of one-level living in a quiet neighborhood on the southeast side of New Richmond. Featuring 2 bedrooms, 2 bathrooms, an attached 2-car garage, and a new roof installed in 2025, this home combines functional design with quality finishes and low-maintenance exterior care.
Inside, the open floor plan creates comfortable living spaces designed for everyday use. The main living area flows seamlessly into an adjoining sitting room, with a three-sided fireplace positioned between the two spaces. The kitchen features granite countertops, generous cabinet storage, and ample workspace for meal preparation and entertaining. In-floor heat provides consistent comfort throughout the home, while the thoughtfully designed single-level layout offers convenient access and an efficient flow from room to room.
Step outside to the concrete patio and pergola overlooking the backyard. This outdoor space offers an inviting setting for enjoying morning coffee, dining outdoors, or relaxing while taking in the landscaped surroundings. The yard has been carefully maintained and contributes to the home's attractive curb appeal.
The homeowners association helps simplify exterior maintenance by providing lawn mowing, snow removal, shrub trimming, and sprinkler system maintenance. These services reduce routine upkeep while helping preserve the neighborhood's appearance throughout the year.
Whether you are looking for the convenience of one-level living, quality interior finishes, recent exterior improvements, or association-maintained exterior services, this New Richmond twin home offers a comfortable and well-cared-for property in a location that provides easy access to the surrounding community and amenities.
Active
$310,000
1458 Wooduck Ln, New Richmond, WI 54017
2beds
1,535sqft
:
Get pre-qualified$2,449/mo
Twin Home
Built in 2004
9,060 Square Feet Lot
$-- Zestimate®
$202/sqft
$108/mo HOA
What's special
- 1 day |
- 95 |
- 0 |
Zillow last checked:
Listing updated:
Listed by:
Jeffrey Fern 715-338-5199,
Whitetail Properties Real Esta
Source: NorthstarMLS as distributed by MLS GRID,MLS#: 7123353
Facts & features
Interior
Bedrooms & bathrooms
- Bedrooms: 2
- Bathrooms: 2
- Full bathrooms: 1
- 3/4 bathrooms: 1
Bedroom
- Level: Main
- Area: 182.25 Square Feet
- Dimensions: 13.5 X 13.5
Bedroom 2
- Level: Main
- Area: 150 Square Feet
- Dimensions: 12 X 12.5
Dining room
- Level: Main
- Area: 207 Square Feet
- Dimensions: 11.5 X 18
Kitchen
- Level: Main
- Area: 126.5 Square Feet
- Dimensions: 11.5 X 11
Living room
- Level: Main
- Area: 238 Square Feet
- Dimensions: 14 X 17
Heating
- Forced Air
Cooling
- Central Air
Appliances
- Included: Dishwasher, Dryer, Microwave, Range, Refrigerator, Washer
- Laundry: Laundry Room
Features
- Basement: None
- Number of fireplaces: 1
Interior area
- Total structure area: 1,535
- Total interior livable area: 1,535 sqft
- Finished area above ground: 1,535
- Finished area below ground: 0
Property
Parking
- Total spaces: 2
- Parking features: Attached
- Attached garage spaces: 2
Accessibility
- Accessibility features: No Stairs External, No Stairs Internal
Features
- Levels: One
- Stories: 1
- Patio & porch: Patio
Lot
- Size: 9,060 Square Feet
- Dimensions: .20 Acres
- Features: Tree Coverage - Light
Details
- Foundation area: 1535
- Parcel number: 261108432064
- Zoning description: Residential-Single Family
Construction
Type & style
- Home type: SingleFamily
- Property subtype: Twin Home
- Attached to another structure: Yes
Materials
- Roof: Age 8 Years or Less
Condition
- New construction: No
- Year built: 2004
Utilities & green energy
- Gas: Natural Gas
- Sewer: City Sewer/Connected
- Water: City Water/Connected
Community & HOA
Community
- Subdivision: Paperjack Place
HOA
- Has HOA: Yes
- Services included: Lawn Care, Maintenance Grounds, Snow Removal
- HOA fee: $325 quarterly
- HOA name: Larry Gee
- HOA phone: 715-338-5199
Location
- Region: New Richmond
Financial & listing details
- Price per square foot: $202/sqft
- Annual tax amount: $4,689
- Date on market: 8/7/2026
Estimated market value
Not available
Estimated sales range
Not available
Not available
Price history
| Date | Event | Price |
|---|---|---|
| 8/7/2026 | Listed for sale | $310,000$202/sqft |
Source:  NorthstarMLS as distributed by MLS GRID #7123353 Report a problem NorthstarMLS as distributed by MLS GRID #7123353 Report a problem | ||
Public tax history
Tax history is unavailable.
Monthly payment
Est. payment
Payment breakdown
Explore the cost of this home by adjusting the details. Changes won't be saved.Climate risks
Neighborhood: 54017
Nearby schools
GreatSchools rating
- 9/10New Richmond Paperjack Elementary SchoolGrades: K-5Distance: 0.6 mi
- 9/10New Richmond Middle SchoolGrades: 6-8Distance: 1 mi
- 4/10New Richmond High SchoolGrades: 9-12Distance: 0.8 mi
- $310,0002 bd2 ba1.5k sqft1458 Wood Duck Ln, New Richmond, WI 54017For Sale
- $298,3002 bd2 ba1.5k sqft1456 Wood Duck Ln, New Richmond, WI 54017Off Market

- $349,900-- bd-- ba-- sqft1466 Wood Duck Ln, New Richmond, WI 54017Off Market
- $332,2002 bd2 ba1.4k sqft1452 Wood Duck Ln, New Richmond, WI 54017Off Market

- $328,200-- bd-- ba-- sqft1448 Wood Duck Ln, New Richmond, WI 54017Off Market
- $352,6002 bd2 ba1.6k sqft1417 Blue Jay Pl, New Richmond, WI 54017Off Market
- $367,800-- bd-- ba-- sqft1415 Blue Jay Pl, New Richmond, WI 54017Off Market
- $465,900-- bd-- ba-- sqft1459 Wood Duck Ln, New Richmond, WI 54017Off Market
A local agent can set up tours, give advice and negotiate with sellers.
Similar homes
- $310,0002 bd2 ba1.5k sqft1458 Wood Duck Lane, New Richmond, WI 54017ActiveMLS ID #1603981, Jeffrey Fern. WIREX MLS
- $300,0002 bd3 ba2.2k sqft1026 S Starr Ave, New Richmond, WI 54017For Sale
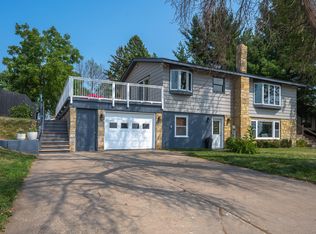
 MLS ID #7121029, Jena R Paquette, Saphire Realty. NorthstarMLS as distributed by MLS GRID
 - $339,0003 bd2 ba1.9k sqft1395 Willow Ave, New Richmond, WI 54017For Sale
 MLS ID #7115487, Toot Penovich, Realty ONE Group SIMPLIFIED. NorthstarMLS as distributed by MLS GRID
 - $275,0003 bd2 ba1.5k sqft521 E 3rd St, New Richmond, WI 54017For Sale
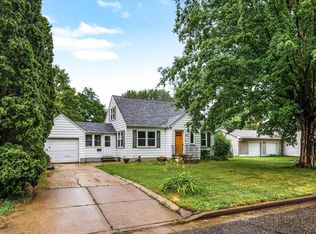 MLS ID #7118720, Becky Christensen, Keller Williams Select Realty. NorthstarMLS as distributed by MLS GRID
 - $325,0002 bd2 ba1.3k sqft1528 Sequoia Ln, New Richmond, WI 54017For SaleMLS ID #7113466, Jean A. Lundgren, Keller Williams Integrity WI/MN. NorthstarMLS as distributed by MLS GRID
- $334,9003 bd2 ba1.7k sqft1407 Meadowlark Ln, New Richmond, WI 54017For SaleMLS ID #7102863, Troy T. Boe, Property Executives Realty. NorthstarMLS as distributed by MLS GRID
- $348,5002 bd2 ba1.4k sqft1232 Naser Way, New Richmond, WI 54017For SaleMLS ID #7104800, Brian R. Beaubien, Edina Realty, Inc.. NorthstarMLS as distributed by MLS GRID
- $289,9003 bd3 ba1.5k sqft616 N Pierce Ave, New Richmond, WI 54017For SaleMLS ID #7114480, Jamie Hovey, LPT Realty, LLC. NorthstarMLS as distributed by MLS GRID
- $339,7794 bd1 ba1.4k sqft681 Utah Ave, New Richmond, WI 54017For SaleMLS ID #7111749, Jenn Rosenow, Edina Realty, Inc.. NorthstarMLS as distributed by MLS GRID
- $350,0003 bd2 ba1.9k sqft1136 Highpoint Ct, New Richmond, WI 54017For SaleMLS ID #7055861, Jay Fletch, Edina Realty, Inc.. NorthstarMLS as distributed by MLS GRID
- $335,0002 bd2 ba1.4k sqft622 Kreekview Dr, Osceola, WI 54020For SaleMLS ID #7123401, Nicole L Froehlich, Compass Realty Group. NorthstarMLS as distributed by MLS GRID
- $329,9004 bd2 ba1.9k sqft505 Deerwood Ct, Hammond, WI 54015For SaleMLS ID #7120430, Bradley R. Hetland, Keller Williams Premier Realty. NorthstarMLS as distributed by MLS GRID
- $309,9002 bd2 ba1k sqft6351 Saint Croix Trl N APT 138, Stillwater, MN 55082For SaleMLS ID #7121982, Stacy Churchill, Fuze Real Estate. NorthstarMLS as distributed by MLS GRID
- $399,9004 bd3 ba2.2k sqft541 Prairie Rd, New Richmond, WI 54017For SaleMLS ID #7087861, Nanci L Johnson, Edina Realty, Inc.. NorthstarMLS as distributed by MLS GRID
- $334,9002 bd2 ba1.6k sqft330 Creekview Ct, Baldwin, WI 54002For SaleMLS ID #7118874, Shannon VonWald-Ramirez, Weichert, Realtors-Advantage. NorthstarMLS as distributed by MLS GRID
- $299,0003 bd3 ba2k sqft307 N East Ave, Dresser, WI 54009For SaleMLS ID #7119679, Joseph J. Holmes, Keller Williams Premier Realty. NorthstarMLS as distributed by MLS GRID
- $380,0003 bd2 ba2k sqft978 70th Ave, Roberts, WI 54023For SaleMLS ID #7121094, Jena R Paquette, Saphire Realty. NorthstarMLS as distributed by MLS GRID
- $349,9003 bd2 ba2k sqft434 Birchwood Ave, Amery, WI 54001For SaleMLS ID #7121991, Melissa S Jones, Century 21 Affiliated. NorthstarMLS as distributed by MLS GRID
- $329,9002 bd2 ba1.9k sqft1174 McKinley Dr, Hudson, WI 54016For SaleMLS ID #7117714, Jeanette Kunz, Lakes Area Realty Hudson. NorthstarMLS as distributed by MLS GRID
- $289,5002 bd2 ba1.5k sqft535 Meadows Dr, Hammond, WI 54015For SaleMLS ID #7117364, Lexi Clercx, Real Broker, LLC. NorthstarMLS as distributed by MLS GRID
