You will feel right at home in this charming 2 bed, 2 full bath home with excellent space for expansion. This well cared for home is located in a wonderful neighborhood close to many conveniences. Upon entering the large foyer leads to the upper level with spacious living room, open kitchen & dinning space. The sunroom off of the dinning area has many options as a den, play room, office space or a relaxing spot to gather. The primary bedroom features a large private bath with excellent closet space & a walk-in closet with laundry. The unfinished lower level has great open space with many windows and a walk-out patio door to the covered deck. The large windows offer great opportunity for additional lower level bedrooms or a wonderful open space to use as suits your needs. The covered deck is a great spot to enjoy the yard while being able to stay in the shade. This wonderful home has so much to offer, a great place to move in and enjoy.
Active
$325,000
1528 Sequoia Ln, New Richmond, WI 54017
2beds
1,353sqft
Single Family
Built in 2008
0.26 Acres Lot
$-- Zestimate®
$240/sqft
$-- HOA
What's special
Large foyerWalk-in closet with laundryCovered deckExcellent closet space
- 13 hours |
- 182 |
- 16 |
Zillow last checked:
Listing updated:
Listed by:
Jean A. Lundgren 651-308-2221,
Keller Williams Integrity WI/MN,
Erin Martinson 651-307-8908
Source: NorthstarMLS as distributed by MLS GRID,MLS#: 7113466
Facts & features
Interior
Bedrooms & bathrooms
- Bedrooms: 2
- Bathrooms: 2
- Full bathrooms: 2
Bedroom
- Level: Main
- Area: 156 Square Feet
- Dimensions: 12x13
Bedroom 2
- Level: Main
- Area: 121 Square Feet
- Dimensions: 11x11
Dining room
- Level: Main
- Area: 150 Square Feet
- Dimensions: 10x15
Foyer
- Level: Main
- Area: 136 Square Feet
- Dimensions: 8x17
Kitchen
- Level: Main
- Area: 182 Square Feet
- Dimensions: 13x14
Laundry
- Level: Main
- Area: 56 Square Feet
- Dimensions: 8x7
Living room
- Level: Main
- Area: 182 Square Feet
- Dimensions: 13x14
Sun room
- Level: Main
- Area: 121 Square Feet
- Dimensions: 11x11
Heating
- Forced Air
Cooling
- Central Air
Appliances
- Included: Dishwasher, Dryer, Gas Water Heater, Microwave, Range, Refrigerator, Water Softener Owned
- Laundry: Electric Dryer Hookup, Laundry Room, Main Level, Washer Hookup
Features
- Basement: Daylight,Egress Window(s),Full,Other,Unfinished,Walk-Out Access
- Has fireplace: No
Interior area
- Total structure area: 2,585
- Total interior livable area: 1,353 sqft
- Finished area above ground: 1,353
- Finished area below ground: 0
Video & virtual tour
Property
Parking
- Total spaces: 2
- Parking features: Attached, Asphalt, Electric, Garage Door Opener
- Attached garage spaces: 2
- Has uncovered spaces: Yes
- Details: Garage Dimensions (26x24)
Accessibility
- Accessibility features: Grab Bars In Bathroom
Features
- Levels: Multi/Split
- Patio & porch: Covered, Deck
Lot
- Size: 0.26 Acres
- Features: Corner Lot, Tree Coverage - Light
Details
- Foundation area: 1232
- Parcel number: 261103960106
- Zoning description: Residential-Single Family
Construction
Type & style
- Home type: SingleFamily
- Property subtype: Single Family
Materials
- Concrete, Frame
- Roof: Asphalt,Pitched
Condition
- New construction: No
- Year built: 2008
Utilities & green energy
- Electric: Circuit Breakers, Power Company: Xcel Energy
- Gas: Natural Gas
- Sewer: City Sewer/Connected
- Water: City Water/Connected
Community & HOA
Community
- Subdivision: Evergreen Vly
HOA
- Has HOA: No
Location
- Region: New Richmond
Financial & listing details
- Price per square foot: $240/sqft
- Tax assessed value: $343,500
- Annual tax amount: $4,700
- Date on market: 7/22/2026
- Road surface type: Paved
Estimated market value
Not available
Estimated sales range
Not available
Not available
Price history
| Date | Event | Price |
|---|---|---|
| 7/22/2026 | Listed for sale | $325,000+694.6%$240/sqft |
Source:  NorthstarMLS as distributed by MLS GRID #7113466 Report a problem NorthstarMLS as distributed by MLS GRID #7113466 Report a problem | ||
| 6/28/2005 | Sold | $40,900$30/sqft |
Source: Public Record Report a problem | ||
Public tax history
| Year | Property taxes | Tax assessment |
|---|---|---|
| 2025 | $5,507 +5.6% | $335,900 +7.2% |
| 2024 | $5,216 +7.8% | $313,300 +5.6% |
| 2023 | $4,837 +23.2% | $296,600 +16.5% |
| 2022 | $3,928 +15.2% | $254,600 +10.7% |
| 2021 | $3,410 -27.4% | $230,000 +13.9% |
| 2020 | $4,695 -13.7% | $202,000 |
| 2019 | $5,438 +4.6% | $202,000 |
| 2018 | $5,200 +13.5% | $202,000 |
| 2017 | $4,582 +4% | $202,000 |
| 2016 | $4,404 -1.6% | $202,000 |
| 2015 | $4,477 +2.4% | $202,000 |
| 2014 | $4,370 +2% | $202,000 |
| 2013 | $4,282 -4.2% | $202,000 |
| 2012 | $4,471 -0.9% | $202,000 |
| 2011 | $4,513 -0.6% | $202,000 |
| 2010 | $4,542 +6.2% | $202,000 -1.3% |
| 2009 | $4,277 | $204,700 |
Find assessor info on the county website
Monthly payment
Est. payment
Payment breakdown
Explore the cost of this home by adjusting the details. Changes won't be saved.Climate risks
Neighborhood: 54017
Nearby schools
GreatSchools rating
- 4/10New Richmond Hillside Elementary SchoolGrades: K-5Distance: 1.5 mi
- 9/10New Richmond Middle SchoolGrades: 6-8Distance: 1.5 mi
- 4/10New Richmond High SchoolGrades: 9-12Distance: 1.5 mi
- $381,6004 bd2 ba2k sqft1530 Sequoia Ln, New Richmond, WI 54017Off Market
- $326,0002 bd2 ba1.9k sqft1542 Ponderosa Ln, New Richmond, WI 54017Sold

- $283,6002 bd2 ba1.2k sqft1519 Sequoia Ln, New Richmond, WI 54017Off Market
- $302,3002 bd3 ba2k sqft1517 Sequoia Ln, New Richmond, WI 54017Off Market
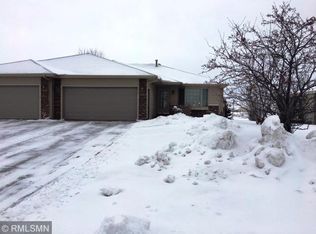
- $305,1002 bd1 ba1.2k sqft1525 Sequoia Ln, New Richmond, WI 54017Off Market
- $360,2000.32 Acres1534 Sequoia Ln, New Richmond, WI 54017Off Market
- $365,0004 bd2 ba1.9k sqft1536 Ponderosa Ln, New Richmond, WI 54017For Sale
- $285,7002 bd1 ba1.2k sqft1505 Sequoia Ln, New Richmond, WI 54017Off Market
A local agent can set up tours, give advice and negotiate with sellers.
Similar homes
- $365,0004 bd2 ba1.9k sqft1536 Ponderosa Ln, New Richmond, WI 54017For Sale

 MLS ID #7096758, Kristy Hebert Esty, Edina Realty, Inc.. NorthstarMLS as distributed by MLS GRID
 - $--3 bd1 ba1k sqft745 Derrick Dr, New Richmond, WI 54017Auction
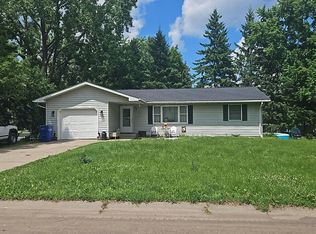 Auction.com 2
 - $339,9003 bd2 ba1.1k sqft784 Paperjack Dr, New Richmond, WI 54017For Sale
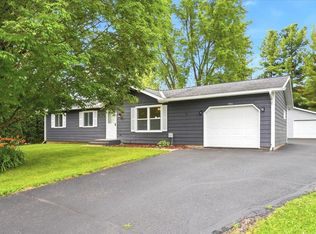 MLS ID #7094444, Garrett Gorres, Compass Realty Group. NorthstarMLS as distributed by MLS GRID
 - $334,9003 bd2 ba1.7k sqft1407 Meadowlark Ln, New Richmond, WI 54017For Sale
 MLS ID #7102863, Troy T. Boe, Property Executives Realty. NorthstarMLS as distributed by MLS GRID
 - $348,5002 bd2 ba1.4k sqft1232 Naser Way, New Richmond, WI 54017For SaleMLS ID #7104800, Brian R. Beaubien, Edina Realty, Inc.. NorthstarMLS as distributed by MLS GRID
- $262,5003 bd2 ba1.5k sqft971 Sharptail Run, New Richmond, WI 54017For SaleMLS ID #7114044, Alison Blanchard, Compass Realty Group. NorthstarMLS as distributed by MLS GRID
- $399,9002 bd2 ba1.2k sqft488 Gopher Ct, New Richmond, WI 54017For SaleMLS ID #7111155, Jonathan K. Lindstrom, RE/MAX Professionals. NorthstarMLS as distributed by MLS GRID
- $349,9004 bd2 ba1.7k sqft2210 County Road C, Star Prairie, WI 54026For SaleMLS ID #7105148, Melissa Wiegele, Coldwell Banker Realty. NorthstarMLS as distributed by MLS GRID
- $339,9003 bd2 ba1.4k sqft1707 Squirrel Way, New Richmond, WI 54017For SaleMLS ID #7040287, Melissa Wiegele, Coldwell Banker Realty. NorthstarMLS as distributed by MLS GRID
- $460,0002 bd2 ba1.8k sqft873 170th Ave, New Richmond, WI 54017For SaleMLS ID #7111089, Cindy Otten, Realty ONE Group SIMPLIFIED. NorthstarMLS as distributed by MLS GRID
- $400,0002 bd2 ba1.5k sqft1001 Turner Ln, New Richmond, WI 54017For SaleMLS ID #7110530, Brian R. Beaubien, Edina Realty, Inc.. NorthstarMLS as distributed by MLS GRID
- $399,0003 bd2 ba1.3k sqft1469 142nd St, New Richmond, WI 54017For SaleMLS ID #7097980, Nicholas Wilson, Applegate Inc. NorthstarMLS as distributed by MLS GRID
- from $479,9002 bd3 ba1.6k sqftVictoria Plan, The Creek at Gloverdale, New Richmond, WI 54017New ConstructionCreative Homes
- $449,9003 bd3 ba1.7k sqft1423 County Rd, New Richmond, WI 54017For SaleMLS ID #7107864, Jon C. Haasch, Haasch Real Estate Services. NorthstarMLS as distributed by MLS GRID
- $342,9002 bd1 ba1k sqft1625 Squirrel Way, New Richmond, WI 54017New ConstructionMLS ID #7107719, David R. McNutt, Coldwell Banker Realty. NorthstarMLS as distributed by MLS GRID
- $389,9002 bd2 ba1.3k sqft364 Prairie Rd, New Richmond, WI 54017For SaleMLS ID #7087679, Kenneth J. Frank, Keller Williams Premier Realty. NorthstarMLS as distributed by MLS GRID
- $245,0002 bd1 ba1k sqft1262 Norway Pine Cir, New Richmond, WI 54017For SaleMLS ID #7057046, Jeremy J. Moe, WESTconsin Realty LLC. NorthstarMLS as distributed by MLS GRID
- $335,0003 bd2 ba1.8k sqft705 Robert Phillip Pl, Roberts, WI 54023For SaleMLS ID #7094435, Christopher Snyder, Pemberton RE. NorthstarMLS as distributed by MLS GRID
- $439,9003 bd2 ba1.7k sqft1290 Cattail Pl #2, New Richmond, WI 54017New ConstructionMLS ID #7087164, Ayla B Helland, Property Executives Realty. NorthstarMLS as distributed by MLS GRID
- $359,9002 bd2 ba1.3k sqft1340 Rose St, New Richmond, WI 54017New ConstructionNorthstarMLS as distributed by MLS GRID
