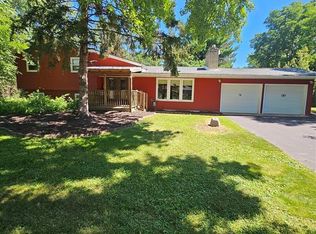
Better than new construction and priced to impress; this fully refreshed 4-bedroom, 2-bath home comes loaded with extras including brand new carpet, fresh paint, new vinyl siding, and a new garage door, plus a newer furnace for added peace of mind. Appliances and window treatments are included so you can move right in without lifting a finger. The main level shines with a vaulted living room flooded with natural light, an open-concept kitchen with a breakfast bar, stained cabinetry, generous counter space, and an eat-in dining area that flows right out to the rear deck and fully fenced backyard; perfect for grilling and outdoor entertaining. The primary bedroom features a walk-in closet with built-in racks and direct access to the full bath, with an additional main-level bedroom rounding out the floor. The lower level delivers with a massive family room, two more bedrooms, a second full bath, and laundry. A 2-car attached garage completes the package. Ideally located near New Richmond's retail district with great access to schools, and just 20 minutes to downtown Hudson and Stillwater; this one truly has it all!
Active
Price cut: $15K (8/8)
$350,000
1536 Ponderosa Ln, New Richmond, WI 54017
4beds
1,960sqft
:
Get pre-qualified$2,622/mo
Single Family
Built in 2006
10,193 Square Feet Lot
$-- Zestimate®
$179/sqft
$-- HOA
What's special
New garage doorMassive family roomOpen-concept kitchenBreakfast barEat-in dining areaFresh paintStained cabinetry
- 18 days |
- 746 |
- 36 |
Likely to sell faster than
Zillow last checked:
Listing updated:
Listed by:
Kristy Hebert Esty 651-271-5470,
Edina Realty, Inc.,
Konnor Garrido 715-220-8338
Source: NorthstarMLS as distributed by MLS GRID,MLS#: 7096758
Facts & features
Interior
Bedrooms & bathrooms
- Bedrooms: 4
- Bathrooms: 2
- Full bathrooms: 1
- 3/4 bathrooms: 1
Bedroom
- Level: Upper
- Area: 152.59 Square Feet
- Dimensions: 12.6 x 12.11
Bedroom 2
- Level: Upper
- Area: 162 Square Feet
- Dimensions: 16.2 x 10
Bedroom 3
- Level: Lower
- Area: 156 Square Feet
- Dimensions: 12 x 13
Bedroom 4
- Level: Lower
- Area: 127.98 Square Feet
- Dimensions: 15.8 x 8.10
Deck
- Level: Upper
- Area: 102.96 Square Feet
- Dimensions: 9.9 x 10.4
Dining room
- Level: Upper
- Area: 68 Square Feet
- Dimensions: 6.8 x 10
Family room
- Level: Lower
- Area: 327.81 Square Feet
- Dimensions: 14.7 x 22.3
Kitchen
- Level: Upper
- Area: 101 Square Feet
- Dimensions: 10.10 x 10
Laundry
- Level: Lower
- Area: 101.92 Square Feet
- Dimensions: 10.4 x 9.8
Living room
- Level: Upper
- Area: 211.65 Square Feet
- Dimensions: 15x14.11
Heating
- Forced Air
Cooling
- Central Air
Appliances
- Included: Dishwasher, Disposal, Dryer, Microwave, Range, Refrigerator, Washer
- Laundry: In Basement
Features
- Basement: Daylight,Finished,Full
- Has fireplace: No
Interior area
- Total structure area: 1,870
- Total interior livable area: 1,960 sqft
- Finished area above ground: 980
- Finished area below ground: 980
Property
Parking
- Total spaces: 2
- Parking features: Attached, Asphalt
- Attached garage spaces: 2
- Details: Garage Dimensions (22 x 19)
Accessibility
- Accessibility features: None
Features
- Levels: Multi/Split
- Patio & porch: Deck, Porch
- Fencing: Chain Link,Full
Lot
- Size: 10,193 Square Feet
Details
- Foundation area: 980
- Parcel number: 261103960080
- Zoning description: Residential-Single Family
Construction
Type & style
- Home type: SingleFamily
- Property subtype: Single Family
Materials
- Concrete, Frame
- Roof: Asphalt
Condition
- New construction: No
- Year built: 2006
Utilities & green energy
- Electric: 200+ Amp Service
- Gas: Natural Gas
- Sewer: City Sewer/Connected
- Water: City Water/Connected
Community & HOA
Community
- Subdivision: Evergreen Vly
HOA
- Has HOA: No
Location
- Region: New Richmond
Financial & listing details
- Price per square foot: $179/sqft
- Tax assessed value: $367,100
- Annual tax amount: $5,269
- Date on market: 7/20/2026
Estimated market value
Not available
Estimated sales range
Not available
Not available
Price history
| Date | Event | Price |
|---|---|---|
| 8/8/2026 | Price change | $350,000-4.1%$179/sqft |
Source:  NorthstarMLS as distributed by MLS GRID #7096758 Report a problem NorthstarMLS as distributed by MLS GRID #7096758 Report a problem | ||
| 7/20/2026 | Listed for sale | $365,000+34.2%$186/sqft |
Source: NorthstarMLS as distributed by MLS GRID #7096758 Report a problem | ||
| 12/17/2021 | Sold | $272,000-1.1%$139/sqft |
Source: NorthstarMLS as distributed by MLS GRID #6114208 Report a problem | ||
| 11/18/2021 | Pending sale | $275,000$140/sqft |
Source: NorthstarMLS as distributed by MLS GRID #6114208 Report a problem | ||
| 10/29/2021 | Price change | $275,000-6.8%$140/sqft |
Source: NorthstarMLS as distributed by MLS GRID #6114208 Report a problem | ||
| 10/24/2021 | Price change | $295,000-1.7%$151/sqft |
Source: NorthstarMLS as distributed by MLS GRID #6114208 Report a problem | ||
| 10/14/2021 | Listed for sale | $300,000+85.2%$153/sqft |
Source: NorthstarMLS as distributed by MLS GRID #6114208 Report a problem | ||
| 8/31/2015 | Sold | $162,000$83/sqft |
Source: NorthstarMLS as distributed by MLS GRID #4612553 Report a problem | ||
| 6/18/2015 | Listed for sale | $162,000$83/sqft |
Source: Bordertown Realty, Inc. #4612553 Report a problem | ||
Public tax history
| Year | Property taxes | Tax assessment |
|---|---|---|
| 2025 | $5,884 +5.6% | $358,900 +7.2% |
| 2024 | $5,573 +7.8% | $334,700 +5.6% |
| 2023 | $5,168 +16.4% | $316,900 +16.5% |
| 2022 | $4,441 +4.6% | $272,000 +1.3% |
| 2021 | $4,244 +6.6% | $268,500 +61.5% |
| 2020 | $3,982 -11.1% | $166,300 |
| 2019 | $4,477 +4.6% | $166,300 |
| 2018 | $4,281 +10.8% | $166,300 |
| 2017 | $3,863 +3.7% | $166,300 |
| 2016 | $3,727 -1.3% | $166,300 |
| 2015 | $3,775 +2.2% | $166,300 |
| 2014 | $3,692 +2.1% | $166,300 |
| 2013 | $3,616 -3.9% | $166,300 |
| 2012 | $3,762 +18.9% | $166,300 +19.3% |
| 2011 | $3,164 -0.5% | $139,400 |
| 2010 | $3,180 +8.2% | $139,400 -1.6% |
| 2009 | $2,938 -6.4% | $141,700 -2.5% |
| 2008 | $3,140 -1.1% | $145,300 |
| 2007 | $3,175 +8.5% | $145,300 |
| 2006 | $2,926 | $145,300 |
Find assessor info on the county website
Monthly payment
Est. payment
Payment breakdown
Explore the cost of this home by adjusting the details. Changes won't be saved.Climate risks
Neighborhood: 54017
Nearby schools
GreatSchools rating
- 4/10New Richmond Hillside Elementary SchoolGrades: K-5Distance: 1.5 mi
- 9/10New Richmond Middle SchoolGrades: 6-8Distance: 1.5 mi
- 4/10New Richmond High SchoolGrades: 9-12Distance: 1.5 mi
- $389,6003 bd3 ba1.6k sqft1520 Ponderosa Ln, New Richmond, WI 54017Off Market
- $326,0002 bd2 ba1.9k sqft1542 Ponderosa Ln, New Richmond, WI 54017Sold

- $381,7004 bd2 ba2k sqft1530 Sequoia Ln, New Richmond, WI 54017Off Market
- $262,600-- bd-- ba-- sqft1521 Ponderosa Ln, New Richmond, WI 54017Off Market
- $325,0002 bd2 ba1.3k sqft1528 Sequoia Ln, New Richmond, WI 54017For Sale
- $361,2003 bd2 ba1.5k sqft1178 Tamarack Pl, New Richmond, WI 54017Off Market
- $362,8000.32 acres1534 Sequoia Ln, New Richmond, WI 54017Off Market
- $192,0001 bd1 ba983 sqft1523 Ponderosa Ln, New Richmond, WI 54017Sold
A local agent can set up tours, give advice and negotiate with sellers.
Similar homes
- $325,0002 bd2 ba1.3k sqft1528 Sequoia Ln, New Richmond, WI 54017For Sale

 MLS ID #7113466, Jean A. Lundgren, Keller Williams Integrity WI/MN. NorthstarMLS as distributed by MLS GRID
 - $339,0003 bd2 ba1.9k sqft1395 Willow Ave, New Richmond, WI 54017For Sale
 MLS ID #7115487, Toot Penovich, Realty ONE Group SIMPLIFIED. NorthstarMLS as distributed by MLS GRID
 - $314,9994 bd2 ba2.2k sqft1823 143rd Street, New Richmond, WI 54017Active
 MLS ID #1603170, Scott Bernard. WIREX MLS
 - $339,7794 bd1 ba1.4k sqft681 Utah Ave, New Richmond, WI 54017For Sale
 MLS ID #7111749, Jenn Rosenow, Edina Realty, Inc.. NorthstarMLS as distributed by MLS GRID
 - $337,9003 bd2 ba2.2k sqft661 S Hill Dr, New Richmond, WI 54017For SaleMLS ID #7090738, Bonnie Kocher, Fuze Real Estate. NorthstarMLS as distributed by MLS GRID
- $400,0004 bd2 ba2.1k sqft975 E 4th St, New Richmond, WI 54017For SaleMLS ID #7104713, Amy Behning, Fathom Realty MN, LLC. NorthstarMLS as distributed by MLS GRID
- $--3 bd1 ba1k sqft745 Derrick Dr, New Richmond, WI 54017AuctionAuction.com 2
- $310,0002 bd2 ba1.5k sqft1458 Wooduck Ln, New Richmond, WI 54017For SaleMLS ID #7123353, Jeffrey Fern, Whitetail Properties Real Esta. NorthstarMLS as distributed by MLS GRID
- $334,9003 bd2 ba1.7k sqft1407 Meadowlark Ln, New Richmond, WI 54017For SaleMLS ID #7102863, Troy T. Boe, Property Executives Realty. NorthstarMLS as distributed by MLS GRID
- $300,0002 bd3 ba2.2k sqft1026 S Starr Ave, New Richmond, WI 54017For SaleMLS ID #7121029, Jena R Paquette, Saphire Realty. NorthstarMLS as distributed by MLS GRID
- $449,9003 bd3 ba1.7k sqft1423 County Rd, New Richmond, WI 54017For SaleMLS ID #7107864, Jon C. Haasch, Haasch Real Estate Services. NorthstarMLS as distributed by MLS GRID
- $454,9004 bd4 ba2.5k sqft1374 Pheasant Run, New Richmond, WI 54017For SaleMLS ID #7081138, Jason Moe, WESTconsin Realty LLC. NorthstarMLS as distributed by MLS GRID
- $334,9003 bd3 ba2.4k sqft1022 W Ridge Ct #38, New Richmond, WI 54017For SaleMLS ID #7105244, Alison Blanchard, Compass Realty Group. NorthstarMLS as distributed by MLS GRID
- $319,9003 bd2 ba1.1k sqft784 Paperjack Dr, New Richmond, WI 54017For SaleMLS ID #7094444, Garrett Gorres, Compass Realty Group. NorthstarMLS as distributed by MLS GRID
- $348,5002 bd2 ba1.4k sqft1232 Naser Way, New Richmond, WI 54017For SaleMLS ID #7104800, Brian R. Beaubien, Edina Realty, Inc.. NorthstarMLS as distributed by MLS GRID
- $275,0003 bd2 ba1.5k sqft521 E 3rd St, New Richmond, WI 54017For SaleMLS ID #7118720, Becky Christensen, Keller Williams Select Realty. NorthstarMLS as distributed by MLS GRID
- $310,0002 bd2 ba1.5k sqft1458 Wood Duck Lane, New Richmond, WI 54017ActiveMLS ID #1603981, Jeffrey Fern. WIREX MLS
- $389,0003 bd2 ba1.3k sqft1469 142nd St, New Richmond, WI 54017For SaleMLS ID #7097980, Nicholas Wilson, Applegate Inc. NorthstarMLS as distributed by MLS GRID
- $441,9003 bd3 ba2.3k sqft1202 Naser Way, New Richmond, WI 54017For SaleMLS ID #7112896, Brian R. Beaubien, Edina Realty, Inc.. NorthstarMLS as distributed by MLS GRID
- $407,9004 bd3 ba1.9k sqft610 Grouse Way, New Richmond, WI 54017New ConstructionNorthstarMLS as distributed by MLS GRID
