Step into a piece of local history with this beautiful farmhouse, rich in original charm and timeless character. One of only three owners, this special home has roots dating back to the town's early days and showcases gorgeous vintage woodwork, original pocket doors separating the living and dining rooms, a striking green marble foyer, kitchen pantry, and comfortable radiant boiler heat.The inviting living room features a fireplace that is currently disconnected but is gas-capable. Recent improvements include a new roof, dishwasher, convection air-fryer stove, convection microwave, new boiler with on-demand hot water, remodeled second-floor bathroom with new shower, and a Rain Bird sprinkler system for the front gardens.
Active
Price cut: $20K (8/10)
$379,999
975 E 4th STREET, New Richmond, WI 54017
4beds
2,160sqft
Single Family Residence
Built in 1918
0.93 Acres Lot
$379,300 Zestimate®
$176/sqft
$-- HOA
What's special
- 76 days
- 179
- 3
Zillow last checked:
Listing updated:
Listed by:
Amy Behning 612-325-2210,
Fathom Realty, LLC
Source: WIREX MLS,MLS#: 1972673 Originating MLS: Metro MLS
Originating MLS: Metro MLSFacts & features
Interior
Bedrooms & bathrooms
- Bedrooms: 4
- Bathrooms: 2
- Full bathrooms: 1
- 1/2 bathrooms: 1
Primary bedroom
- Level: Upper
- Area: 121
- Dimensions: 11 x 11
Bedroom 2
- Level: Upper
- Area: 143
- Dimensions: 11 x 13
Bedroom 3
- Level: Upper
- Area: 140
- Dimensions: 10 x 14
Bedroom 4
- Level: Upper
- Area: 176
- Dimensions: 11 x 16
Dining room
- Level: Main
- Area: 192
- Dimensions: 12 x 16
Kitchen
- Level: Main
- Area: 182
- Dimensions: 14 x 13
Living room
- Level: Main
- Area: 240
- Dimensions: 15 x 16
Heating
- Natural Gas, Other
Cooling
- Other
Appliances
- Included: Dishwasher, Dryer, Microwave, Range, Refrigerator, Washer
Features
- Basement: None / Slab
Interior area
- Total structure area: 2,160
- Total interior livable area: 2,160 sqft
- Finished area above ground: 2,160
- Finished area below ground: 0
Property
Parking
- Parking features: Attached
- Has attached garage: Yes
Features
- Levels: Two
- Stories: 2
Lot
- Size: 0.93 Acres
Details
- Parcel number: 261112960000
- Zoning: Residential-Sin
Construction
Type & style
- Home type: SingleFamily
- Architectural style: Farmhouse/National Folk
- Property subtype: Single Family Residence
Materials
- Other
Condition
- 21+ Years
- New construction: No
- Year built: 1918
Utilities & green energy
- Sewer: Public Sewer
- Water: Public
Community & HOA
Location
- Region: New Richmond
- Municipality: New Richmond
Financial & listing details
- Price per square foot: $176/sqft
- Tax assessed value: $327,200
- Annual tax amount: $4,461
- Date on market: 7/21/2026
- Inclusions: Dishwasher, Dryer, Microwave, Range, Refrigerator, Washer
Estimated market value
$379,300
$360,000 - $398,000
$2,341/mo
Price history
| Date | Event | Price |
|---|---|---|
| 9/14/2026 | Pending sale | $379,999$176/sqft |
Source:  NorthstarMLS as distributed by MLS GRID #7104713 Report a problem NorthstarMLS as distributed by MLS GRID #7104713 Report a problem | ||
| 8/10/2026 | Price change | $379,999-5%$176/sqft |
Source: NorthstarMLS as distributed by MLS GRID #7104713 Report a problem | ||
| 7/20/2026 | Listed for sale | $400,000+77.8%$185/sqft |
Source: NorthstarMLS as distributed by MLS GRID #7104713 Report a problem | ||
| 11/15/2018 | Listing removed | $225,000$104/sqft |
Source: Keller Williams Realty Integrity Realty WI/MN #4951420 Report a problem | ||
| 11/14/2018 | Listed for sale | $225,000$104/sqft |
Source: Keller Williams Realty Integrity Realty WI/MN #4951420 Report a problem | ||
| 11/14/2018 | Pending sale | $225,000$104/sqft |
Source: Keller Williams Realty Integrity Realty WI/MN #4951420 Report a problem | ||
| 11/9/2018 | Sold | $225,000$104/sqft |
Source: NorthstarMLS as distributed by MLS GRID #4951420 Report a problem | ||
| 11/8/2018 | Listed for sale | $225,000$104/sqft |
Source: Keller Williams Realty Integrity Realty WI/MN #4951420 Report a problem | ||
| 11/8/2018 | Pending sale | $225,000$104/sqft |
Source: Keller Williams Realty Integrity Realty WI/MN #4951420 Report a problem | ||
| 10/31/2018 | Listed for sale | $225,000$104/sqft |
Source: Keller Williams Realty Integrity Realty WI/MN #4951420 Report a problem | ||
| 10/31/2018 | Pending sale | $225,000$104/sqft |
Source: Keller Williams Realty Integrity Realty WI/MN #4951420 Report a problem | ||
| 10/18/2018 | Listed for sale | $225,000$104/sqft |
Source: Keller Williams Realty Integrity Realty WI/MN #4951420 Report a problem | ||
| 10/18/2018 | Pending sale | $225,000$104/sqft |
Source: Keller Williams Realty Integrity Realty WI/MN #4951420 Report a problem | ||
| 5/11/2018 | Listed for sale | $225,000$104/sqft |
Source: Keller Williams Realty Integrity Realty WI/MN #4951420 Report a problem | ||
Public tax history
| Year | Property taxes | Tax assessment |
|---|---|---|
| 2025 | $5,245 -1.3% | $319,900 +0.2% |
| 2024 | $5,315 +9.5% | $319,200 +7.3% |
| 2023 | $4,852 +9.4% | $297,500 +4.3% |
| 2022 | $4,433 +18.8% | $285,100 +14% |
| 2021 | $3,731 -1.2% | $250,000 +52.3% |
| 2020 | $3,775 -14.6% | $164,200 |
| 2019 | $4,420 +4.6% | $164,200 |
| 2018 | $4,227 +14.6% | $164,200 |
| 2017 | $3,687 +4.2% | $164,200 |
| 2016 | $3,540 -1.7% | $164,200 |
| 2015 | $3,601 +2.5% | $164,200 |
| 2014 | $3,513 +2% | $164,200 |
| 2013 | $3,444 -4.3% | $164,200 |
| 2012 | $3,597 -1% | $164,200 |
| 2011 | $3,633 +0.1% | $164,200 +0.8% |
| 2010 | $3,627 +9.7% | $162,900 |
| 2009 | $3,306 +7.6% | $162,900 +11.7% |
| 2008 | $3,073 -0.9% | $145,900 |
| 2007 | $3,101 +8.6% | $145,900 |
| 2006 | $2,856 +0.3% | $145,900 |
| 2005 | $2,848 | $145,900 |
| 2004 | -- | $145,900 |
| 2003 | $2,979 | $145,900 |
| 2002 | -- | $145,900 +45.6% |
| 2001 | -- | $100,200 |
| 2000 | -- | $100,200 |
Find assessor info on the county website
Monthly payment
Est. payment
Payment breakdown
Explore the cost of this home by adjusting the details. Changes won't be saved.Climate risks
Neighborhood: 54017
Nearby schools
Schools provided by the listing agent
- Middle: New Richmond
- High: New Richmond
- District: New Richmond
Source: WIREX MLS. This data may not be complete. We recommend contacting the local school district to confirm school assignments for this home.
Similar homes
- $415,0004 bd3 ba2.4k sqft1365 Martin Ct, New Richmond, WI 54017For Sale
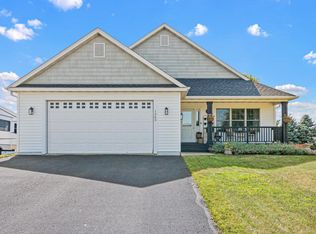
 MLS ID #7122557, Capecchi & Company, EXP Realty, LLC. NorthstarMLS as distributed by MLS GRID
 - $350,0003 bd2 ba2.3k sqft534 Derrick Dr, New Richmond, WI 54017For Sale
 MLS ID #7140565, Kris Lindahl, Kris Lindahl Real Estate. NorthstarMLS as distributed by MLS GRID
 - $399,0001 bd2 ba2.3k sqft114 E 6th St, New Richmond, WI 54017For Sale
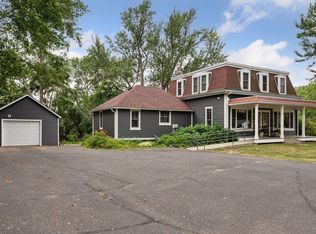 MLS ID #6759906, Lori S. Bernard, Century 21 Affiliated*. NorthstarMLS as distributed by MLS GRID
 - $415,0004 bd3 ba2.3k sqft1253 Pheasant Run, New Richmond, WI 54017For Sale
 MLS ID #7131842, Vorwald Hill Real Estate Team, Edina Realty, Inc.. NorthstarMLS as distributed by MLS GRID
 - $349,0003 bd1 ba1.6k sqft2010 County Rd, New Richmond, WI 54017For SaleMLS ID #7111543, Jesse Penman, eXp Realty. NorthstarMLS as distributed by MLS GRID
- $399,9003 bd2 ba2k sqft2079 Asplund Rd, New Richmond, WI 54017For SaleMLS ID #7094910, Gina S Knutson, WESTconsin Realty LLC. NorthstarMLS as distributed by MLS GRID
- $300,0003 bd3 ba1.8k sqft229 N 2nd St, New Richmond, WI 54017For SaleMLS ID #7109313, Alec Roth, Edina Realty, Inc.. NorthstarMLS as distributed by MLS GRID
- $365,0003 bd2 ba1.7k sqft2237 Pioneer Trl, New Richmond, WI 54017For SaleMLS ID #7140230, Todd Peterson, WESTconsin Realty LLC. NorthstarMLS as distributed by MLS GRID
- $325,0004 bd2 ba1.8k sqft524 S Dakota Ave, New Richmond, WI 54017For SaleMLS ID #7142342, Jennifer Kling, A Hometown Realty. NorthstarMLS as distributed by MLS GRID
- $475,0003 bd2 ba1.9k sqft1410 143rd St, New Richmond, WI 54017For SaleMLS ID #7119682, Scott A Rudd, RE/MAX Results Inc. NorthstarMLS as distributed by MLS GRID
- $450,0003 bd3 ba2.2k sqft2394 110th St, New Richmond, WI 54017For SaleMLS ID #7113318, Matthew Wright, eXp Realty. NorthstarMLS as distributed by MLS GRID
- $335,0004 bd2 ba1.8k sqft315 Martell St, Somerset, WI 54025For SaleMLS ID #7155552, Jolene M. Kammerud, Outdoors Realty. NorthstarMLS as distributed by MLS GRID
- $272,9003 bd2 ba1.6k sqft617 E Lincoln Rd, New Richmond, WI 54017For SaleMLS ID #7133349, Kevin J. Sutton, GRI, Keller Williams Premier Realty. NorthstarMLS as distributed by MLS GRID
- $349,9003 bd2 ba1.9k sqft1136 Highpoint Ct, New Richmond, WI 54017For SaleMLS ID #7055861, Jay Fletch, Edina Realty, Inc.. NorthstarMLS as distributed by MLS GRID
- $419,0003 bd1 ba1.5k sqft1681 County Road X, Glenwood City, WI 54013For SaleMLS ID #7154258, John Sobota, Andale Real Estate. NorthstarMLS as distributed by MLS GRID
- $385,0004 bd2 ba1.6k sqft2203 100th St, Somerset, WI 54025For SaleMLS ID #7104510, CJ Randazzo, eXp Realty. NorthstarMLS as distributed by MLS GRID
- $375,0003 bd2 ba1.9k sqft127 Ponderosa Rd, River Falls, WI 54022For SaleMLS ID #7137099, Alena Behr, Keller Williams Premier Realty. NorthstarMLS as distributed by MLS GRID
- $230,0002 bd1 ba1.1k sqft835 Cedar Ct APT 9C, New Richmond, WI 54017For SaleMLS ID #7139686, Jodi L. Wegge, Ashworth Real Estate. NorthstarMLS as distributed by MLS GRID
- $379,9003 bd2 ba1.9k sqft109 French Ct, Roberts, WI 54023For SaleMLS ID #7118502, Jonathan P Minerick, homecoin.com. NorthstarMLS as distributed by MLS GRID
- $475,0003 bd3 ba2.6k sqft1316 Bluff Border Rd, New Richmond, WI 54017For SaleMLS ID #7032541, Jay Fletch, Edina Realty, Inc.. NorthstarMLS as distributed by MLS GRID
