A welcoming three-season front porch is just the beginning of what this New Richmond home has to offer! This charming 1.5-story home features a comfortable front living room, a spacious kitchen with stainless steel appliances, and a large dining room with sliding glass doors opening to the backyard. The main level also includes a bedroom with a vaulted ceiling and a full bathroom. Upstairs, you'll find a generously sized second bedroom along with two versatile bonus rooms, giving you options for a home office, hobby room, or additional living space. One of the bonus rooms could also easily serve as a third bedroom! The unfinished basement provides plenty of storage, while the attached garage adds everyday convenience. With a flexible layout and multiple spaces to make your own, this home offers plenty of possibilities to fit your needs.
Active
$225,000
644 Park Ave, New Richmond, WI 54017
2beds
1,684sqft
Single Family
Built in 1940
4,748 Square Feet Lot
$226,600 Zestimate®
$134/sqft
$-- HOA
What's special
- 9 days
- 614
- 48
Likely to sell faster than
Zillow last checked:
Listing updated:
Listed by:
Megan Moreau 612-268-4368,
Kris Lindahl Real Estate
Source: NorthstarMLS as distributed by MLS GRID,MLS#: 7168833
Facts & features
Interior
Bedrooms & bathrooms
- Bedrooms: 2
- Bathrooms: 1
- Full bathrooms: 1
Bedroom
- Level: Main
- Area: 180 Square Feet
- Dimensions: 15x12
Bedroom 2
- Level: Upper
- Area: 216 Square Feet
- Dimensions: 18x12
Bonus room
- Level: Upper
- Area: 120 Square Feet
- Dimensions: 12x10
Bonus room
- Level: Upper
- Area: 56 Square Feet
- Dimensions: 7x8
Dining room
- Level: Main
- Area: 168 Square Feet
- Dimensions: 14x12
Kitchen
- Level: Main
- Area: 170 Square Feet
- Dimensions: 17x10
Living room
- Level: Main
- Area: 288 Square Feet
- Dimensions: 18x16
Storage
- Level: Basement
- Area: 144 Square Feet
- Dimensions: 8x18
Other
- Level: Main
- Area: 66 Square Feet
- Dimensions: 11x6
Utility room
- Level: Basement
- Area: 66 Square Feet
- Dimensions: 6x11
Heating
- Forced Air
Cooling
- Central Air
Appliances
- Included: Dryer, Gas Water Heater, Microwave, Range, Refrigerator, Stainless Steel Appliance(s), Washer
Features
- Basement: Block,Daylight,Storage Space,Unfinished
- Has fireplace: No
Interior area
- Total structure area: 2,572
- Total interior livable area: 1,684 sqft
- Finished area above ground: 1,684
- Finished area below ground: 0
Property
Parking
- Total spaces: 1
- Parking features: Attached, Concrete, Electric, No Int Access to Dwelling
- Attached garage spaces: 1
Accessibility
- Accessibility features: None
Features
- Levels: One and One Half
- Stories: 1.5
- Patio & porch: Deck, Enclosed, Front Porch
- Fencing: Partial,Wood
Lot
- Size: 4,748 Square Feet
- Dimensions: 44 x 109 x 44 x 109
Details
- Foundation area: 1021
- Parcel number: 261107960000
- Zoning description: Residential-Single Family
Construction
Type & style
- Home type: SingleFamily
- Property subtype: Single Family
Materials
- Frame
Condition
- New construction: No
- Year built: 1940
Utilities & green energy
- Electric: Circuit Breakers, 200+ Amp Service
- Gas: Natural Gas
- Sewer: City Sewer/Connected
- Water: City Water/Connected
Community & HOA
Community
- Subdivision: Oak Park Add
HOA
- Has HOA: No
Location
- Region: New Richmond
Financial & listing details
- Price per square foot: $134/sqft
- Tax assessed value: $221,600
- Annual tax amount: $2,925
- Date on market: 11/3/2026
Estimated market value
$226,600
$215,000 - $238,000
$1,709/mo
Price history
| Date | Event | Price |
|---|---|---|
| 11/6/2026 | Listed for sale | $225,000+42%$134/sqft |
Source:  NorthstarMLS as distributed by MLS GRID #7168833 Report a problem | ||
| 9/29/2017 | Sold | $158,500+1%$94/sqft |
Source: NorthstarMLS as distributed by MLS GRID #4843836 Report a problem | ||
| 7/19/2017 | Price change | $157,000-1.9%$93/sqft |
Source: Oevering Real Estate #4843836 Report a problem | ||
| 6/16/2017 | Listed for sale | $160,000+23.2%$95/sqft |
Source: Oevering Real Estate #4843836 Report a problem | ||
| 10/6/2014 | Sold | $129,900$77/sqft |
Source:  Lake Superior Area Realtors as distributed by MLS GRID #2213351 Report a problem | ||
| 7/30/2014 | Listed for sale | $129,900$77/sqft |
Source: WESTconsin Realty LLC #4510878 Report a problem | ||
Public tax history
| Year | Property taxes | Tax assessment |
|---|---|---|
| 2025 | $3,553 +2.5% | $216,700 +4.1% |
| 2024 | $3,466 +9.3% | $208,200 +7% |
| 2023 | $3,172 +18.3% | $194,500 +8.4% |
| 2022 | $2,681 +21.1% | $179,400 +15.4% |
| 2021 | $2,214 +7% | $155,400 +65.1% |
| 2020 | $2,070 -18.3% | $94,100 |
| 2019 | $2,533 +4.6% | $94,100 |
| 2018 | $2,423 +19.4% | $94,100 |
| 2017 | $2,029 +4.7% | $94,100 |
| 2016 | $1,938 -2% | $94,100 |
| 2015 | $1,977 +26.3% | $94,100 +20.2% |
| 2014 | $1,566 +1.8% | $78,300 |
| 2013 | $1,537 -4.5% | $78,300 |
| 2012 | $1,611 -1.4% | $78,300 |
| 2011 | $1,633 -1% | $78,300 |
| 2010 | $1,649 -27.6% | $78,300 -8.5% |
| 2009 | $2,276 +6.5% | $85,600 -17% |
| 2008 | $2,138 -1.3% | $103,100 |
| 2007 | $2,166 +8.6% | $103,100 |
| 2006 | $1,994 +0% | $103,100 |
| 2005 | $1,993 | $103,100 |
| 2004 | -- | $103,100 |
| 2003 | $2,105 | $103,100 |
| 2002 | -- | $103,100 +88.1% |
| 2001 | -- | $54,800 |
| 2000 | -- | $54,800 |
Find assessor info on the county website
Monthly payment
Est. payment
Payment breakdown
Explore the cost of this home by adjusting the details. Changes won't be saved.Climate risks
Neighborhood: 54017

Similar homes
- $--3 bd1 ba1k sqft745 Derrick Dr, New Richmond, WI 54017Auction
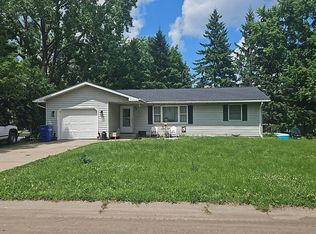 Auction.com 2
- $230,0002 bd1 ba1.1k sqft835 Cedar Ct APT 9C, New Richmond, WI 54017For Sale
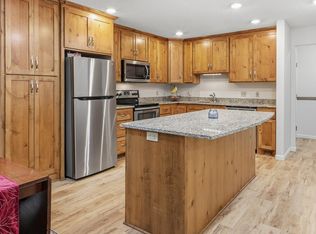
 MLS ID #7139686, Jodi L. Wegge, Ashworth Real Estate. NorthstarMLS as distributed by MLS GRID
- $249,0003 bd2 ba1.6k sqft617 E Lincoln Rd, New Richmond, WI 54017For Sale
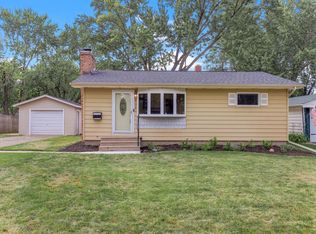 MLS ID #7133349, Kevin J. Sutton, GRI, Keller Williams Premier Realty. NorthstarMLS as distributed by MLS GRID
- $225,0002 bd1 ba1.1k sqft874 Cedar Ct, New Richmond, WI 54017For Sale
 MLS ID #7162573, Ryan M. Hanson, Lake Life Realty Inc.. NorthstarMLS as distributed by MLS GRID
- $290,0003 bd3 ba1.8k sqft229 N 2nd St, New Richmond, WI 54017For SaleMLS ID #7109313, Alec Roth, Edina Realty, Inc.. NorthstarMLS as distributed by MLS GRID
- $299,0003 bd3 ba1.3k sqft230 N Arch Ave, New Richmond, WI 54017For SaleMLS ID #7145832, Caleb Waldschmidt, EXP Realty, LLC. NorthstarMLS as distributed by MLS GRID
- $330,0002 bd2 ba1.4k sqft547 Morgan Dr, New Richmond, WI 54017For SaleMLS ID #7167519, Jeremy J. Moe, Property Executives Realty. NorthstarMLS as distributed by MLS GRID
- $329,9002 bd2 ba1.4k sqft557 Morgan Dr #29, New Richmond, WI 54017For SaleMLS ID #7161296, Gina S Knutson, Property Executives Realty. NorthstarMLS as distributed by MLS GRID
- $325,0003 bd3 ba2.3k sqft1541 Sequoia Ln, New Richmond, WI 54017For SaleMLS ID #7138987, Gwendolyn Marty, Jason Mitchell Real Estate Minnesota. NorthstarMLS as distributed by MLS GRID
- $285,0003 bd1 ba1.3k sqft202 Bridge Ave, Star Prairie, WI 54026For SaleMLS ID #7159830, Noah Thompson, RE/MAX Results. NorthstarMLS as distributed by MLS GRID
- $215,0003 bd1 ba1.2k sqft143 Maple St E, Amery, WI 54001For SaleMLS ID #7154247, Sarah M Cook, Outdoors Realty. NorthstarMLS as distributed by MLS GRID
- $220,0003 bd1 ba2.2k sqft1362 Main St, Hudson, WI 54016New ConstructionMLS ID #7081322, Caleb Waldschmidt, EXP Realty, LLC. NorthstarMLS as distributed by MLS GRID
- $240,0002 bd2 ba1.1k sqft614 Raymond St #9B, Somerset, WI 54025For SaleMLS ID #7135835, Amy J. McCune, Realty ONE Group SIMPLIFIED. NorthstarMLS as distributed by MLS GRID
- $195,0002 bd1 ba864 sqft430 6th Avenue, Clear Lake, WI 54005For Sale
 MLS ID #1606091, Michael Blaylock. NWWMLS
- $235,0003 bd3 ba1.4k sqft3560 Sterling Heights Dr Unit B, River Falls, WI 54022For SaleMLS ID #7171353, Jason Neuhaus, Coldwell Banker Realty. NorthstarMLS as distributed by MLS GRID
- $275,0003 bd2 ba1.3k sqft325 E Maple Street, Woodville, WI 54028For SaleMLS ID #1606426, Abby Zezza. NWWMLS
- $295,0003 bd2 ba2k sqft699 1st St E, Amery, WI 54001For SaleMLS ID #7127088, Angela Fesenmaier, Realty ONE Group SIMPLIFIED. NorthstarMLS as distributed by MLS GRID
- $215,0003 bd2 ba1k sqft718 Wisconsin Ave, Amery, WI 54001For SaleMLS ID #7136297, Ayla B Helland, Property Executives Realty. NorthstarMLS as distributed by MLS GRID
- $295,0003 bd3 ba1.5k sqft1790 4th Ave, Baldwin, WI 54002For SaleMLS ID #7166892, Megan Moreau, Kris Lindahl Real Estate. NorthstarMLS as distributed by MLS GRID
- $205,0002 bd1 ba980 sqft300 Cedar St Unit 15, Baldwin, WI 54002For SaleMLS ID #7168148, Vorwald Hill Real Estate Team, Edina Realty, Inc.. NorthstarMLS as distributed by MLS GRID
