Charming, beautifully updated home within commuting distance to the Twin Cities! Extensively renovated almost two years ago, featuring a completely remodeled kitchen and bathroom, spacious living areas, a cozy nook perfect for a home office, and convenient main-floor laundry. Recent improvements include a new roof (11/25), front steps and screen door (7/25), garage door (4/25), kitchen flooring (2/26), range (4/26), and washer and dryer (4/26). Enjoy relaxing on the charming screened-in front porch, while the private, flat backyard offers plenty of space for entertaining, gardening, or play. Located within walking distance of schools, downtown shops, dining, and local amenities. Move-in ready with major updates already completed! Don't miss this opportunity to own a beautifully updated home in a convenient location—schedule your showing today!
NOTE: Some photos have been digitally enhanced to show the home's potential. Staged furniture and décor are not included in the sale.
Active
$240,000
1250 Maple St, Baldwin, WI 54002
2beds
1,250sqft
Single Family
Built in 1900
10,062 Square Feet Lot
$236,400 Zestimate®
$192/sqft
$-- HOA
What's special
- 2 hours
- 42
- 7
Zillow last checked:
Listing updated:
Listed by:
Polina Kilpela 612-743-0002,
National Realty Guild
Source: NorthstarMLS as distributed by MLS GRID,MLS#: 7171878
Facts & features
Interior
Bedrooms & bathrooms
- Bedrooms: 2
- Bathrooms: 1
- Full bathrooms: 1
Bedroom
- Level: Upper
- Area: 110 Square Feet
- Dimensions: 11x10
Bedroom 2
- Level: Upper
- Area: 286 Square Feet
- Dimensions: 22x13
Dining room
- Level: Main
- Area: 144 Square Feet
- Dimensions: 12x12
Kitchen
- Level: Main
- Area: 165 Square Feet
- Dimensions: 11x15
Living room
- Level: Main
- Area: 195 Square Feet
- Dimensions: 13x15
Office
- Level: Main
- Area: 48 Square Feet
- Dimensions: 8x6
Porch
- Level: Main
- Area: 210 Square Feet
- Dimensions: 21x10
Heating
- Forced Air
Cooling
- Central Air
Appliances
- Included: Dryer, Exhaust Fan, Range, Refrigerator, Washer
- Laundry: Main Level, In Unit
Features
- Basement: Block,Unfinished
- Has fireplace: No
Interior area
- Total structure area: 1,811
- Total interior livable area: 1,250 sqft
- Finished area above ground: 1,250
- Finished area below ground: 0
Property
Parking
- Total spaces: 1
- Parking features: Attached
- Attached garage spaces: 1
Accessibility
- Accessibility features: None
Features
- Levels: Two
- Stories: 2
- Patio & porch: Porch
Lot
- Size: 10,062 Square Feet
- Dimensions: 67 x 148
- Features: Tree Coverage - Medium
Details
- Foundation area: 1200
- Parcel number: 106102540000
- Zoning description: Residential-Single Family
Construction
Type & style
- Home type: SingleFamily
- Property subtype: Single Family
Materials
- Roof: Age 8 Years or Less,Asphalt
Condition
- New construction: No
- Year built: 1900
Utilities & green energy
- Gas: Natural Gas
- Sewer: City Sewer/Connected
- Water: City Water/Connected
Community & HOA
Community
- Subdivision: Ova Olsons Add
HOA
- Has HOA: No
Location
- Region: Baldwin
Financial & listing details
- Price per square foot: $192/sqft
- Tax assessed value: $184,900
- Annual tax amount: $2,628
- Date on market: 11/17/2026
Estimated market value
$236,400
$225,000 - $248,000
$1,600/mo
Price history
| Date | Event | Price |
|---|---|---|
| 11/17/2026 | Listed for sale | $240,000+11.6%$192/sqft |
Source:  NorthstarMLS as distributed by MLS GRID #7171878 Report a problem | ||
| 4/7/2025 | Sold | $215,000-4.4%$172/sqft |
Source:  NWWMLS #1587553 Report a problem | ||
| 3/8/2025 | Contingent | $225,000$180/sqft |
Source:  WIREX MLS #1587553 Report a problem | ||
| 3/6/2025 | Price change | $225,000+4.7%$180/sqft |
Source: NorthstarMLS as distributed by MLS GRID #6635400 Report a problem | ||
| 3/5/2025 | Listed for sale | $215,000$172/sqft |
Source: NorthstarMLS as distributed by MLS GRID #6635400 Report a problem | ||
| 2/20/2025 | Listing removed | $215,000$172/sqft |
Source: WIREX MLS #1587553 Report a problem | ||
| 2/17/2025 | Listed for sale | $215,000$172/sqft |
Source: WIREX MLS #1587553 Report a problem | ||
| 1/22/2025 | Listing removed | $215,000$172/sqft |
Source: WIREX MLS #1587553 Report a problem | ||
| 1/15/2025 | Listed for sale | $215,000$172/sqft |
Source: WIREX MLS #1587553 Report a problem | ||
| 12/16/2024 | Listing removed | $215,000$172/sqft |
Source: WIREX MLS #1587553 Report a problem | ||
| 12/5/2024 | Listed for sale | $215,000+76.2%$172/sqft |
Source: NorthstarMLS as distributed by MLS GRID #6635400 Report a problem | ||
| 11/12/2024 | Sold | $122,000+109.3%$98/sqft |
Source: Public Record Report a problem | ||
| 9/21/2012 | Sold | $58,300-1.2%$47/sqft |
Source: Public Record Report a problem | ||
| 4/6/2012 | Price change | $59,000-21.3%$47/sqft |
Source: Coldwell Banker 1st Choice Realty, Inc. #4112249 Report a problem | ||
| 1/5/2012 | Listed for sale | $75,000-40%$60/sqft |
Source: Coldwell Banker 1st Choice Realty #4112249 Report a problem | ||
| 10/17/2005 | Sold | $124,900+46.1%$100/sqft |
Source: Public Record Report a problem | ||
| 8/16/2000 | Sold | $85,500+14.8%$68/sqft |
Source: Agent Provided Report a problem | ||
| 6/20/1997 | Sold | $74,500$60/sqft |
Source: Agent Provided Report a problem | ||
Public tax history
| Year | Property taxes | Tax assessment |
|---|---|---|
| 2025 | $2,910 +4% | $131,000 |
| 2024 | $2,798 +6.5% | $131,000 |
| 2023 | $2,628 +35.8% | $131,000 |
| 2022 | $1,935 +1.9% | $131,000 |
| 2021 | $1,899 -2.1% | $131,000 +41.5% |
| 2020 | $1,940 -14.7% | $92,600 |
| 2019 | $2,274 +2% | $92,600 |
| 2018 | $2,230 +30.9% | $92,600 |
| 2017 | $1,704 -4% | $92,600 |
| 2016 | $1,776 -15.1% | $92,600 +1.4% |
| 2015 | $2,090 +11% | $91,300 |
| 2014 | $1,883 -1.9% | $91,300 |
| 2013 | $1,920 -1% | $91,300 |
| 2012 | $1,939 -1.3% | $91,300 |
| 2011 | $1,965 -15.1% | $91,300 -21.6% |
| 2010 | $2,315 -0.4% | $116,400 |
| 2009 | $2,324 +0% | $116,400 |
| 2008 | $2,323 -6% | $116,400 |
| 2007 | $2,472 -2.5% | $116,400 |
| 2006 | $2,535 -1.5% | $116,400 |
| 2005 | $2,575 | $116,400 |
| 2004 | -- | $116,400 +11.8% |
| 2003 | $2,353 | $104,100 |
| 2002 | -- | $104,100 +195.7% |
| 2001 | -- | $35,200 |
| 2000 | -- | $35,200 |
Find assessor info on the county website
Monthly payment
Est. payment
Payment breakdown
Explore the cost of this home by adjusting the details. Changes won't be saved.Climate risks
Neighborhood: 54002
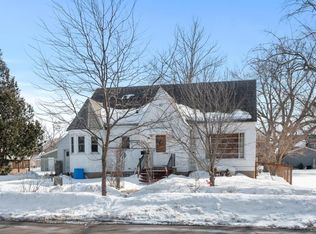
Similar homes
- $295,0003 bd3 ba1.5k sqft1790 4th Ave, Baldwin, WI 54002For Sale
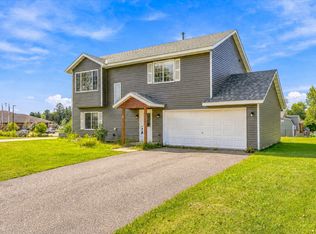
 MLS ID #7166892, Megan Moreau, Kris Lindahl Real Estate. NorthstarMLS as distributed by MLS GRID
- $298,0003 bd1 ba1.7k sqft1030 Lokhorst St, Baldwin, WI 54002For Sale
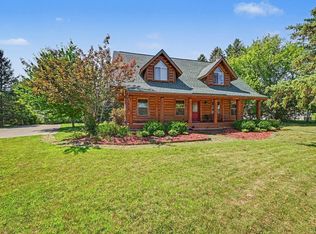 MLS ID #7105484, Scott A Rudd, RE/MAX Results Inc. NorthstarMLS as distributed by MLS GRID
- $205,0002 bd1 ba980 sqft300 Cedar St Unit 15, Baldwin, WI 54002For Sale
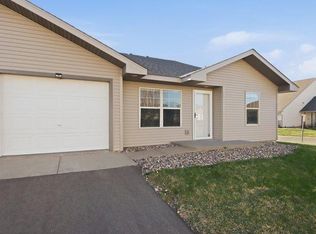 MLS ID #7168148, Vorwald Hill Real Estate Team, Edina Realty, Inc.. NorthstarMLS as distributed by MLS GRID
- $214,9002 bd1 ba969 sqft1741 Redhead Ave, Baldwin, WI 54002For Sale
 MLS ID #7116926, Steele Brothers, Edina Realty, Inc.. NorthstarMLS as distributed by MLS GRID
- $275,0003 bd1 ba1.2k sqft1880 Windmill Dr, Baldwin, WI 54002For SaleMLS ID #7114755, Sally Fischer, EXP Realty, LLC. NorthstarMLS as distributed by MLS GRID
- $350,0003 bd2 ba1.1k sqft1862 130th Ave, Baldwin, WI 54002For SaleMLS ID #7070963, Nicholas Huston, RE/MAX Professionals. NorthstarMLS as distributed by MLS GRID
- $275,0003 bd2 ba1.3k sqft325 E Maple Street, Woodville, WI 54028For Sale
 MLS ID #1606426, Abby Zezza. NWWMLS
- $225,0002 bd1 ba1.6k sqft644 Park Ave, New Richmond, WI 54017For SaleMLS ID #7168833, Megan Moreau, Kris Lindahl Real Estate. NorthstarMLS as distributed by MLS GRID
- $311,0003 bd2 ba1.5k sqft1370 Brookhaven Dr, Hammond, WI 54015For SaleMLS ID #7153500, Donald W Timmerman, Realty ONE Group SIMPLIFIED. NorthstarMLS as distributed by MLS GRID
- $249,0003 bd2 ba1.6k sqft617 E Lincoln Rd, New Richmond, WI 54017For SaleMLS ID #7133349, Kevin J. Sutton, GRI, Keller Williams Premier Realty. NorthstarMLS as distributed by MLS GRID
- $360,0004 bd2 ba1.7k sqft1000 Marjorie St, Hammond, WI 54015For SaleMLS ID #7164678, Kari L. Houtkooper-Brennan, Integrity Realty. NorthstarMLS as distributed by MLS GRID
- $230,0002 bd1 ba1.1k sqft835 Cedar Ct APT 9C, New Richmond, WI 54017For SaleMLS ID #7139686, Jodi L. Wegge, Ashworth Real Estate. NorthstarMLS as distributed by MLS GRID
- $344,9993 bd2 ba1.7k sqft530 Johnson Pkwy, Hammond, WI 54015For SaleMLS ID #7147469, Stephanie Lamia, EXIT Realty Springside. NorthstarMLS as distributed by MLS GRID
- $340,0003 bd2 ba1.8k sqft1330 2nd St, Hammond, WI 54015For SaleMLS ID #7139408, Nicholas Huston, RE/MAX Professionals. NorthstarMLS as distributed by MLS GRID
- $289,9003 bd2 ba1.3k sqft407 Spring St, Somerset, WI 54025For SaleMLS ID #7171029, Brittany Germain, RE/MAX Team 1 Realty. NorthstarMLS as distributed by MLS GRID
- $255,0003 bd2 ba1.2k sqftN11229 County Road Q, Downing, WI 54734For SaleMLS ID #1605994, Jody Marr. NWWMLS
- $235,0003 bd3 ba1.4k sqft3560 Sterling Heights Dr Unit B, River Falls, WI 54022For SaleMLS ID #7171353, Jason Neuhaus, Coldwell Banker Realty. NorthstarMLS as distributed by MLS GRID
