Classic charm, thoughtful updates, and plenty of room to spread out! This inviting 3-bedroom home is full of character with original hardwood floors and beautiful woodwork throughout. The main level offers a spacious primary bedroom with a walk-in closet and full bath, along with a versatile bonus room currently styled as a nursery but equally suited for a home office, playroom, or whatever fits your needs. Upstairs you'll find two additional bedrooms and another full bathroom. The mudroom connects the home to the oversized 2+ car garage and features a convenient laundry area. Full of character, with the space and flexibility to make it your own.
For sale
$275,000
325 E Maple Street, Woodville, WI 54028
3beds
1,321sqft
Single Family Residence
Built in ----
10,454 Square Feet Lot
$261,500 Zestimate®
$208/sqft
$-- HOA
What's special
- 3 days
- 273
- 21
Zillow last checked:
Listing updated:
Listed by:
Abby Zezza 608-471-6880,
Real Broker LLC
Source: NWWMLS,MLS#: 1606426 Originating MLS: Realtors of Northwestern Wisconsin
Facts & features
Interior
Bedrooms & bathrooms
- Bedrooms: 3
- Bathrooms: 2
- Full bathrooms: 2
Bedroom
- Description: Bedroom
- Level: Main
- Dimensions: 14.00 x 14.00
Bedroom
- Description: Bedroom
- Level: Upper
- Dimensions: 11.00 x 11.00
Bedroom
- Description: Bedroom
- Level: Upper
- Dimensions: 8.00 x 12.00
Bonus room
- Description: Bonus Room
- Level: Main
- Dimensions: 10.00 x 11.50
Dining room
- Description: Dining Area
- Level: Main
- Dimensions: 9.00 x 12.00
Kitchen
- Description: Kitchen
- Level: Main
- Dimensions: 15.00 x 11.00
Living room
- Description: Living Room
- Level: Main
- Dimensions: 15.00 x 12.00
Heating
- Forced Air
Cooling
- Central Air
Appliances
- Included: Dryer, Dishwasher, Microwave, Refrigerator, Range Hood, Washer
Features
- Basement: Full
Interior area
- Total structure area: 1,945
- Total interior livable area: 1,321 sqft
- Finished area above ground: 1,321
- Finished area below ground: 0
Property
Parking
- Total spaces: 2
- Parking features: Attached, Driveway, Garage, Gravel
- Attached garage spaces: 2
- Has uncovered spaces: Yes
Features
- Levels: One and One Half
- Stories: 1.5
- Fencing: Chain Link
Lot
- Size: 10,454 Square Feet
- Dimensions: 74 x 132 x 74 x 132
Details
- Parcel number: 192101920000
- Zoning description: Residential
Construction
Type & style
- Home type: SingleFamily
- Architectural style: One and One Half Story
- Property subtype: Single Family Residence
Materials
- Vinyl Siding
- Foundation: Block
Condition
- New construction: No
Utilities & green energy
- Electric: Circuit Breakers
- Sewer: Public Sewer
- Water: Public
Community & HOA
HOA
- Has HOA: No
Location
- Region: Woodville
Financial & listing details
- Price per square foot: $208/sqft
- Tax assessed value: $251,700
- Annual tax amount: $3,119
- Date on market: 11/2/2026
- Cumulative days on market: 8 days
- Listing agreement: Exclusive Right To Sell
Estimated market value
$261,500
$228,000 - $301,000
$2,061/mo
Price history
| Date | Event | Price |
|---|---|---|
| 11/5/2026 | Listed for sale | $275,000+9.1%$208/sqft |
Source:  NorthstarMLS as distributed by MLS GRID #7166643 Report a problem | ||
| 4/30/2025 | Sold | $252,000+12%$191/sqft |
Source: NorthstarMLS as distributed by MLS GRID #6690308 Report a problem | ||
| 3/25/2025 | Listed for sale | $225,000+43.3%$170/sqft |
Source: NorthstarMLS as distributed by MLS GRID #6690308 Report a problem | ||
| 11/19/2018 | Sold | $157,000$119/sqft |
Source: NorthstarMLS as distributed by MLS GRID #5005027 Report a problem | ||
| 10/5/2018 | Listed for sale | $157,000$119/sqft |
Source: Edina Realty, Inc., a Berkshire Hathaway affiliate #5005027 Report a problem | ||
Public tax history
| Year | Property taxes | Tax assessment |
|---|---|---|
| 2025 | $3,612 +5.4% | $160,300 |
| 2024 | $3,425 -5.1% | $160,300 |
| 2023 | $3,609 +19.7% | $160,300 |
| 2022 | $3,015 +14.3% | $160,300 |
| 2021 | $2,638 -13% | $160,300 |
| 2020 | $3,032 +22% | $160,300 +94.3% |
| 2019 | $2,485 +8.1% | $82,500 |
| 2018 | $2,299 +24.2% | $82,500 |
| 2017 | $1,852 -4.5% | $82,500 |
| 2016 | $1,940 -1% | $82,500 |
| 2015 | $1,958 +8.7% | $82,500 |
| 2014 | $1,802 +0.4% | $82,500 |
| 2013 | $1,796 +0.1% | $82,500 |
| 2012 | $1,795 -36.8% | $82,500 -48.3% |
| 2011 | $2,841 -2.8% | $159,700 |
| 2010 | $2,923 -1.8% | $159,700 |
| 2009 | $2,978 +5.8% | $159,700 |
| 2008 | $2,813 -7% | $159,700 |
| 2007 | $3,025 +1.8% | $159,700 |
| 2006 | $2,972 -3% | $159,700 |
| 2005 | $3,065 | $159,700 |
| 2004 | -- | $159,700 +23.1% |
| 2003 | $2,475 | $129,700 +39.3% |
| 2002 | -- | $93,100 |
| 2001 | -- | $93,100 |
| 2000 | -- | $93,100 |
Find assessor info on the county website
Monthly payment
Est. payment
Payment breakdown
Explore the cost of this home by adjusting the details. Changes won't be saved.Climate risks
Neighborhood: 54028
Nearby schools
Schools provided by the listing agent
- District: Baldwin-Woodville Area
Source: NWWMLS. This data may not be complete. We recommend contacting the local school district to confirm school assignments for this home.


Similar homes
- $299,9003 bd2 ba1.4k sqft404 Norske Street, Woodville, WI 54028New Construction
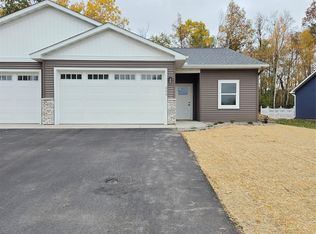
 MLS ID #1606023, Janna Galloway. NWWMLS
- $--3 bd1 ba1.5k sqftN8005 County Road Cc, Spring Valley, WI 54767Auction
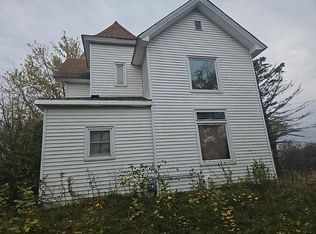 Auction.com 2
- $295,0003 bd3 ba1.5k sqft1790 4th Ave, Baldwin, WI 54002For Sale
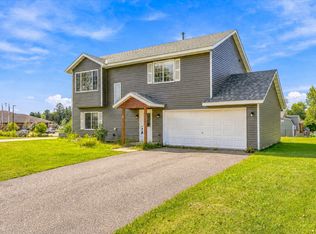
 MLS ID #7166892, Megan Moreau, Kris Lindahl Real Estate. NorthstarMLS as distributed by MLS GRID
- $--3 bd1 ba1k sqft745 Derrick Dr, New Richmond, WI 54017Auction
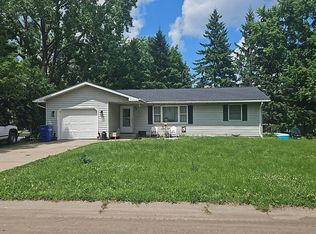 Auction.com 2
- $279,9003 bd2 ba1.2k sqft1360 Maple St, Baldwin, WI 54002For SaleMLS ID #7118796, Pennie Peterson, WESTconsin Realty LLC. NorthstarMLS as distributed by MLS GRID
- $265,0003 bd1 ba1.8k sqft1390 6th Ave, Baldwin, WI 54002For SaleMLS ID #7125265, Jed Hopp, Edina Realty, Inc.. NorthstarMLS as distributed by MLS GRID
- $324,9003 bd2 ba1.7k sqftW1401 Skyline Dr, Spring Valley, WI 54767For SaleMLS ID #7166245, Jesse Penman, eXp Realty. NorthstarMLS as distributed by MLS GRID
- $298,0003 bd1 ba1.7k sqft1030 Lokhorst St, Baldwin, WI 54002For SaleMLS ID #7105484, Scott A Rudd, RE/MAX Results Inc. NorthstarMLS as distributed by MLS GRID
- $240,0003 bd2 ba1.1k sqftW1105 Whitetail Run, Spring Valley, WI 54767For SaleMLS ID #7122390, Jennifer Kling, A Hometown Realty. NorthstarMLS as distributed by MLS GRID
- $315,0003 bd2 ba1.5k sqft1370 Brookhaven Dr, Hammond, WI 54015For SaleMLS ID #7153500, Donald W Timmerman, Realty ONE Group SIMPLIFIED. NorthstarMLS as distributed by MLS GRID
- $205,0002 bd1 ba980 sqft300 Cedar St Unit 15, Baldwin, WI 54002For SaleMLS ID #7168148, Vorwald Hill Real Estate Team, Edina Realty, Inc.. NorthstarMLS as distributed by MLS GRID
- $275,0003 bd1 ba1.2k sqft1880 Windmill Dr, Baldwin, WI 54002For SaleMLS ID #7114755, Sally Fischer, EXP Realty, LLC. NorthstarMLS as distributed by MLS GRID
- $255,0003 bd2 ba1.2k sqftN11229 County Road Q, Downing, WI 54734For SaleMLS ID #1605994, Jody Marr. NWWMLS
- $340,0003 bd2 ba1.8k sqft1330 2nd St, Hammond, WI 54015For SaleMLS ID #7139408, Nicholas Huston, RE/MAX Professionals. NorthstarMLS as distributed by MLS GRID
- $290,0003 bd2 ba1.9k sqft2216 3rd Street E, Menomonie, WI 54751For SaleMLS ID #1602946, Cora Frank. NWWMLS
- $269,9003 bd2 ba1.6k sqft617 E Lincoln Rd, New Richmond, WI 54017For SaleMLS ID #7133349, Kevin J. Sutton, GRI, Keller Williams Premier Realty. NorthstarMLS as distributed by MLS GRID
- $299,0003 bd3 ba1.3k sqft230 N Arch Ave, New Richmond, WI 54017For SaleMLS ID #7145832, Caleb Waldschmidt, EXP Realty, LLC. NorthstarMLS as distributed by MLS GRID
- $225,0002 bd1 ba1.6k sqft644 Park Ave, New Richmond, WI 54017For SaleMLS ID #7168833, Megan Moreau, Kris Lindahl Real Estate. NorthstarMLS as distributed by MLS GRID
- $318,0004 bd2 ba1.7k sqft1322 Debra St, Ellsworth, WI 54011For SaleMLS ID #7165542, Kris Lindahl, Kris Lindahl Real Estate. NorthstarMLS as distributed by MLS GRID
- $249,9003 bd1 ba1.4k sqft116 Pine Street, Glenwood City, WI 54013For SaleMLS ID #1603670, Jennifer Kuehl. NWWMLS
