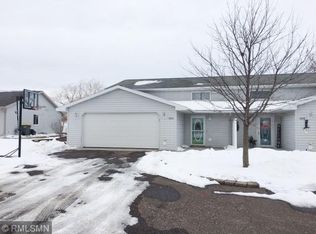
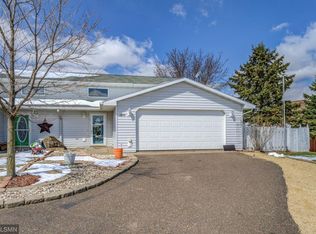
Discover the perfect blend of comfort, style, and convenience in this move-in-ready 3-bedroom, 1-bath home featuring easy single-level living. Ideally located just minutes from Interstate 94, this home offers quick access for commuters while providing a welcoming place to call home. Step inside to a spacious living room highlighted by a cozy gas fireplace—perfect for relaxing evenings or entertaining guests. The eat-in kitchen offers ample space for everyday dining and gatherings, complemented by updated appliances that make meal preparation a breeze. Improvements within the past 3-4 years include a newer roof, add lasting value and peace of mind. Outside, you'll find a beautifully designed backyard patio complete with a gazebo, creating an inviting space to unwind or host family and friends. Best of all, there are no monthly association dues, giving you the freedom to enjoy homeownership without added fees. This is only available due to Relocation of the sellers out of state.
Active
Price cut: $5K (9/25)
$275,000
1880 Windmill Dr, Baldwin, WI 54002
3beds
1,280sqft
(TH) Side x Side
Built in 2002
5,924 Square Feet Lot
$271,800 Zestimate®
$215/sqft
$-- HOA
What's special
- 70 days
- 139
- 5
Zillow last checked:
Listing updated:
Listed by:
Sally Fischer 608-406-0293,
EXP Realty, LLC
Source: NorthstarMLS as distributed by MLS GRID,MLS#: 7114755
Facts & features
Interior
Bedrooms & bathrooms
- Bedrooms: 3
- Bathrooms: 1
- Full bathrooms: 1
Bedroom
- Level: Main
- Area: 117 Square Feet
- Dimensions: 9x13
Bedroom 2
- Level: Main
- Area: 132 Square Feet
- Dimensions: 11x12
Bedroom 3
- Level: Main
- Area: 108 Square Feet
- Dimensions: 9x12
Dining room
- Level: Main
- Area: 108 Square Feet
- Dimensions: 9x12
Kitchen
- Level: Main
- Area: 126 Square Feet
- Dimensions: 9x14
Living room
- Level: Main
- Area: 252 Square Feet
- Dimensions: 12x21
Heating
- Baseboard, Ductless Mini-Split
Cooling
- Ductless Mini-Split
Appliances
- Included: Cooktop, Dishwasher, Dryer, Exhaust Fan, Microwave, Range, Refrigerator, Washer
- Laundry: Laundry Room, Main Level
Features
- Basement: None
- Number of fireplaces: 1
- Fireplace features: Gas, Living Room
Interior area
- Total structure area: 1,280
- Total interior livable area: 1,280 sqft
- Finished area above ground: 1,280
- Finished area below ground: 0
Video & virtual tour
Property
Parking
- Total spaces: 1
- Parking features: Attached, Asphalt, Garage
- Attached garage spaces: 1
Accessibility
- Accessibility features: No Stairs Internal
Features
- Levels: One
- Stories: 1
- Patio & porch: Patio
Lot
- Size: 5,924 Square Feet
Details
- Additional structures: Storage Shed
- Foundation area: 1280
- Parcel number: 106204039000
- Zoning description: Residential-Single Family
Construction
Type & style
- Home type: Townhouse
- Property subtype: (TH) Side x Side
- Attached to another structure: Yes
Materials
- Roof: Asphalt
Condition
- New construction: No
- Year built: 2002
Utilities & green energy
- Gas: Electric, Natural Gas
- Sewer: City Sewer/Connected
- Water: City Water/Connected
Community & HOA
Community
- Subdivision: Hielkemas Dutch Heritage Village
HOA
- Has HOA: No
Location
- Region: Baldwin
Financial & listing details
- Price per square foot: $215/sqft
- Tax assessed value: $178,300
- Annual tax amount: $2,532
- Date on market: 7/29/2026
Estimated market value
$271,800
$258,000 - $285,000
$1,649/mo
Price history
| Date | Event | Price |
|---|---|---|
| 9/25/2026 | Price change | $275,000-1.8%$215/sqft |
Source:  NorthstarMLS as distributed by MLS GRID #7114755 Report a problem NorthstarMLS as distributed by MLS GRID #7114755 Report a problem | ||
| 7/31/2026 | Listed for sale | $280,000+2.6%$219/sqft |
Source: NorthstarMLS as distributed by MLS GRID #7114755 Report a problem | ||
| 3/27/2024 | Sold | $273,000-0.7%$213/sqft |
Source: NorthstarMLS as distributed by MLS GRID #6479172 Report a problem | ||
| 3/10/2024 | Pending sale | $274,900$215/sqft |
Source:  FMARMLS #6479172 Report a problem FMARMLS #6479172 Report a problem | ||
| 2/8/2024 | Listed for sale | $274,900+104.4%$215/sqft |
Source: NorthstarMLS as distributed by MLS GRID #6479172 Report a problem | ||
| 9/5/2019 | Sold | $134,500-3.9%$105/sqft |
Source: Public Record Report a problem | ||
| 7/5/2019 | Listed for sale | $139,900$109/sqft |
Source: RE/MAX Professionals #5257792 Report a problem | ||
Public tax history
| Year | Property taxes | Tax assessment |
|---|---|---|
| 2025 | $2,806 +4% | $126,300 |
| 2024 | $2,698 +6.5% | $126,300 |
| 2023 | $2,533 +24.2% | $126,300 |
| 2022 | $2,040 +1.4% | $126,300 |
| 2021 | $2,011 +0.7% | $126,300 +43% |
| 2020 | $1,998 -7.9% | $88,300 |
| 2019 | $2,168 +2% | $88,300 |
| 2018 | $2,126 +23.5% | $88,300 |
| 2017 | $1,721 -5.2% | $88,300 |
| 2016 | $1,815 -34.3% | $88,300 +7.4% |
| 2015 | $2,762 +17.2% | $82,200 |
| 2014 | $2,357 +29.1% | $82,200 |
| 2013 | $1,826 -0.2% | $82,200 |
| 2012 | $1,829 -1% | $82,200 |
| 2011 | $1,849 -14.2% | $82,200 -21.2% |
| 2010 | $2,153 +0.1% | $104,300 |
| 2009 | $2,151 -0.2% | $104,300 |
| 2008 | $2,154 -6.4% | $104,300 |
| 2007 | $2,301 -2.9% | $104,300 |
| 2006 | $2,370 -0.8% | $104,300 |
| 2005 | $2,389 | $104,300 |
| 2004 | -- | $104,300 |
| 2002 | -- | $104,300 +156.9% |
| 2001 | -- | $40,600 |
Find assessor info on the county website
Monthly payment
Est. payment
Payment breakdown
Explore the cost of this home by adjusting the details. Changes won't be saved.Climate risks
Neighborhood: 54002
Similar homes
- $279,9003 bd2 ba1.2k sqft1360 Maple St, Baldwin, WI 54002For Sale
 MLS ID #7118796, Pennie Peterson, WESTconsin Realty LLC. NorthstarMLS as distributed by MLS GRID
 - $324,0003 bd3 ba1.5k sqft1790 4th Ave, Baldwin, WI 54002For Sale
 MLS ID #7149843, Megan Moreau, Kris Lindahl Real Estate. NorthstarMLS as distributed by MLS GRID
 - $275,0003 bd1 ba1.8k sqft1390 6th Ave, Baldwin, WI 54002For Sale
 MLS ID #7125265, Jed Hopp, Edina Realty, Inc.. NorthstarMLS as distributed by MLS GRID
 - $219,9002 bd1 ba969 sqft1741 Redhead Ave, Baldwin, WI 54002For Sale
 MLS ID #7116926, Steele Brothers, Edina Realty, Inc.. NorthstarMLS as distributed by MLS GRID
 - $349,9003 bd2 ba1.4k sqft243 Cedar St, Baldwin, WI 54002For SaleMLS ID #7130148, Melissa Wiegele, Coldwell Banker Realty. NorthstarMLS as distributed by MLS GRID
- $329,0003 bd1 ba1.7k sqft1030 Lokhorst St, Baldwin, WI 54002For SaleMLS ID #7105484, Scott A Rudd, RE/MAX Results Inc. NorthstarMLS as distributed by MLS GRID
- $269,9002 bd2 ba1.5k sqft535 Meadows Dr, Hammond, WI 54015For SaleMLS ID #7117364, Lexi Clercx, Real Broker, LLC. NorthstarMLS as distributed by MLS GRID
- $349,9003 bd2 ba1.7k sqft530 Johnson Pkwy, Hammond, WI 54015For SaleMLS ID #7147469, Stephanie Lamia, EXIT Realty Springside. NorthstarMLS as distributed by MLS GRID
- $400,0003 bd2 ba1.1k sqft1862 130th Ave, Baldwin, WI 54002For SaleMLS ID #7070963, Nicholas Huston, RE/MAX Professionals. NorthstarMLS as distributed by MLS GRID
- $257,9002 bd2 ba1.2k sqft305 Wildwood Cir, Roberts, WI 54023For SaleMLS ID #7111827, Capecchi & Company, EXP Realty, LLC. NorthstarMLS as distributed by MLS GRID
- $274,5002 bd2 ba1.3k sqft451 Hunter Hill Rd, Hudson, WI 54016For SaleMLS ID #7114911, TJ J. Wilson, Applegate Inc. NorthstarMLS as distributed by MLS GRID
- $272,9003 bd2 ba1.6k sqft617 E Lincoln Rd, New Richmond, WI 54017For SaleMLS ID #7133349, Kevin J. Sutton, GRI, Keller Williams Premier Realty. NorthstarMLS as distributed by MLS GRID
- $260,0003 bd2 ba1.3k sqft1206 W 9th St, New Richmond, WI 54017For SaleMLS ID #7145492, Susan S Moody, DeGraw Investments LLC. NorthstarMLS as distributed by MLS GRID
- $275,0003 bd1 ba1.2k sqft619 Locust St, Hudson, WI 54016For SaleMLS ID #7111647, Jennifer Kling, A Hometown Realty. NorthstarMLS as distributed by MLS GRID
- $240,0003 bd2 ba1.1k sqftW1105 Whitetail Run, Spring Valley, WI 54767For SaleMLS ID #7122390, Jennifer Kling, A Hometown Realty. NorthstarMLS as distributed by MLS GRID
- $295,0002 bd2 ba1.3k sqft617 Grandview Way, Hudson, WI 54016For SaleMLS ID #7140542, Andrew DeLong, Realty ONE Group SIMPLIFIED. NorthstarMLS as distributed by MLS GRID
- $220,0002 bd2 ba1.2k sqft20 Hope Cir, Hudson, WI 54016For SaleMLS ID #7152928, Megan Moreau, Kris Lindahl Real Estate. NorthstarMLS as distributed by MLS GRID
- $260,0002 bd2 ba1.5k sqft2462 Oakridge Cir, Hudson, WI 54016For SaleMLS ID #7133552, Brian Raney, Home Avenue Flat Fee Realty. NorthstarMLS as distributed by MLS GRID
- $232,5002 bd2 ba1k sqft9 Hope Cir, Hudson, WI 54016For SaleMLS ID #7121190, TJ J. Wilson, Applegate Inc. NorthstarMLS as distributed by MLS GRID
- $389,9002 bd2 ba1.1k sqft521 Summit Cir, Baldwin, WI 54002New ConstructionMLS ID #7047036, Melissa Wiegele, Coldwell Banker Realty. NorthstarMLS as distributed by MLS GRID
