Move-in ready 3-bedroom, 2-bath townhome in Willowind! Built in 2018, this well-maintained home offers a comfortable open-concept layout with a spacious living room, vaulted kitchen ceiling, and abundant natural light. The eat-in kitchen features generous cabinet and counter space, and a full appliance package, including refrigerator, gas range, microwave and dishwasher. New carpet throughout and updated wood-look LVP flooring in the kitchen and bathrooms give the home a fresh, modern feel, complemented by a recent paint refresh. Ceiling fans in every room add comfort and efficiency. The main-level living area opens to the outdoor space through a large sliding glass door. The attached 2-car garage provides convenient parking and additional storage. Natural gas serves the furnace, water heater, range and dryer, and fiber internet is available. Convenient access to shopping, schools and nearby nature trails. And there is no HOA fee! All appliances stay, including the washer/dryer laundry center. A great opportunity to enjoy the convenience of townhome living with no HOA fee. Listing agent is member of owner LLC.
Active with contingency
$260,000
1206 W 9th St, New Richmond, WI 54017
3beds
1,302sqft
(TH) Side x Side
Built in 2018
3,179 Square Feet Lot
$-- Zestimate®
$200/sqft
$-- HOA
What's special
Full appliance packageVaulted kitchen ceilingGas rangeRecent paint refreshAbundant natural lightEat-in kitchenComfortable open-concept layout
- 32 days
- 549
- 13
Zillow last checked:
Listing updated:
Listed by:
Susan S Moody 901-486-1933,
DeGraw Investments LLC
Source: NorthstarMLS as distributed by MLS GRID,MLS#: 7145492
Facts & features
Interior
Bedrooms & bathrooms
- Bedrooms: 3
- Bathrooms: 2
- Full bathrooms: 2
Bedroom
- Level: Upper
- Area: 178.13 Square Feet
- Dimensions: 14'3" X 12'6"
Bedroom 2
- Level: Main
- Area: 169.17 Square Feet
- Dimensions: 10' X 16'11"
Bedroom 3
- Level: Upper
- Area: 125 Square Feet
- Dimensions: 10' X 12'6"
Primary bathroom
- Level: Main
- Area: 62.5 Square Feet
- Dimensions: 5' X 12'6"
Bathroom
- Level: Upper
- Area: 42.5 Square Feet
- Dimensions: 5' X 8'6"
Kitchen
- Level: Main
- Area: 174.56 Square Feet
- Dimensions: 14'3" X 12'3"
Living room
- Level: Main
- Area: 245.81 Square Feet
- Dimensions: 14'3" X 17'3"
Heating
- Forced Air
Cooling
- Central Air
Appliances
- Included: Dishwasher, Exhaust Fan, Gas Water Heater, Microwave, Other, Range, Refrigerator
- Laundry: Gas Dryer Hookup, Laundry Closet, Upper Level
Features
- Basement: None
- Has fireplace: No
Interior area
- Total structure area: 1,302
- Total interior livable area: 1,302 sqft
- Finished area above ground: 1,302
- Finished area below ground: 0
Property
Parking
- Total spaces: 2
- Parking features: Attached
- Attached garage spaces: 2
Accessibility
- Accessibility features: No Stairs External, Partially Wheelchair
Features
- Levels: One and One Half
- Stories: 1.5
- Patio & porch: Front Porch, Patio
- Pool features: None
- Fencing: None
Lot
- Size: 3,179 Square Feet
- Dimensions: 3184 sq feet
- Features: Zero Lot Line
Details
- Foundation area: 972
- Parcel number: 261131101208
- Zoning description: Other,Residential-Single Family
Construction
Type & style
- Home type: Townhouse
- Property subtype: (TH) Side x Side
- Attached to another structure: Yes
Materials
- Frame
- Roof: Pitched
Condition
- New construction: No
- Year built: 2018
Utilities & green energy
- Gas: Electric, Natural Gas
- Sewer: City Sewer/Connected
- Water: City Water/Connected
- Utilities for property: Underground Utilities
Community & HOA
Community
- Subdivision: Rolling Mdws Twinhomes
HOA
- Has HOA: No
- Amenities included: None
- Services included: None
- HOA name: N/A
Location
- Region: New Richmond
Financial & listing details
- Price per square foot: $200/sqft
- Tax assessed value: $266,900
- Annual tax amount: $4,181
- Date on market: 9/16/2026
Estimated market value
Not available
Estimated sales range
Not available
Not available
Price history
| Date | Event | Price |
|---|---|---|
| 9/16/2026 | Listed for sale | $260,000$200/sqft |
Source:  NorthstarMLS as distributed by MLS GRID #7145492 Report a problem | ||
Public tax history
| Year | Property taxes | Tax assessment |
|---|---|---|
| 2025 | $4,279 -5.8% | $261,000 -4.3% |
| 2024 | $4,540 +6% | $272,700 +3.8% |
| 2023 | $4,283 +10.4% | $262,600 +10.3% |
| 2022 | $3,879 +17.3% | $238,100 +13.4% |
| 2021 | $3,306 +9.5% | $210,000 +65.7% |
| 2020 | $3,019 -11.5% | $126,700 |
| 2019 | $3,411 +2145.4% | $126,700 +2047.5% |
| 2018 | $152 +8.8% | $5,900 |
| 2017 | $140 +3.5% | $5,900 |
| 2016 | $135 -1.3% | $5,900 |
| 2015 | $137 +2.2% | $5,900 |
| 2014 | $134 | $5,900 |
Find assessor info on the county website
Monthly payment
Est. payment
Payment breakdown
Explore the cost of this home by adjusting the details. Changes won't be saved.Climate risks
Neighborhood: 54017
Similar homes
- $269,9003 bd2 ba1.6k sqft617 E Lincoln Rd, New Richmond, WI 54017For Sale
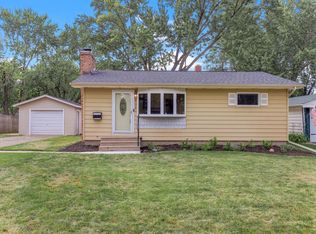
 MLS ID #7133349, Kevin J. Sutton, GRI, Keller Williams Premier Realty. NorthstarMLS as distributed by MLS GRID
- $215,0003 bd2 ba1.1k sqft247 W 6th St, New Richmond, WI 54017For Sale
 MLS ID #7152949, Megan Moreau, Kris Lindahl Real Estate. NorthstarMLS as distributed by MLS GRID
- $230,0002 bd1 ba1.1k sqft835 Cedar Ct APT 9C, New Richmond, WI 54017For Sale
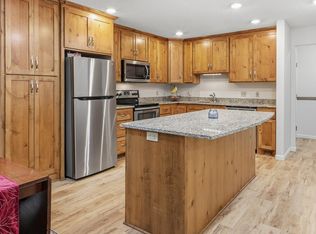 MLS ID #7139686, Jodi L. Wegge, Ashworth Real Estate. NorthstarMLS as distributed by MLS GRID
- $314,9004 bd2 ba1.8k sqft524 S Dakota Ave, New Richmond, WI 54017For Sale
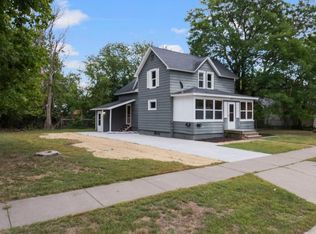 MLS ID #7158790, Jennifer Kling, A Hometown Realty. NorthstarMLS as distributed by MLS GRID
- $299,0003 bd3 ba1.3k sqft230 N Arch Ave, New Richmond, WI 54017For SaleMLS ID #7145832, Caleb Waldschmidt, EXP Realty, LLC. NorthstarMLS as distributed by MLS GRID
- $290,0003 bd3 ba1.8k sqft229 N 2nd St, New Richmond, WI 54017For SaleMLS ID #7109313, Alec Roth, Edina Realty, Inc.. NorthstarMLS as distributed by MLS GRID
- $175,0002 bd2 ba1k sqft333 Odanah Avenue #4A, New Richmond, WI 54017For Sale
 MLS ID #1601870, Abby Zezza. NWWMLS
- $349,9003 bd2 ba1.4k sqft1443 182nd Ave, New Richmond, WI 54017For SaleMLS ID #7144064, Laine Anderson, Property Executives Realty. NorthstarMLS as distributed by MLS GRID
- $219,9002 bd1 ba832 sqft653 N 2nd St, New Richmond, WI 54017For SaleMLS ID #7066716, Brittany Germain, RE/MAX Team 1 Realty. NorthstarMLS as distributed by MLS GRID
- $339,9005 bd2 ba1.5k sqft1397 Meadowlark Ln, New Richmond, WI 54017For SaleMLS ID #7152097, Jennifer Hingos, Real Broker, LLC. NorthstarMLS as distributed by MLS GRID
- $258,0002 bd2 ba1.1k sqft471 Meadow Ln, Somerset, WI 54025For SaleMLS ID #7143937, David R Bracht, Property Executives Realty. NorthstarMLS as distributed by MLS GRID
- $254,9003 bd2 ba1.5k sqft3604 Abercrombie Ln, Stillwater, MN 55082For SaleMLS ID #7146896, Scott M. Hutchinson, Re/Max Advantage Plus. NorthstarMLS as distributed by MLS GRID
- $364,9003 bd2 ba1.4k sqft1743 Ducktail Ct, New Richmond, WI 54017For SaleMLS ID #7121992, Melissa Wiegele, Coldwell Banker Realty. NorthstarMLS as distributed by MLS GRID
- $349,0003 bd1 ba1.6k sqft2010 County Rd, New Richmond, WI 54017For SaleMLS ID #7111543, Jesse Penman, eXp Realty. NorthstarMLS as distributed by MLS GRID
- $349,9003 bd2 ba1.9k sqft270 Prairie Rd, New Richmond, WI 54017For SaleMLS ID #7128570, Jesse Penman, eXp Realty. NorthstarMLS as distributed by MLS GRID
- $365,0003 bd2 ba1.7k sqft2237 Pioneer Trl, New Richmond, WI 54017For SaleMLS ID #7140230, Todd Peterson, WESTconsin Realty LLC. NorthstarMLS as distributed by MLS GRID
- $200,0001 bd1 ba771 sqft124 W 6th St, New Richmond, WI 54017For SaleMLS ID #7117066, Michael D Giese, Century 21 Affiliated. NorthstarMLS as distributed by MLS GRID
- $384,9003 bd2 ba1.3k sqft1748 Squirrel Way, New Richmond, WI 54017New ConstructionNorthstarMLS as distributed by MLS GRID
- $260,0002 bd2 ba1.5k sqft2462 Oakridge Cir, Hudson, WI 54016For SaleMLS ID #7133552, Brian Raney, Home Avenue Flat Fee Realty. NorthstarMLS as distributed by MLS GRID
- $250,0002 bd2 ba1.1k sqft614 Raymond St #9B, Somerset, WI 54025For SaleMLS ID #7135835, Amy J. McCune, Realty ONE Group SIMPLIFIED. NorthstarMLS as distributed by MLS GRID
