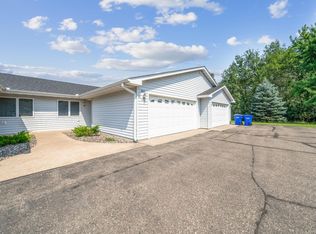
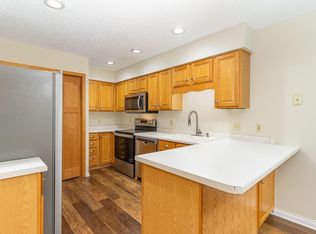
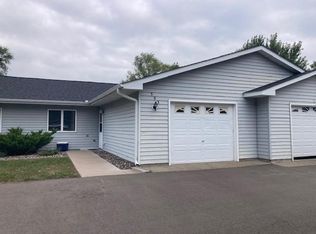
Welcome home to this beautifully updated 2-bedroom, 2-bath condo in Somerset! Move-in ready and exceptionally clean, featuring new flooring, fresh paint, and updates throughout. Enjoy beautiful views, a cozy feel, and low-maintenance living close to town, schools, shopping, and amenities. Make this charming condo yours today! Seller is taking any secondary offers.
Active
$250,000
614 Raymond St #9B, Somerset, WI 54025
2beds
1,148sqft
(CC) Two Unit
Built in 1998
-- sqft lot
$-- Zestimate®
$218/sqft
$220/mo HOA
What's special
Beautiful viewsUpdates throughoutFresh paintCozy feelNew flooring
- 28 days
- 275
- 1
Zillow last checked:
Listing updated:
Listed by:
Amy J. McCune 715-220-3000,
Realty ONE Group SIMPLIFIED,
Angie Charland 715-381-9955
Source: NorthstarMLS as distributed by MLS GRID,MLS#: 7135835
Facts & features
Interior
Bedrooms & bathrooms
- Bedrooms: 2
- Bathrooms: 2
- Full bathrooms: 1
- 3/4 bathrooms: 1
Bedroom
- Level: Main
- Area: 132 Square Feet
- Dimensions: 11x12
Bedroom 2
- Level: Main
- Area: 120 Square Feet
- Dimensions: 10x12
Dining room
- Level: Main
- Area: 88 Square Feet
- Dimensions: 11x8
Kitchen
- Level: Main
- Area: 140 Square Feet
- Dimensions: 14x10
Living room
- Level: Main
- Area: 216 Square Feet
- Dimensions: 18x12
Heating
- Baseboard, In-Floor Heating
Cooling
- Wall Unit(s)
Appliances
- Included: Dishwasher, Disposal, Dryer, Electric Water Heater, Microwave, Range, Refrigerator, Washer
- Laundry: In Kitchen, Main Level, Washer Hookup
Features
- Basement: None
- Has fireplace: No
Interior area
- Total structure area: 1,148
- Total interior livable area: 1,148 sqft
- Finished area above ground: 1,148
- Finished area below ground: 0
Property
Parking
- Total spaces: 2
- Parking features: Attached, Asphalt, Garage Door Opener, Heated Garage, Insulated Garage
- Attached garage spaces: 2
- Has uncovered spaces: Yes
- Details: Garage Dimensions (20x22)
Accessibility
- Accessibility features: None
Features
- Levels: One
- Stories: 1
- Patio & porch: Patio
- Pool features: None
- Fencing: None
Lot
- Features: Zero Lot Line
Details
- Foundation area: 1148
- Parcel number: 181405690002
- Zoning description: Residential-Single Family
Construction
Type & style
- Home type: Condo
- Property subtype: (CC) Two Unit
- Attached to another structure: Yes
Materials
- Concrete
- Roof: Age 8 Years or Less
Condition
- New construction: No
- Year built: 1998
Utilities & green energy
- Electric: Circuit Breakers, Power Company: Xcel Energy
- Gas: Electric
- Sewer: City Sewer - In Street
- Water: City Water - In Street
Community & HOA
Community
- Subdivision: Maple Grove Condo
HOA
- Has HOA: Yes
- Services included: Lawn Care, Parking
- HOA fee: $220 monthly
- HOA name: Maple Grove Condo's
- HOA phone: 715-222-5093
Location
- Region: Somerset
Financial & listing details
- Price per square foot: $218/sqft
- Annual tax amount: $2,321
- Date on market: 9/15/2026
Estimated market value
Not available
Estimated sales range
Not available
Not available
Price history
| Date | Event | Price |
|---|---|---|
| 9/16/2026 | Listed for sale | $250,000+17.6%$218/sqft |
Source:  NorthstarMLS as distributed by MLS GRID #7135835 Report a problem NorthstarMLS as distributed by MLS GRID #7135835 Report a problem | ||
| 8/12/2024 | Sold | $212,500+1.2%$185/sqft |
Source: NorthstarMLS as distributed by MLS GRID #6513060 Report a problem | ||
| 6/26/2024 | Price change | $209,900-6.7%$183/sqft |
Source: NorthstarMLS as distributed by MLS GRID #6513060 Report a problem | ||
| 5/20/2024 | Price change | $224,900-2.2%$196/sqft |
Source: NorthstarMLS as distributed by MLS GRID #6513060 Report a problem | ||
| 4/17/2024 | Price change | $229,900-4.2%$200/sqft |
Source: NorthstarMLS as distributed by MLS GRID #6513060 Report a problem | ||
| 4/5/2024 | Listed for sale | $239,900$209/sqft |
Source: NorthstarMLS as distributed by MLS GRID #6513060 Report a problem | ||
Public tax history
Tax history is unavailable.
Monthly payment
Est. payment
Payment breakdown
Explore the cost of this home by adjusting the details. Changes won't be saved.Climate risks
Neighborhood: 54025
Similar homes
- $249,9002 bd2 ba1.3k sqft2231 Penn Pl APT 305, North Saint Paul, MN 55109For Sale

 MLS ID #7141053, Phillip Tateosian, GRI, Ocean Realty. NorthstarMLS as distributed by MLS GRID
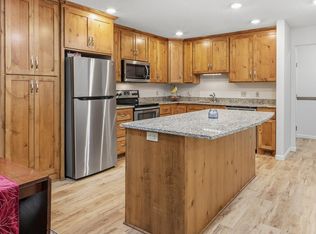
 - $230,0002 bd1 ba1.1k sqft835 Cedar Ct APT 9C, New Richmond, WI 54017For Sale
 MLS ID #7139686, Jodi L. Wegge, Ashworth Real Estate. NorthstarMLS as distributed by MLS GRID
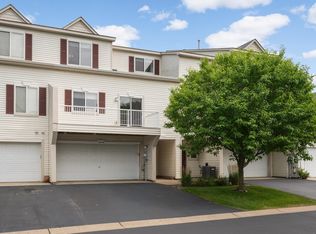
 - $254,9003 bd2 ba1.5k sqft3604 Abercrombie Ln, Stillwater, MN 55082For Sale
 MLS ID #7146896, Scott M. Hutchinson, Re/Max Advantage Plus. NorthstarMLS as distributed by MLS GRID
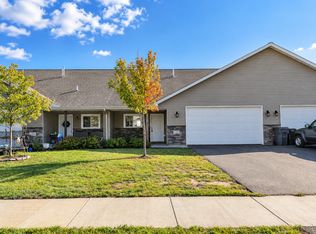
 - $260,0003 bd2 ba1.3k sqft1206 W 9th St, New Richmond, WI 54017For Sale
 MLS ID #7145492, Susan S Moody, DeGraw Investments LLC. NorthstarMLS as distributed by MLS GRID
 - $239,9002 bd1 ba1.1k sqft922 6th St S, Stillwater, MN 55082For SaleMLS ID #7154350, Joseph C. Bryski, Keller Williams Premier Realty. NorthstarMLS as distributed by MLS GRID
- $219,9002 bd1 ba832 sqft653 N 2nd St, New Richmond, WI 54017For SaleMLS ID #7066716, Brittany Germain, RE/MAX Team 1 Realty. NorthstarMLS as distributed by MLS GRID
- $194,9002 bd1 ba960 sqft2227 Pinehurst St, Stillwater, MN 55082For SaleMLS ID #7148678, The Jason Gorman Real Estate Team, Keller Williams Premier Realty. NorthstarMLS as distributed by MLS GRID
- $272,9003 bd2 ba1.6k sqft617 E Lincoln Rd, New Richmond, WI 54017For SaleMLS ID #7133349, Kevin J. Sutton, GRI, Keller Williams Premier Realty. NorthstarMLS as distributed by MLS GRID
- $304,9002 bd2 ba1.1k sqft330 Mill Street, Osceola, WI 54020New Construction
 MLS ID #1597638, Candi Mueller. NWWMLS
 - $220,0002 bd2 ba1.2k sqft20 Hope Cir, Hudson, WI 54016For SaleMLS ID #7152928, Megan Moreau, Kris Lindahl Real Estate. NorthstarMLS as distributed by MLS GRID
- $265,0003 bd2 ba1.5k sqft537 Woodduck Dr Unit F, Woodbury, MN 55125For SaleMLS ID #7105510, Katie House, EXP Realty, LLC. NorthstarMLS as distributed by MLS GRID
- $245,0002 bd2 ba1.3k sqft3586 Abercrombie Ln, Stillwater, MN 55082For SaleMLS ID #7115390, Scott M. Hutchinson, Re/Max Advantage Plus. NorthstarMLS as distributed by MLS GRID
- $190,0002 bd1 ba1k sqft7638 13th St N, Oakdale, MN 55128For SaleMLS ID #7152707, Jessie C. McClary, GRI, Edina Realty, Inc.. NorthstarMLS as distributed by MLS GRID
- $250,0002 bd2 ba1.3k sqft8854 Spring Ln, Woodbury, MN 55125For SaleMLS ID #7146503, Ben Mains, Keller Williams Select Realty. NorthstarMLS as distributed by MLS GRID
- $225,0002 bd2 ba1k sqft7680 13th St N, Oakdale, MN 55128For SaleMLS ID #7137206, Abby Dean, Coldwell Banker Realty. NorthstarMLS as distributed by MLS GRID
- $349,9003 bd2 ba1.4k sqft1443 182nd Ave, New Richmond, WI 54017For SaleMLS ID #7144064, Laine Anderson, Property Executives Realty. NorthstarMLS as distributed by MLS GRID
- $269,9003 bd3 ba1.4k sqft5651 138th St N, Hugo, MN 55038For SaleMLS ID #7084201, James Sanchez, GRI, White Bear Lake Realty. NorthstarMLS as distributed by MLS GRID
- $260,0002 bd2 ba1.5k sqft2462 Oakridge Cir, Hudson, WI 54016For SaleMLS ID #7133552, Brian Raney, Home Avenue Flat Fee Realty. NorthstarMLS as distributed by MLS GRID
- $249,9002 bd3 ba1.6k sqft4605 Victor Path Unit 6, Hugo, MN 55038For SaleMLS ID #7143684, Jill Whisler, Real Broker, LLC. NorthstarMLS as distributed by MLS GRID
- $249,6002 bd2 ba1.3k sqft3536 Genevieve Ave N, Oakdale, MN 55128For SaleMLS ID #7124656, Tammi L. Roach, Real Broker, LLC. NorthstarMLS as distributed by MLS GRID
