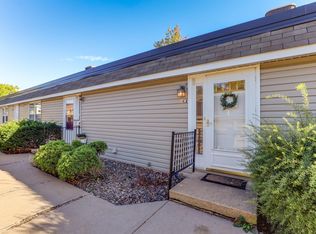
Welcome to 2227 Pinehurst Street, a fabulous, move-in-ready townhome offering convenient main-floor living and exceptional energy efficiency. Redone floor-to-ceiling just two years ago, this low-maintenance home features fresh paint, upgraded flooring, a stylish kitchen complete with stainless steel appliances and a decorative tile backsplash, as well as a new kitchen sink and garbage disposal installed in 2025. The fully updated main bath showcases a modern barn door and an integrated laundry closet equipped with a new washer (2026).
Enjoy peace of mind with major mechanical upgrades, including a brand-new furnace and central air conditioning installed in May 2026 (backed by a 10-year transferable warranty to the buyer) and a new water heater installed in 2025. Ranked as the 56th most energy-efficient home in Stillwater per Xcel Energy, this home offers exceptionally low utility costs thanks to smart sizing, quality insulation, and thermal efficiency shared with neighboring units.
Step outside to your private patio overlooking a quiet, park-like green space with direct access to a neighboring church field complete with park grounds, baseball fields, and volleyball courts. Unbeatable location highlights include quick access to Highway 36 and walking proximity to Market Drive shopping (Cub Foods, Target, CVS, Starbucks) as well as favorite local hotspots like Sweet Leaf Bubble Tea, You and I Cafe, and Victoriano’s Pizza. Located just minutes from historic downtown Stillwater’s riverfront festivals, annual World Ice Sculpture Competition, and Lumberjack Days, plus a short drive to scenic Square Lake, this turnkey gem delivers comfort, convenience, and charm.
Active with contingency
$194,900
2227 Pinehurst St, Stillwater, MN 55082
2beds
960sqft
(CC) Condominium
Built in 1988
-- sqft lot
$193,700 Zestimate®
$203/sqft
$300/mo HOA
What's special
Modern barn doorStylish kitchenFully updated main bathNew washerStainless steel appliancesDecorative tile backsplashUpgraded flooring
- 21 days
- 481
- 20
Likely to sell faster than
Zillow last checked:
Listing updated:
Listed by:
The Jason Gorman Real Estate Team 651-735-7653,
Keller Williams Premier Realty,
Abby Stehula 651-261-4996
Source: NorthstarMLS as distributed by MLS GRID,MLS#: 7148678
Facts & features
Interior
Bedrooms & bathrooms
- Bedrooms: 2
- Bathrooms: 1
- Full bathrooms: 1
Bedroom
- Level: Main
- Area: 130 Square Feet
- Dimensions: 13x10
Bedroom 2
- Level: Main
- Area: 187 Square Feet
- Dimensions: 17x11
Dining room
- Level: Main
- Area: 91 Square Feet
- Dimensions: 13x7
Foyer
- Level: Main
- Area: 104 Square Feet
- Dimensions: 13x8
Kitchen
- Level: Main
- Area: 130 Square Feet
- Dimensions: 13x10
Living room
- Level: Main
- Area: 132 Square Feet
- Dimensions: 12x11
Heating
- Forced Air
Cooling
- Central Air
Appliances
- Included: Cooktop, Dryer, Exhaust Fan, Microwave, Range, Refrigerator, Stainless Steel Appliance(s)
- Laundry: Laundry Closet, In Unit
Features
- Basement: None
- Has fireplace: No
Interior area
- Total structure area: 960
- Total interior livable area: 960 sqft
- Finished area above ground: 960
- Finished area below ground: 0
Property
Parking
- Total spaces: 1
- Parking features: Attached, Asphalt, Garage Door Opener, Guest
- Attached garage spaces: 1
- Has uncovered spaces: Yes
- Details: Garage Dimensions (23x9)
Accessibility
- Accessibility features: No Stairs External, No Stairs Internal
Features
- Levels: One
- Stories: 1
- Patio & porch: Patio
Lot
- Size: 0.49 Acres
- Features: Near Public Transit, Corner Lot, Tree Coverage - Medium
Details
- Foundation area: 960
- Parcel number: 3203020210083
- Zoning description: Residential-Multi-Family
Construction
Type & style
- Home type: Condo
- Property subtype: (CC) Condominium
- Attached to another structure: Yes
Materials
- Concrete
- Roof: Age Over 8 Years
Condition
- New construction: No
- Year built: 1988
Utilities & green energy
- Electric: Circuit Breakers
- Gas: Natural Gas
- Sewer: City Sewer/Connected
- Water: City Water/Connected
Community & HOA
Community
- Subdivision: Croixwood Condo
HOA
- Has HOA: Yes
- Services included: Hazard Insurance, Lawn Care, Maintenance Grounds, Parking, Professional Mgmt, Sewer, Snow Removal, Water
- HOA fee: $300 monthly
- HOA name: MJF ans Associates
- HOA phone: 612-819-0133
Location
- Region: Stillwater
Financial & listing details
- Price per square foot: $203/sqft
- Tax assessed value: $191,100
- Annual tax amount: $2,245
- Date on market: 9/22/2026
- Cumulative days on market: 56 days
- Road surface type: Paved
Estimated market value
$193,700
$184,000 - $203,000
$1,555/mo
Price history
| Date | Event | Price |
|---|---|---|
| 9/22/2026 | Listed for sale | $194,900-4.9%$203/sqft |
Source:  NorthstarMLS as distributed by MLS GRID #7148678 Report a problem NorthstarMLS as distributed by MLS GRID #7148678 Report a problem | ||
| 9/22/2026 | Listing removed | $205,000$214/sqft |
Source: NorthstarMLS as distributed by MLS GRID #7116658 Report a problem | ||
| 9/8/2026 | Price change | $205,000-8.8%$214/sqft |
Source: NorthstarMLS as distributed by MLS GRID #7116658 Report a problem | ||
| 8/18/2026 | Price change | $224,900-6.3%$234/sqft |
Source: NorthstarMLS as distributed by MLS GRID #7116658 Report a problem | ||
| 8/7/2026 | Listed for sale | $239,950+4.3%$250/sqft |
Source: NorthstarMLS as distributed by MLS GRID #7116658 Report a problem | ||
| 8/9/2024 | Sold | $230,000+2.2%$240/sqft |
Source: NorthstarMLS as distributed by MLS GRID #6556006 Report a problem | ||
| 8/5/2024 | Pending sale | $225,000$234/sqft |
Source: NorthstarMLS as distributed by MLS GRID #6556006 Report a problem | ||
| 7/8/2024 | Price change | $225,000-2.2%$234/sqft |
Source: NorthstarMLS as distributed by MLS GRID #6556006 Report a problem | ||
| 6/21/2024 | Listed for sale | $230,000+229%$240/sqft |
Source: NorthstarMLS as distributed by MLS GRID #6556006 Report a problem | ||
| 10/23/2012 | Listing removed | $69,900$73/sqft |
Source: foreclosure.com Report a problem | ||
| 10/15/2012 | Listed for sale | $69,900$73/sqft |
Source: foreclosure.com Report a problem | ||
Public tax history
| Year | Property taxes | Tax assessment |
|---|---|---|
| 2025 | $1,988 -23% | $161,700 -8.3% |
| 2024 | $2,582 +13.1% | $176,300 +18.8% |
| 2023 | $2,282 +4.3% | $148,400 +17.3% |
| 2022 | $2,188 +10.7% | $126,500 -15.8% |
| 2021 | $1,976 +23% | $150,200 +9.2% |
| 2020 | $1,606 | $137,600 |
| 2019 | $1,606 | $137,600 +12.1% |
| 2018 | $1,606 +23.7% | $122,800 +14% |
| 2017 | $1,298 -1.7% | $107,700 +16.9% |
| 2016 | $1,320 +22.9% | $92,100 +56.6% |
| 2015 | $1,074 | $58,800 +21.7% |
| 2013 | $1,074 +3.7% | $48,300 -3.6% |
| 2012 | $1,036 | $50,100 -32% |
| 2011 | $1,036 -8.6% | $73,700 -39.1% |
| 2010 | $1,134 -1.4% | $121,100 |
| 2009 | $1,150 -17.5% | -- |
| 2008 | $1,394 +1.3% | -- |
| 2007 | $1,376 +10.3% | -- |
| 2006 | $1,248 +13.1% | -- |
| 2005 | $1,103 +17.2% | -- |
| 2004 | $941 | -- |
Find assessor info on the county website
Monthly payment
Est. payment
Payment breakdown
Explore the cost of this home by adjusting the details. Changes won't be saved.Climate risks
Neighborhood: 55082
Similar homes
- $190,0002 bd2 ba1k sqft6061 Paris Ave N #2C, Stillwater, MN 55082For Sale
 MLS ID #7115748, Kris Lindahl, Kris Lindahl Real Estate. NorthstarMLS as distributed by MLS GRID
 - $190,0002 bd1 ba1k sqft7638 13th St N, Oakdale, MN 55128For Sale
 MLS ID #7152707, Jessie C. McClary, GRI, Edina Realty, Inc.. NorthstarMLS as distributed by MLS GRID
 - $185,0002 bd2 ba960 sqft6081 Paris Ave N APT B2, Stillwater, MN 55082For Sale
 MLS ID #7083207, Julie Braun, Edina Realty, Inc.. NorthstarMLS as distributed by MLS GRID
 - $180,0002 bd2 ba1k sqft1799 1/2 County Road East E #30, Saint Paul, MN 55110For Sale
 MLS ID #7099476, Lisa Fratzke, Coldwell Banker Realty. NorthstarMLS as distributed by MLS GRID
 - $184,9002 bd2 ba1.2k sqft2465 Londin Ln E APT 212, Maplewood, MN 55119For SaleMLS ID #7137525, Caitlin Margaret McGuire, Keller Williams Realty Integrity Lakes. NorthstarMLS as distributed by MLS GRID
- $272,0002 bd2 ba1.1k sqft6213 Saint Croix Trl N APT 108, Stillwater, MN 55082For SaleMLS ID #7131451, Jacqueline Garofalo, LaBelle Real Estate Group Inc. NorthstarMLS as distributed by MLS GRID
- $181,0002 bd1 ba960 sqft6877 Grenwich Ln N, Oakdale, MN 55128For SaleMLS ID #7157843, Timothy Lange, eXp Realty. NorthstarMLS as distributed by MLS GRID
- $175,0002 bd2 ba1k sqft333 Odanah Avenue #4A, New Richmond, WI 54017For Sale
 MLS ID #1601870, Abby Zezza. NWWMLS
 - $200,0002 bd2 ba1.3k sqft2455 Londin Ln E APT 216, Maplewood, MN 55119For SaleMLS ID #7154519, James Barrett, RE/MAX Professionals. NorthstarMLS as distributed by MLS GRID
- $179,9992 bd1 ba1.1k sqft7580 13th St N, Oakdale, MN 55128For SaleMLS ID #7140990, John Ludwigson, LaBelle Real Estate Group Inc. NorthstarMLS as distributed by MLS GRID
- $205,0002 bd1 ba960 sqft997 Heritage Ct E, Vadnais Heights, MN 55127For SaleMLS ID #7149549, Jonathan P Minerick, homecoin.com. NorthstarMLS as distributed by MLS GRID
- $169,9003 bd2 ba1.2k sqft135 Viking Dr E APT 102, Little Canada, MN 55117For SaleMLS ID #7133449, Preston Olson, Minnesota Net Homes Realty. NorthstarMLS as distributed by MLS GRID
- $215,0002 bd1 ba1k sqft1845 Donegal Dr APT 5, Woodbury, MN 55125For SaleMLS ID #7120921, Anne Marie Velte, Keller Williams Premier Realty. NorthstarMLS as distributed by MLS GRID
- $193,5222 bd2 ba1.2k sqft1467 Goodwin Ave N, Oakdale, MN 55128For SaleMLS ID #7153888, Douglas J. Peterson, Coldwell Banker Realty. NorthstarMLS as distributed by MLS GRID
- $225,0002 bd2 ba1k sqft7680 13th St N, Oakdale, MN 55128For SaleMLS ID #7137206, Abby Dean, Coldwell Banker Realty. NorthstarMLS as distributed by MLS GRID
- $154,9002 bd2 ba1k sqft132 Demont Ave E APT 326, Little Canada, MN 55117For SaleMLS ID #7137322, Mark G. Lentsch, Lentsch Company. NorthstarMLS as distributed by MLS GRID
- $162,9002 bd2 ba1k sqft2800 Hamline Ave N APT 313, Roseville, MN 55113For SaleMLS ID #7124741, Ben Christensen, Bridge Realty, LLC. NorthstarMLS as distributed by MLS GRID
- $165,0002 bd1 ba1k sqft311 Pleasant Ave APT 509, Saint Paul, MN 55102For SaleMLS ID #7142068, Angela R Hammond, RE/MAX Results. NorthstarMLS as distributed by MLS GRID
- $214,9002 bd1 ba983 sqft1480 Granada Ave N, Oakdale, MN 55128For SaleMLS ID #7153020, Christy Lundby Hill, Edina Realty, Inc.. NorthstarMLS as distributed by MLS GRID
- $179,9003 bd2 ba1.3k sqft456 Dorland Ct S, Saint Paul, MN 55119For SaleMLS ID #7144180, Cristy Elizabeth Oldman, HOMESTEAD ROAD. NorthstarMLS as distributed by MLS GRID
