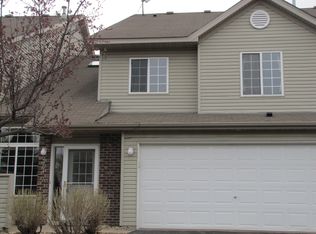
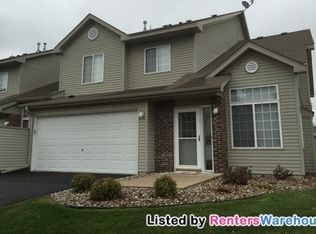
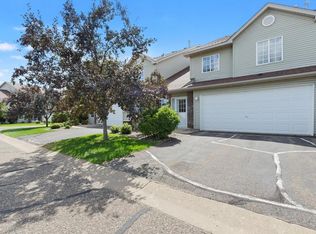
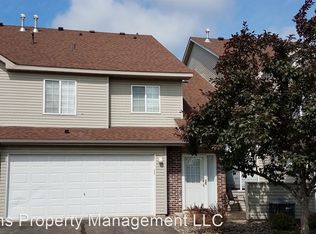
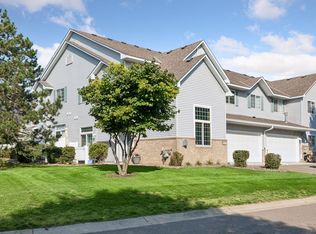
Welcome to this 1,500-square-foot townhome offering an affordable opportunity to own in a convenient Hudson location. Situated within walking distance of Hudson High School, Hudson Middle School, and Hudson Prairie Elementary, this home combines a great location with a spacious and flexible floor plan. The main level features an open-concept living and dining area with soaring ceilings, creating a bright, airy feel and making the space live larger than expected. The open layout provides plenty of room for everyday living as well as entertaining family and friends. Upstairs you'll find two bedrooms plus a versatile loft area that offers the potential to be converted into a third bedroom, home office, or additional living space. A two-car attached garage adds everyday convenience and additional storage. With its open design, flexible living space, and excellent location near Hudson schools and area amenities, this townhome is a great opportunity to make Hudson home.
Active
$260,000
2462 Oakridge Cir, Hudson, WI 54016
2beds
1,500sqft
(TH) Side x Side
Built in 1997
1,263 Square Feet Lot
$260,400 Zestimate®
$173/sqft
$280/mo HOA
What's special
Versatile loft areaTwo-car attached garageTwo bedroomsSoaring ceilingsAdditional storageOpen layout
- 41 days
- 410
- 15
Likely to sell faster than
Zillow last checked:
Listing updated:
Listed by:
Brian Raney 757-831-3599,
Home Avenue Flat Fee Realty
Source: NorthstarMLS as distributed by MLS GRID,MLS#: 7133552
Facts & features
Interior
Bedrooms & bathrooms
- Bedrooms: 2
- Bathrooms: 2
- Full bathrooms: 1
- 1/2 bathrooms: 1
Heating
- Forced Air
Cooling
- Central Air
Features
- Basement: None
- Number of fireplaces: 1
Interior area
- Total structure area: 1,500
- Total interior livable area: 1,500 sqft
- Finished area above ground: 1,500
- Finished area below ground: 0
Property
Parking
- Total spaces: 2
- Parking features: Attached
- Attached garage spaces: 2
Accessibility
- Accessibility features: None
Features
- Levels: Two
- Stories: 2
Lot
- Size: 1,263 Square Feet
Details
- Foundation area: 775
- Parcel number: 236200831000
- Zoning description: Residential-Single Family
Construction
Type & style
- Home type: Townhouse
- Property subtype: (TH) Side x Side
- Attached to another structure: Yes
Condition
- New construction: No
- Year built: 1997
Utilities & green energy
- Gas: Natural Gas
- Sewer: City Sewer/Connected
- Water: City Water/Connected
Community & HOA
Community
- Subdivision: Brightkeys/Oakridge
HOA
- Has HOA: Yes
- Services included: Maintenance Structure, Lawn Care, Maintenance Grounds, Sanitation, Snow Removal
- HOA fee: $280 monthly
- HOA name: MJF Associates, Inc.
- HOA phone: 612-819-0133
Location
- Region: Hudson
Financial & listing details
- Price per square foot: $173/sqft
- Tax assessed value: $268,100
- Annual tax amount: $3,247
- Date on market: 8/26/2026
Estimated market value
$260,400
$247,000 - $273,000
$2,080/mo
Price history
| Date | Event | Price |
|---|---|---|
| 8/26/2026 | Listed for sale | $260,000$173/sqft |
Source:  NorthstarMLS as distributed by MLS GRID #7133552 Report a problem NorthstarMLS as distributed by MLS GRID #7133552 Report a problem | ||
Public tax history
| Year | Property taxes | Tax assessment |
|---|---|---|
| 2025 | $3,968 +8.5% | $265,300 +47.2% |
| 2024 | $3,658 +6.8% | $180,200 |
| 2023 | $3,424 +22.6% | $180,200 |
| 2022 | $2,792 +7.9% | $180,200 |
| 2021 | $2,587 -3.6% | $180,200 |
| 2020 | $2,684 -4.8% | $180,200 +49.3% |
| 2019 | $2,818 +6.1% | $120,700 |
| 2018 | $2,656 +21.9% | $120,700 |
| 2017 | $2,178 +5.2% | $120,700 |
| 2016 | $2,070 +6.2% | $120,700 |
| 2015 | $1,949 +2% | $120,700 |
| 2014 | $1,910 -3.6% | $120,700 |
| 2013 | $1,982 -0.1% | $120,700 |
| 2012 | $1,984 +4.8% | $120,700 |
| 2011 | $1,892 -8.8% | $120,700 -19.9% |
| 2010 | $2,075 -0.9% | $150,600 |
| 2009 | $2,095 +4.8% | $150,600 |
| 2008 | $1,998 -4.7% | $150,600 |
| 2007 | $2,097 +4.3% | $150,600 |
| 2006 | $2,010 -12.6% | $150,600 +37.5% |
| 2005 | $2,300 | $109,500 |
| 2004 | -- | $109,500 |
| 2003 | $2,456 | $109,500 |
| 2002 | -- | $109,500 |
| 2001 | $2,418 +13.6% | $109,500 |
| 2000 | $2,128 | $109,500 |
Find assessor info on the county website
Monthly payment
Est. payment
Payment breakdown
Explore the cost of this home by adjusting the details. Changes won't be saved.Climate risks
Neighborhood: 54016
Similar homes
- $250,0002 bd2 ba1.4k sqft2335 Oakridge Circle, Hudson, WI 54016Active
 MLS ID #1601662, Jon Olson. WIREX MLS
 - $220,0002 bd2 ba1.2k sqft20 Hope Cir, Hudson, WI 54016For Sale

 MLS ID #7152928, Megan Moreau, Kris Lindahl Real Estate. NorthstarMLS as distributed by MLS GRID
 - $265,0002 bd2 ba1.4k sqft59 Landau Alcove, Woodbury, MN 55125For Sale
 MLS ID #7146571, Housley Homes, Keller Williams Premier Realty. NorthstarMLS as distributed by MLS GRID
 - $265,0002 bd2 ba1.6k sqft3027 Juniper Ln Unit E, Saint Paul, MN 55125For Sale
 MLS ID #7140303, Garrett Olson, Edina Realty, Inc.. NorthstarMLS as distributed by MLS GRID
 - $250,0002 bd3 ba1.4k sqft6155 Courtly Alcove #D, Saint Paul, MN 55125For SaleMLS ID #7131946, Monica Schafer, RE/MAX Results. NorthstarMLS as distributed by MLS GRID
- $254,9002 bd2 ba1.3k sqft679 Woodduck Dr Unit H, Woodbury, MN 55125For SaleMLS ID #7122791, Amber James, RE/MAX Advantage Plus. NorthstarMLS as distributed by MLS GRID
- $250,0002 bd2 ba1k sqft422 Leeward Trl, Woodbury, MN 55129For SaleMLS ID #7132132, Monica Schafer, RE/MAX Results. NorthstarMLS as distributed by MLS GRID
- $250,0002 bd2 ba1.3k sqft8854 Spring Ln, Woodbury, MN 55125For SaleMLS ID #7146503, Ben Mains, Keller Williams Select Realty. NorthstarMLS as distributed by MLS GRID
- $249,9902 bd2 ba1.2k sqft8663 Quarry Ridge Ln Unit F, Woodbury, MN 55125For SaleMLS ID #7116079, German Malkovich, LPT Realty, LLC. NorthstarMLS as distributed by MLS GRID
- $259,9002 bd2 ba1.5k sqft4600 Blaine Ave #2202, Inver Grove Heights, MN 55076For SaleMLS ID #7154267, Josh Savageau, Keller Williams Classic Realty. NorthstarMLS as distributed by MLS GRID
- $249,6002 bd2 ba1.3k sqft3536 Genevieve Ave N, Oakdale, MN 55128For SaleMLS ID #7124656, Tammi L. Roach, Real Broker, LLC. NorthstarMLS as distributed by MLS GRID
- $265,0002 bd2 ba1.3k sqft6784 Pine Crest Trl, Cottage Grove, MN 55016For SaleMLS ID #7133961, Success Home Team, Keller Williams Select Realty. NorthstarMLS as distributed by MLS GRID
- $250,0002 bd2 ba1.4k sqft750 Maple Hills Dr APT B, Maplewood, MN 55117For SaleMLS ID #7132913, Mervin Miller, Edina Realty, Inc.. NorthstarMLS as distributed by MLS GRID
- $235,0002 bd2 ba1.5k sqft6604 Upper 23rd St N, Oakdale, MN 55128For SaleMLS ID #7136771, Lawrence Eberhard, GRI, CRS, Keller Williams Premier Realty. NorthstarMLS as distributed by MLS GRID
- $259,9002 bd2 ba1.2k sqft1251 Birch Ct, White Bear Lake, MN 55110For SaleMLS ID #7140157, Reidell Estey & Associates – Marti Estey, RE/MAX Results. NorthstarMLS as distributed by MLS GRID
- $260,0004 bd2 ba1.4k sqft1272 Ferndale St N, Maplewood, MN 55119For SaleMLS ID #7038555, Helen Tesfay, LPT Realty, LLC. NorthstarMLS as distributed by MLS GRID
- $249,5002 bd2 ba1.5k sqft6826 Pine Crest Trl S, Cottage Grove, MN 55016For SaleMLS ID #7111569, Stephanie Checkley, Keller Williams Premier Realty. NorthstarMLS as distributed by MLS GRID
- $284,9002 bd2 ba1.5k sqft3033 Chamberlain St N #4, Maplewood, MN 55109For SaleMLS ID #7118523, Joseph Weinzetl, SODL. NorthstarMLS as distributed by MLS GRID
- $279,9003 bd3 ba1.6k sqft10856 Kingsfield Ln, Woodbury, MN 55129For SaleMLS ID #7131426, Jared Stoneman, Pemberton RE. NorthstarMLS as distributed by MLS GRID
- $267,0002 bd3 ba1.7k sqft3837 Gershwin Ave N, Oakdale, MN 55128For SaleMLS ID #7122452, Lisa Marie Olien, RE/MAX Results. NorthstarMLS as distributed by MLS GRID
