Welcome to this original-owner end-unit townhome in the desirable Summit Oaks community of Oakdale! Offering 3 bedrooms, 3 bathrooms, and 1,800 finished square feet, this home features a great layout with vaulted ceilings in the foyer, creating an open and spacious feel. The living room features a gas fireplace, making it a great place to relax, while the main level also offers convenient laundry and access to the private patio. Upstairs you’ll find three bedrooms, including a spacious primary suite with its own private bathroom. An attached two-car garage adds to the convenience, and the association takes care of lawn care, snow removal, and exterior maintenance. Conveniently located near shopping, restaurants, parks, and major roadways, this is a great opportunity to own a spacious end-unit townhome in a convenient Oakdale location!
Active with contingency
$250,000
6465 35th St N, Oakdale, MN 55128
3beds
1,800sqft
(TH) Side x Side
Built in 2002
2,134 Square Feet Lot
$-- Zestimate®
$139/sqft
$330/mo HOA
What's special
- 13 days
- 597
- 34
Likely to sell faster than
Zillow last checked:
Listing updated:
Listed by:
Coleman Fierst 952-649-2996,
Edina Realty, Inc.
Source: NorthstarMLS as distributed by MLS GRID,MLS#: 7168255
Facts & features
Interior
Bedrooms & bathrooms
- Bedrooms: 3
- Bathrooms: 3
- Full bathrooms: 1
- 3/4 bathrooms: 1
- 1/2 bathrooms: 1
Bedroom
- Level: Upper
- Area: 210 Square Feet
- Dimensions: 15x14
Bedroom 2
- Level: Upper
- Area: 130 Square Feet
- Dimensions: 13x10
Bedroom 3
- Level: Upper
- Area: 120 Square Feet
- Dimensions: 12x10
Dining room
- Level: Main
- Area: 228 Square Feet
- Dimensions: 19x12
Kitchen
- Level: Main
- Area: 120 Square Feet
- Dimensions: 12x10
Laundry
- Level: Main
- Area: 60 Square Feet
- Dimensions: 10x6
Living room
- Level: Main
- Area: 108 Square Feet
- Dimensions: 12x9
Loft
- Level: Upper
- Area: 55 Square Feet
- Dimensions: 11x5
Patio
- Level: Main
- Area: 64 Square Feet
- Dimensions: 8x8
Heating
- Forced Air
Cooling
- Central Air
Appliances
- Included: Disposal, Microwave, Range, Refrigerator
- Laundry: Main Level
Features
- Basement: None
- Number of fireplaces: 1
- Fireplace features: Gas, Living Room
Interior area
- Total structure area: 1,800
- Total interior livable area: 1,800 sqft
- Finished area above ground: 1,800
- Finished area below ground: 0
Video & virtual tour
Property
Parking
- Total spaces: 2
- Parking features: Attached, Garage Door Opener
- Attached garage spaces: 2
- Has uncovered spaces: Yes
Accessibility
- Accessibility features: None
Features
- Levels: Two
- Stories: 2
- Patio & porch: Patio
Lot
- Size: 2,134 Square Feet
Details
- Foundation area: 750
- Parcel number: 1802921310027
- Zoning description: Residential-Single Family
Construction
Type & style
- Home type: Townhouse
- Property subtype: (TH) Side x Side
- Attached to another structure: Yes
Materials
- Block
Condition
- New construction: No
- Year built: 2002
Utilities & green energy
- Gas: Natural Gas
- Sewer: City Sewer/Connected
- Water: City Water/Connected
Community & HOA
Community
- Subdivision: Summit Oaks
HOA
- Has HOA: Yes
- Services included: Hazard Insurance, Lawn Care, Maintenance Grounds, Sanitation, Snow Removal
- HOA fee: $330 monthly
- HOA name: Summit Oaks of Oakdale
- HOA phone: 612-381-8600
Location
- Region: Oakdale
Financial & listing details
- Price per square foot: $139/sqft
- Tax assessed value: $270,500
- Annual tax amount: $2,914
- Date on market: 11/6/2026
Estimated market value
Not available
Estimated sales range
Not available
Not available
Price history
| Date | Event | Price |
|---|---|---|
| 11/12/2026 | Listed for sale | $250,000+33.5%$139/sqft |
Source:  NorthstarMLS as distributed by MLS GRID #7168255 Report a problem | ||
| 8/13/2002 | Sold | $187,196$104/sqft |
Source: Public Record Report a problem | ||
Public tax history
| Year | Property taxes | Tax assessment |
|---|---|---|
| 2026 | $2,914 +2.9% | $270,500 +2.6% |
| 2025 | $2,832 -2.3% | $263,700 +1% |
| 2024 | $2,898 +6.6% | $261,100 +9.5% |
| 2023 | $2,718 +6% | $238,500 +15.2% |
| 2022 | $2,564 -1.8% | $207,000 -7.6% |
| 2021 | $2,612 +15.6% | $224,100 +13.8% |
| 2020 | $2,260 | $197,000 |
| 2019 | $2,260 | $197,000 +6.1% |
| 2018 | $2,260 +7.3% | $185,700 +7.3% |
| 2017 | $2,106 +8.7% | $173,100 +7.1% |
| 2016 | $1,938 +10.1% | $161,700 +21% |
| 2015 | $1,760 | $133,600 +13.9% |
| 2013 | $1,760 +8.5% | $117,300 -0.7% |
| 2012 | $1,622 | $118,100 -10% |
| 2011 | $1,622 -4.3% | $131,200 -26.9% |
| 2010 | $1,694 -5.8% | $179,400 |
| 2009 | $1,798 +9.5% | -- |
| 2008 | $1,642 +3.7% | -- |
| 2007 | $1,584 -11% | -- |
| 2006 | $1,780 -2.8% | -- |
| 2005 | $1,831 +6.8% | -- |
| 2004 | $1,715 +467.9% | -- |
| 2003 | $302 +202% | -- |
| 2002 | $100 | -- |
Find assessor info on the county website
Monthly payment
Est. payment
Payment breakdown
Explore the cost of this home by adjusting the details. Changes won't be saved.Climate risks
Neighborhood: 55128

Similar homes
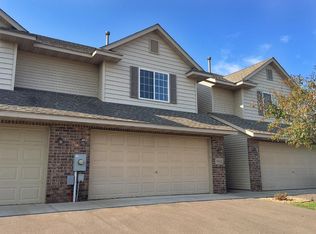
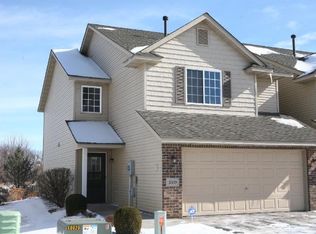
- $237,0002 bd2 ba1.3k sqft3536 Genevieve Ave N, Oakdale, MN 55128For Sale

 MLS ID #7161633, Tammi L. Roach, Real Broker, LLC. NorthstarMLS as distributed by MLS GRID
- $274,9002 bd2 ba1.8k sqft401 Hickory Ln N, Oakdale, MN 55128For Sale
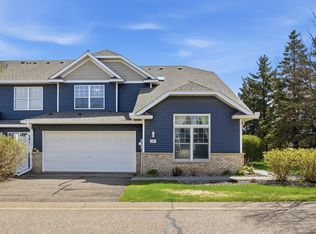 MLS ID #7105969, Steven Tuan-Kiet Cao, RE/MAX Results. NorthstarMLS as distributed by MLS GRID
- $250,0002 bd2 ba1k sqft422 Leeward Trl, Woodbury, MN 55129For Sale
 MLS ID #7172105, Monica Schafer, RE/MAX Results. NorthstarMLS as distributed by MLS GRID
- $265,0002 bd2 ba1.4k sqft59 Landau Alcove, Woodbury, MN 55125For Sale
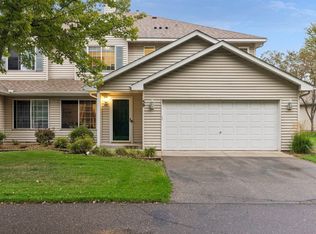 MLS ID #7146571, Housley Homes, Keller Williams Premier Realty. NorthstarMLS as distributed by MLS GRID
- $280,0002 bd3 ba1.6k sqft1893 Furness St, Saint Paul, MN 55109For SaleMLS ID #7142758, Mic L. Nowak, Edina Realty, Inc.. NorthstarMLS as distributed by MLS GRID
- $280,0003 bd2 ba1.6k sqft6865 Romeo Rd, Woodbury, MN 55125For SaleMLS ID #7171720, Mercedes Renee Arens, Realty ONE Group Choice. NorthstarMLS as distributed by MLS GRID
- $179,9992 bd1 ba1.1k sqft7580 13th St N, Oakdale, MN 55128For SaleMLS ID #7140990, John Ludwigson, LaBelle Real Estate Group Inc. NorthstarMLS as distributed by MLS GRID
- $249,9003 bd3 ba1.5k sqft833 Glen Ter, Newport, MN 55055For SaleMLS ID #7143625, Michele J. Alm, eXp Realty. NorthstarMLS as distributed by MLS GRID
- $300,0003 bd3 ba1.6k sqft4350 Empress Dr N Unit 3, Hugo, MN 55038For SaleMLS ID #7170674, The Homefront Team, Engel & Volkers Minneapolis. NorthstarMLS as distributed by MLS GRID
- $249,9902 bd2 ba1.2k sqft8663 Quarry Ridge Ln Unit F, Woodbury, MN 55125For SaleMLS ID #7116079, German Malkovich, LPT Realty, LLC. NorthstarMLS as distributed by MLS GRID
- $259,0002 bd2 ba1.6k sqft1929 Bielenberg Dr, Woodbury, MN 55125For SaleMLS ID #7139919, Susan E. Bezdicek, Coldwell Banker Realty. NorthstarMLS as distributed by MLS GRID
- $279,9003 bd3 ba1.6k sqft10856 Kingsfield Ln, Woodbury, MN 55129For SaleMLS ID #7131426, Jared Stoneman, Pemberton RE. NorthstarMLS as distributed by MLS GRID
- $229,9002 bd2 ba1.1k sqft1602 Woodlynn Ave Unit 2, Saint Paul, MN 55109For SaleMLS ID #7142678, Daniel G Dietl, BRIX Real Estate. NorthstarMLS as distributed by MLS GRID
- $299,0004 bd3 ba2k sqft1686 Village Trl E Unit 2, Maplewood, MN 55109For SaleMLS ID #7144382, Ryan Fischer, RE/MAX Results. NorthstarMLS as distributed by MLS GRID
- $249,9003 bd3 ba1.6k sqft11323 Chisholm Cir NE Unit D, Blaine, MN 55449For SaleMLS ID #7141789, Lalitha P Edpuganti, Imagine Realty. NorthstarMLS as distributed by MLS GRID
- $229,9002 bd2 ba1.1k sqft8718 Quarry Ridge Ln Unit G, Woodbury, MN 55125For SaleMLS ID #7167021, Kimberly Ziton, CLHMS, Keller Williams Premier Realty. NorthstarMLS as distributed by MLS GRID
- $275,0002 bd3 ba1.4k sqft1812 13th St W, Hastings, MN 55033For SaleMLS ID #7173056, Tori Malm, Keller Williams Select Realty. NorthstarMLS as distributed by MLS GRID
- $249,9004 bd2 ba1.7k sqft2407 16th Ave S, Minneapolis, MN 55404For SaleMLS ID #7153301, Syed S. Husain, Fish MLS Realty. NorthstarMLS as distributed by MLS GRID
- $240,0002 bd2 ba1.7k sqft7886 72nd St S, Cottage Grove, MN 55016For SaleMLS ID #7152698, Cedar Haven Real Estate Group, Keller Williams Preferred Rlty. NorthstarMLS as distributed by MLS GRID
- $249,9003 bd3 ba1.9k sqft1603 Raindrop Dr, Eagan, MN 55121For SaleMLS ID #7106271, Thomas Edelstein, CRS, ABR, Coldwell Banker Realty. NorthstarMLS as distributed by MLS GRID
