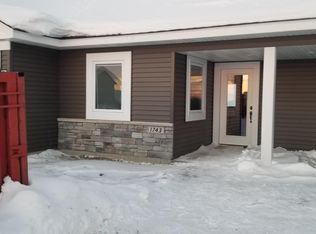
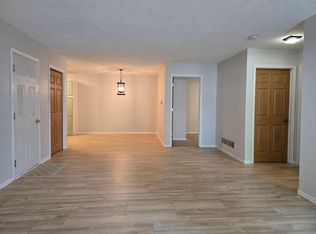
Welcome to this charming 2 bed, 1 bath home offering convenient main-level living and an open, functional layout designed for everyday comfort. Filled with natural light, the spacious living room flows seamlessly into the dining area and kitchen featuring rich wood cabinetry, stainless steel appliances, and easy access to the backyard patio for effortless indoor and outdoor living. Generously sized bedrooms, ample storage throughout and a new washer and dryer add everyday convenience. Tucked away in an inviting neighborhood near Highway 63, you'll enjoy quick access to the Baldwin Public Library, local shops and dining, and I-94 for an easy commute. A wonderful opportunity to enjoy low-maintenance living in a fantastic location!
Active
$229,900
1741 Redhead Ave, Baldwin, WI 54002
2beds
969sqft
(TH) Side x Side
Built in 2019
3,049 Square Feet Lot
$-- Zestimate®
$237/sqft
$200/mo HOA
What's special
- 59 days
- 275
- 7
Zillow last checked:
Listing updated:
Listed by:
Steele Brothers 715-602-0310,
Edina Realty, Inc.
Source: NorthstarMLS as distributed by MLS GRID,MLS#: 7116926
Facts & features
Interior
Bedrooms & bathrooms
- Bedrooms: 2
- Bathrooms: 1
- Full bathrooms: 1
Bedroom
- Level: Main
- Area: 153.78 Square Feet
- Dimensions: 14'5x10'8
Bedroom 2
- Level: Main
- Area: 117.33 Square Feet
- Dimensions: 9'1x12'11
Dining room
- Level: Main
- Area: 89.74 Square Feet
- Dimensions: 7'7x11'10
Kitchen
- Level: Main
- Area: 104.13 Square Feet
- Dimensions: 10'6x9'11
Living room
- Level: Main
- Area: 252.95 Square Feet
- Dimensions: 12'11x19'7
Utility room
- Level: Main
- Area: 31.56 Square Feet
- Dimensions: 5'4x5'11
Heating
- Forced Air
Cooling
- Central Air
Appliances
- Included: Dishwasher, Disposal, Dryer, Electric Water Heater, ENERGY STAR Qualified Appliances, Exhaust Fan, Freezer, Microwave, Range, Refrigerator, Washer
- Laundry: Electric Dryer Hookup, Laundry Closet, Washer Hookup
Features
- Basement: None
- Has fireplace: No
Interior area
- Total structure area: 969
- Total interior livable area: 969 sqft
- Finished area above ground: 969
- Finished area below ground: 0
Property
Parking
- Total spaces: 1
- Parking features: Attached, Asphalt, Garage Door Opener
- Attached garage spaces: 1
- Has uncovered spaces: Yes
- Details: Garage Dimensions (10'1x18'9)
Accessibility
- Accessibility features: No Stairs External, No Stairs Internal
Features
- Levels: One
- Stories: 1
- Patio & porch: Patio
Lot
- Size: 3,049 Square Feet
Details
- Foundation area: 969
- Parcel number: 106206400082
- Zoning description: Residential-Single Family
Construction
Type & style
- Home type: Townhouse
- Property subtype: (TH) Side x Side
- Attached to another structure: Yes
Materials
- Concrete, Frame
- Roof: Age 8 Years or Less
Condition
- New construction: No
- Year built: 2019
Utilities & green energy
- Gas: Electric, Natural Gas
- Sewer: City Sewer/Connected
- Water: City Water/Connected
Community & HOA
Community
- Subdivision: Berkseth Heights
HOA
- Has HOA: Yes
- Services included: Maintenance Structure, Lawn Care, Maintenance Grounds, Parking, Professional Mgmt, Snow Removal
- HOA fee: $200 monthly
- HOA name: Citi Management
- HOA phone: 612-381-8600
Location
- Region: Baldwin
Financial & listing details
- Price per square foot: $237/sqft
- Tax assessed value: $171,000
- Annual tax amount: $2,427
- Date on market: 7/31/2026
Estimated market value
Not available
Estimated sales range
Not available
Not available
Price history
| Date | Event | Price |
|---|---|---|
| 8/3/2026 | Listed for sale | $229,900+24.3%$237/sqft |
Source:  NorthstarMLS as distributed by MLS GRID #7116926 Report a problem NorthstarMLS as distributed by MLS GRID #7116926 Report a problem | ||
| 12/22/2024 | Listing removed | $184,900-0.1%$191/sqft |
Source:  WIREX MLS #6123252 Report a problem WIREX MLS #6123252 Report a problem | ||
| 5/3/2023 | Listing removed | -- |
Source: WIREX MLS #6123252 Report a problem | ||
| 12/21/2021 | Sold | $185,000+0.1%$191/sqft |
Source: NorthstarMLS as distributed by MLS GRID #6123252 Report a problem | ||
| 12/6/2021 | Pending sale | $184,900$191/sqft |
Source: NorthstarMLS as distributed by MLS GRID #6123252 Report a problem | ||
| 11/4/2021 | Listed for sale | $184,900$191/sqft |
Source: NorthstarMLS as distributed by MLS GRID #6123252 Report a problem | ||
| 3/24/2021 | Listing removed | -- |
Source: Owner Report a problem | ||
| 1/6/2020 | Listing removed | $1,225$1/sqft |
Source: Owner Report a problem | ||
| 12/6/2019 | Listed for rent | $1,225+2.1%$1/sqft |
Source: Owner Report a problem | ||
| 3/5/2019 | Listing removed | $1,200$1/sqft |
Source: Owner Report a problem | ||
| 2/19/2019 | Listed for rent | $1,200$1/sqft |
Source: Owner Report a problem | ||
Public tax history
| Year | Property taxes | Tax assessment |
|---|---|---|
| 2025 | $2,692 +4% | $121,200 |
| 2024 | $2,589 +6.5% | $121,200 |
| 2023 | $2,431 +24.4% | $121,200 |
| 2022 | $1,955 +1.4% | $121,200 |
| 2021 | $1,928 -7.9% | $121,200 +31.2% |
| 2020 | $2,094 +45.3% | $92,400 +57.4% |
| 2019 | $1,442 +360.5% | $58,700 +351.5% |
| 2018 | $313 | $13,000 |
| 2017 | -- | -- |
| 2016 | $364 | -- |
| 2015 | $364 -0.8% | -- |
| 2014 | $366 | $16,200 |
Find assessor info on the county website
Monthly payment
Est. payment
Payment breakdown
Explore the cost of this home by adjusting the details. Changes won't be saved.Climate risks
Neighborhood: 54002
Similar homes
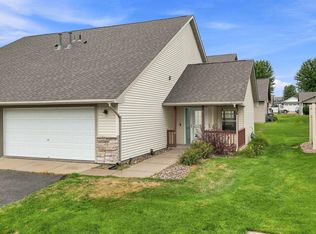
- $249,9002 bd2 ba1.1k sqft300 Cedar St Unit 12, Baldwin, WI 54002For Sale
 MLS ID #7121516, Charlie Singerhouse, Real Broker LLC. NorthstarMLS as distributed by MLS GRID
 - $205,0002 bd1 ba980 sqft300 Cedar St Unit 15, Baldwin, WI 54002For Sale
 MLS ID #7019375, Vorwald Hill Real Estate Team, Edina Realty, Inc.. NorthstarMLS as distributed by MLS GRID
 - $275,0003 bd1 ba1.2k sqft1880 Windmill Dr, Baldwin, WI 54002For Sale
 MLS ID #7114755, Sally Fischer, EXP Realty, LLC. NorthstarMLS as distributed by MLS GRID
 - $279,9003 bd2 ba1.2k sqft1360 Maple St, Baldwin, WI 54002For Sale
 MLS ID #7118796, James R Moe, WESTconsin Realty LLC. NorthstarMLS as distributed by MLS GRID
 - $237,3002 bd2 ba1k sqft9 Hope Cir, Hudson, WI 54016For SaleMLS ID #7121190, TJ J. Wilson, Applegate Inc. NorthstarMLS as distributed by MLS GRID
- $230,0002 bd1 ba1.1k sqft835 Cedar Ct APT 9C, New Richmond, WI 54017For SaleMLS ID #7139686, Jodi L. Wegge, Ashworth Real Estate. NorthstarMLS as distributed by MLS GRID
- $250,0002 bd2 ba1.4k sqft2335 Oakridge Cir, Hudson, WI 54016For SaleMLS ID #7122515, Jon C Olson, Century 21 Affiliated*. NorthstarMLS as distributed by MLS GRID
- $240,0003 bd2 ba1.1k sqftW1105 Whitetail Run, Spring Valley, WI 54767For SaleMLS ID #7122390, Jennifer Kling, A Hometown Realty. NorthstarMLS as distributed by MLS GRID
- $257,9002 bd2 ba1.2k sqft305 Wildwood Cir, Roberts, WI 54023For SaleMLS ID #7111827, Capecchi & Company, EXP Realty, LLC. NorthstarMLS as distributed by MLS GRID
- $260,0003 bd2 ba1.3k sqft1206 W 9th St, New Richmond, WI 54017For SaleMLS ID #7145492, Susan S Moody, DeGraw Investments LLC. NorthstarMLS as distributed by MLS GRID
- $230,0003 bd1 ba1.2k sqftW3290 County Road G, Elmwood, WI 54740For SaleMLS ID #7136191, Tom Hartmann, Property Executives Realty. NorthstarMLS as distributed by MLS GRID
- $219,9002 bd1 ba832 sqft653 N 2nd St, New Richmond, WI 54017For SaleMLS ID #7066716, Brittany Germain, RE/MAX Team 1 Realty. NorthstarMLS as distributed by MLS GRID
- $279,5002 bd2 ba1.3k sqft451 Hunter Hill Rd, Hudson, WI 54016For SaleMLS ID #7114911, TJ J. Wilson, Applegate Inc. NorthstarMLS as distributed by MLS GRID
- $249,9002 bd2 ba1.4k sqft116 Pine St, Glenwood City, WI 54013For SaleMLS ID #7117295, Jennifer M Kuehl, Biltmore Realty, LLC. NorthstarMLS as distributed by MLS GRID
- $175,0002 bd2 ba1k sqft333 Odanah Ave APT 4A, New Richmond, WI 54017For SaleMLS ID #7081708, Charlie Singerhouse, Real Broker LLC. NorthstarMLS as distributed by MLS GRID
- $310,0002 bd2 ba1.3k sqft59 Brighton Path, Hudson, WI 54016For SaleMLS ID #7148332, Amy L. Westerlund, Keller Williams Premier Realty. NorthstarMLS as distributed by MLS GRID
- $300,0002 bd2 ba1.3k sqft617 Grandview Way, Hudson, WI 54016For SaleMLS ID #7140542, Andrew DeLong, Realty ONE Group SIMPLIFIED. NorthstarMLS as distributed by MLS GRID
- $304,9002 bd2 ba1.3k sqft63 Brighton Path, Hudson, WI 54016For SaleMLS ID #7138653, Johnson Home Group, Coldwell Banker Realty. NorthstarMLS as distributed by MLS GRID
- $185,0003 bd2 ba900 sqftE3102 650th Ave, Menomonie, WI 54751For SaleMLS ID #7117650, Karen M. Cadotte, WESTconsin Realty LLC. NorthstarMLS as distributed by MLS GRID
