Brand-new construction built through Habitat for Humanity, offering an excellent opportunity for a qualified buyer to own a beautiful, energy-efficient home. Buyers must qualify at 80% AMI for Pierce County and receive approval from the Habitat Family Selection Committee after an accepted offer. Habitat for Humanity may offer up to a 15% silent second mortgage to assist with affordability. Step inside from the welcoming covered porch to an inviting living room that flows seamlessly into the kitchen, complete with stainless steel appliances and a functional layout. Two bedrooms, a full bathroom, and a convenient mudroom with laundry hookups complete the main level. The unfinished basement provides excellent potential for future expansion and additional storage. An attached garage adds everyday convenience. Just completed and ready for its new owner, this home combines new construction, thoughtful design, and the opportunity for affordable homeownership.
Active
$238,000
247 Panther Dr, Ellsworth, WI 54011
2beds
1,104sqft
Twin Home
Built in 2026
-- sqft lot
$238,700 Zestimate®
$216/sqft
$-- HOA
What's special
Two bedroomsWelcoming covered porch
- 6 days
- 69
- 2
Likely to sell faster than
Zillow last checked:
Listing updated:
Listed by:
Gina S Knutson 651-491-0043,
Property Executives Realty
Source: NorthstarMLS as distributed by MLS GRID,MLS#: 7160408
Facts & features
Interior
Bedrooms & bathrooms
- Bedrooms: 2
- Bathrooms: 1
- 3/4 bathrooms: 1
Bedroom
- Level: Main
- Area: 130 Square Feet
- Dimensions: 10x13
Bedroom 2
- Level: Main
- Area: 168 Square Feet
- Dimensions: 14x12
Kitchen
- Level: Main
- Area: 90 Square Feet
- Dimensions: 10x9
Living room
- Level: Main
- Area: 224 Square Feet
- Dimensions: 14x16
Heating
- Forced Air
Cooling
- Central Air
Appliances
- Included: Dishwasher, Exhaust Fan, Range, Refrigerator, Stainless Steel Appliance(s)
- Laundry: Main Level
Features
- Basement: Unfinished
- Has fireplace: No
Interior area
- Total structure area: 2,208
- Total interior livable area: 1,104 sqft
- Finished area above ground: 1,104
- Finished area below ground: 0
Property
Parking
- Total spaces: 1
- Parking features: Attached
- Attached garage spaces: 1
Accessibility
- Accessibility features: None
Features
- Levels: One
- Stories: 1
- Patio & porch: Porch
Details
- Foundation area: 1104
- Parcel number: 121011480410
- Zoning description: Residential-Single Family
Construction
Type & style
- Home type: SingleFamily
- Property subtype: Twin Home
- Attached to another structure: Yes
Condition
- New construction: Yes
- Year built: 2026
Utilities & green energy
- Gas: Natural Gas
- Sewer: City Sewer/Connected
- Water: City Water/Connected
Community & HOA
HOA
- Has HOA: No
Location
- Region: Ellsworth
Financial & listing details
- Price per square foot: $216/sqft
- Date on market: 10/15/2026
- Cumulative days on market: 49 days
Estimated market value
$238,700
$227,000 - $251,000
$1,888/mo
Price history
| Date | Event | Price |
|---|---|---|
| 10/15/2026 | Listed for sale | $238,000$216/sqft |
Source:  NorthstarMLS as distributed by MLS GRID #7160408 Report a problem NorthstarMLS as distributed by MLS GRID #7160408 Report a problem | ||
| 10/14/2026 | Listing removed | $238,000$216/sqft |
Source: NorthstarMLS as distributed by MLS GRID #7134499 Report a problem | ||
| 9/2/2026 | Listed for sale | $238,000$216/sqft |
Source: NorthstarMLS as distributed by MLS GRID #7134499 Report a problem | ||
Public tax history
Tax history is unavailable.
Monthly payment
Est. payment
Payment breakdown
Explore the cost of this home by adjusting the details. Changes won't be saved.Climate risks
Neighborhood: 54011


Similar homes
- $253,0003 bd2 ba1.1k sqft253 Panther Dr, Ellsworth, WI 54011New Construction
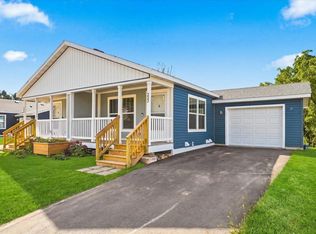
 MLS ID #7160406, Gina S Knutson, Property Executives Realty. NorthstarMLS as distributed by MLS GRID
 - $--2 bd1 ba988 sqftW6094 Us Highway 10, Ellsworth, WI 54011Auction
 Auction.com 2
 - $--3 bd2 ba1.2k sqft603 E Main St, Ellsworth, WI 54011Auction
 ServiceLink Auction
 - $250,0002 bd1 ba912 sqftW1297 450th Avenue, Elmwood, WI 54740For Sale
 MLS ID #1601529, Knelly Dettinger. NWWMLS
 - $260,0003 bd2 ba1.3k sqft420 Harrison St, Red Wing, MN 55066For SaleMLS ID #7158926, Allison Loosbrock, Bridge Realty, LLC. NorthstarMLS as distributed by MLS GRID
- $324,0003 bd2 ba1.4k sqft236 S Chestnut, Ellsworth, WI 54011New ConstructionMLS ID #7090882, Kyle M. Brandvik, Property Executives Realty. NorthstarMLS as distributed by MLS GRID
- $215,0002 bd2 ba1.2k sqft1890 Fisher Way Unit F, River Falls, WI 54022For SaleMLS ID #7153046, Quest Bell, EXP Realty, LLC. NorthstarMLS as distributed by MLS GRID
- $329,9002 bd2 ba1.3k sqft230 S Chestnut St, Ellsworth, WI 54011New ConstructionMLS ID #7090883, Kyle M. Brandvik, Property Executives Realty. NorthstarMLS as distributed by MLS GRID
- $275,0005 bd2 ba1.4k sqft29038 Wildwood Ln, Red Wing, MN 55066For SaleMLS ID #7156445, Olsen Group, Keller Williams Premier Realty. NorthstarMLS as distributed by MLS GRID
- $244,9002 bd1 ba1.1k sqft110 Red Wing Ave S, Red Wing, MN 55066For SaleMLS ID #7072684, Andrea Jensen, Edina Realty, Inc.. NorthstarMLS as distributed by MLS GRID
- $240,0003 bd2 ba1.1k sqftW1105 Whitetail Run, Spring Valley, WI 54767For SaleMLS ID #7122390, Jennifer Kling, A Hometown Realty. NorthstarMLS as distributed by MLS GRID
- $209,9002 bd2 ba1k sqft334 E 7th St, Red Wing, MN 55066For SaleMLS ID #7158436, Jenna Johnson, Trust Realty. NorthstarMLS as distributed by MLS GRID
- $239,5002 bd2 ba1.3k sqft519 Buchanan St, Red Wing, MN 55066For SaleMLS ID #7127987, Lori L. Simonson, Exit Realty Rivertown. NorthstarMLS as distributed by MLS GRID
- $270,0003 bd2 ba1.2k sqft116 Main St, Plum City, WI 54761For SaleMLS ID #7124002, Sonja Anderson, Property Executives Realty. NorthstarMLS as distributed by MLS GRID
