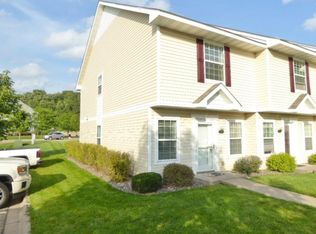
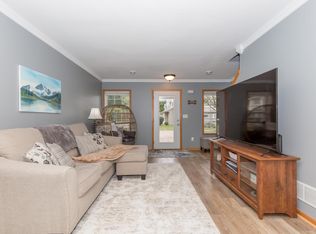
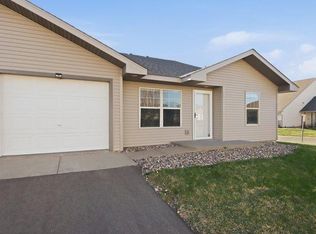
Enjoy the extra privacy and green space this end-unit townhome has to offer! Situated on a desirable corner lot with an open common area, this 2 bedroom, 2 bath home features an open main level with a comfortable living area, kitchen with peninsula seating, ample cabinetry, pantry closet and convenient half bath. Sliding patio doors lead to your private outdoor patio overlooking the spacious green space. Upstairs you'll find a generously sized primary bedroom with walk-in closet, second bedroom, full bath and convenient laundry. Neutral finishes, white trim and plenty of natural light throughout. Parking right outside your front door, with easy access to nearby parks, walking trails, schools and downtown River Falls. Convenient access to Hwy 35 makes commuting a breeze!
Active
Price cut: $10.1K (11/6)
$199,900
1890 Fisher Way Unit F, River Falls, WI 54022
2beds
1,248sqft
(TH) Side x Side
Built in 2006
1,481 Square Feet Lot
$-- Zestimate®
$160/sqft
$304/mo HOA
What's special
Convenient half bathWalk-in closetNeutral finishesDesirable corner lotKitchen with peninsula seatingGenerously sized primary bedroomPantry closet
- 31 days
- 668
- 32
Zillow last checked:
Listing updated:
Listed by:
Quest Bell 651-231-4943,
EXP Realty, LLC,
Jesse Penman 651-336-4835
Source: NorthstarMLS as distributed by MLS GRID,MLS#: 7153046
Facts & features
Interior
Bedrooms & bathrooms
- Bedrooms: 2
- Bathrooms: 2
- Full bathrooms: 1
- 1/2 bathrooms: 1
Bedroom
- Level: Upper
- Area: 195 Square Feet
- Dimensions: 15x13
Bedroom 2
- Level: Upper
- Area: 150 Square Feet
- Dimensions: 15x10
Bathroom
- Level: Main
Bathroom
- Level: Upper
Dining room
- Level: Main
- Area: 88 Square Feet
- Dimensions: 11x8
Kitchen
- Level: Main
- Area: 90 Square Feet
- Dimensions: 10x9
Living room
- Level: Main
- Area: 165 Square Feet
- Dimensions: 15x11
Heating
- Forced Air
Cooling
- Central Air
Appliances
- Included: Dishwasher, Dryer, Microwave, Range, Refrigerator, Washer
- Laundry: Upper Level
Features
- Basement: None
- Has fireplace: No
Interior area
- Total structure area: 1,248
- Total interior livable area: 1,248 sqft
- Finished area above ground: 1,248
- Finished area below ground: 0
Video & virtual tour
Property
Parking
- Parking features: Parking Lot
Accessibility
- Accessibility features: None
Features
- Levels: Two
- Stories: 2
- Patio & porch: Patio
Lot
- Size: 1,481 Square Feet
Details
- Foundation area: 627
- Parcel number: 276111700051
- Zoning description: Residential-Single Family
Construction
Type & style
- Home type: Townhouse
- Property subtype: (TH) Side x Side
- Attached to another structure: Yes
Materials
- Roof: Asphalt
Condition
- New construction: No
- Year built: 2006
Utilities & green energy
- Gas: Natural Gas
- Sewer: City Sewer/Connected
- Water: City Water/Connected
Community & HOA
Community
- Subdivision: Boulder Rdg Village Twnhm Cmnty 02
HOA
- Has HOA: Yes
- Services included: Maintenance Structure, Hazard Insurance, Lawn Care, Maintenance Grounds, Professional Mgmt, Shared Amenities, Snow Removal
- HOA fee: $304 monthly
- HOA name: Cities Management
- HOA phone: 612-381-8600
Location
- Region: River Falls
Financial & listing details
- Price per square foot: $160/sqft
- Tax assessed value: $191,400
- Annual tax amount: $2,574
- Date on market: 10/19/2026
Estimated market value
Not available
Estimated sales range
Not available
Not available
Price history
| Date | Event | Price |
|---|---|---|
| 11/6/2026 | Price change | $199,900-4.8%$160/sqft |
Source:  NorthstarMLS as distributed by MLS GRID #7153046 Report a problem | ||
| 10/26/2026 | Price change | $210,000-2.3%$168/sqft |
Source: NorthstarMLS as distributed by MLS GRID #7153046 Report a problem | ||
| 10/19/2026 | Listed for sale | $215,000+30.3%$172/sqft |
Source: NorthstarMLS as distributed by MLS GRID #7153046 Report a problem | ||
| 12/28/2021 | Sold | $165,000-2.9%$132/sqft |
Source: NorthstarMLS as distributed by MLS GRID #6127891 Report a problem | ||
| 12/6/2021 | Pending sale | $170,000$136/sqft |
Source: NorthstarMLS as distributed by MLS GRID #6127891 Report a problem | ||
| 11/17/2021 | Listed for sale | $170,000+20.6%$136/sqft |
Source: NorthstarMLS as distributed by MLS GRID #6127891 Report a problem | ||
| 5/31/2019 | Sold | $141,000+93.2%$113/sqft |
Source: NorthstarMLS as distributed by MLS GRID #5219065 Report a problem | ||
| 3/12/2014 | Sold | $73,000$58/sqft |
Source: Agent Provided Report a problem | ||
Public tax history
| Year | Property taxes | Tax assessment |
|---|---|---|
| 2025 | $2,836 -9.5% | $186,100 +20.1% |
| 2024 | $3,135 +10.4% | $155,000 |
| 2023 | $2,840 +12.5% | $155,000 |
| 2022 | $2,525 +1.3% | $155,000 |
| 2021 | $2,492 +46% | $155,000 +92.5% |
| 2020 | $1,707 -7.8% | $80,500 |
| 2019 | $1,851 +1.5% | $80,500 |
| 2018 | $1,824 +17.2% | $80,500 |
| 2017 | $1,557 +1.5% | $80,500 |
| 2016 | $1,534 +1.7% | $80,500 |
| 2015 | $1,509 -31% | $80,500 -35.6% |
| 2014 | $2,189 -2.3% | $125,000 |
| 2013 | $2,241 +0.4% | $125,000 |
| 2012 | $2,231 -2% | $125,000 |
| 2011 | $2,277 +1% | $125,000 |
| 2010 | $2,255 +5.9% | $125,000 |
| 2009 | $2,130 +5.4% | $125,000 |
| 2008 | $2,021 -2.8% | $125,000 |
| 2007 | $2,080 +449.4% | $125,000 +441.1% |
| 2006 | $379 | $23,100 |
Find assessor info on the county website
Monthly payment
Est. payment
Payment breakdown
Explore the cost of this home by adjusting the details. Changes won't be saved.Climate risks
Neighborhood: 54022
- $197,8002 bd2 ba1.2k sqft1890 Fisher Way UNIT A, River Falls, WI 54022Off Market
- $228,200-- bd-- ba-- sqft1890 Fisher Way UNIT B, River Falls, WI 54022Off Market
- $207,8002 bd2 ba1.2k sqft1890 Fisher Way UNIT E, River Falls, WI 54022Off Market
- $200,0002 bd2 ba1.2k sqft1890 Fisher Way UNIT D, River Falls, WI 54022Sold
Similar homes
- $235,0003 bd3 ba1.4k sqft3560 Sterling Heights Dr Unit B, River Falls, WI 54022For Sale
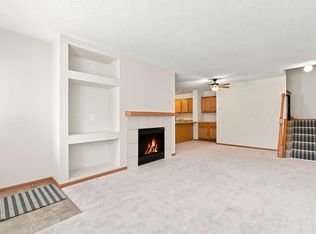
 MLS ID #7171353, Jason Neuhaus, Coldwell Banker Realty. NorthstarMLS as distributed by MLS GRID
- $190,0002 bd2 ba1k sqft337 Leeward Trl, Woodbury, MN 55129For Sale
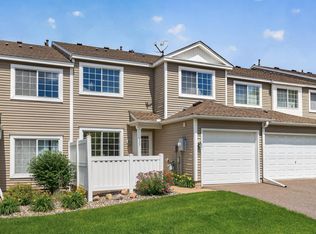 MLS ID #7163662, Matt Schafer, RE/MAX Advantage Plus. NorthstarMLS as distributed by MLS GRID
- $215,0002 bd1 ba1k sqft1845 Donegal Dr APT 5, Woodbury, MN 55125For Sale
 MLS ID #7120921, Anne Marie Velte, Keller Williams Premier Realty. NorthstarMLS as distributed by MLS GRID
- $205,0002 bd1 ba980 sqft300 Cedar St Unit 15, Baldwin, WI 54002For Sale
 MLS ID #7168148, Vorwald Hill Real Estate Team, Edina Realty, Inc.. NorthstarMLS as distributed by MLS GRID
- $219,0002 bd2 ba1.2k sqft9249 Troon Ct, Woodbury, MN 55125For SaleMLS ID #7163086, Tim Schepers, Park Street Realty, LLC. NorthstarMLS as distributed by MLS GRID
- $217,5002 bd2 ba1.2k sqft7782 79th St S, Cottage Grove, MN 55016For SaleMLS ID #7127633, Justyna M. Johnson, eXp Realty. NorthstarMLS as distributed by MLS GRID
- $220,0003 bd2 ba1.4k sqft3228 Leyland Trl, Woodbury, MN 55125For SaleMLS ID #7120431, Lisa Brainer, Keller Williams Preferred Rlty. NorthstarMLS as distributed by MLS GRID
- $195,0002 bd1 ba960 sqft169 Bordeaux Ct, Woodbury, MN 55125For SaleMLS ID #7118689, Allison Osen, Keller Williams Premier Realty. NorthstarMLS as distributed by MLS GRID
- $250,0002 bd2 ba1k sqft422 Leeward Trl, Woodbury, MN 55129For SaleMLS ID #7172105, Monica Schafer, RE/MAX Results. NorthstarMLS as distributed by MLS GRID
- $224,9503 bd2 ba1.3k sqft2230 Tower Ct, Woodbury, MN 55125For SaleMLS ID #7167399, The Jason Gorman Real Estate Team, Keller Williams Premier Realty. NorthstarMLS as distributed by MLS GRID
- $239,9002 bd2 ba1.2k sqft636 Mariner Way, Woodbury, MN 55129For SaleMLS ID #7165933, Linda Nides, Land and Living Realty. NorthstarMLS as distributed by MLS GRID
- $275,0002 bd3 ba1.4k sqft1812 13th St W, Hastings, MN 55033For SaleMLS ID #7173056, Tori Malm, Keller Williams Select Realty. NorthstarMLS as distributed by MLS GRID
- $229,9002 bd2 ba1.1k sqft8718 Quarry Ridge Ln Unit G, Woodbury, MN 55125For SaleMLS ID #7167021, Kimberly Ziton, CLHMS, Keller Williams Premier Realty. NorthstarMLS as distributed by MLS GRID
- $240,0002 bd1 ba1.2k sqft1250 Maple St, Baldwin, WI 54002For SaleMLS ID #7171878, Polina Kilpela, National Realty Guild. NorthstarMLS as distributed by MLS GRID
- $260,0002 bd2 ba1.3k sqft6856 Meadow Grass Ln S, Cottage Grove, MN 55016For SaleMLS ID #7074257, Bryan R Paschke, Keller Williams Realty Integrity Lakes. NorthstarMLS as distributed by MLS GRID
- $194,9002 bd1 ba960 sqft2227 Pinehurst St, Stillwater, MN 55082For SaleMLS ID #7148678, The Jason Gorman Real Estate Team, Keller Williams Premier Realty. NorthstarMLS as distributed by MLS GRID
- $205,0002 bd1 ba1k sqft1775 Donegal Dr APT 2, Woodbury, MN 55125For SaleMLS ID #7138460, Randall T Morris, CENTURY 21 MarketLink Realty. NorthstarMLS as distributed by MLS GRID
