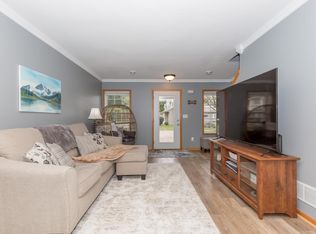
Rest assured! You have finally found an affordable housing opportunity in the rapidly growing River Falls community! This home is located right next to trails and the highway, and just minutes to all of the wonderful things the city has to offer! This home is filled from top to bottom with updates that other similar units often do not have. You will be greeted by an electric fireplace in the living room, which gives you that "I'm home!" feeling. As you move to the kitchen, you'll notice the new hardwood floors all throughout the main level. And better yet, the kitchen will then "WOW" you with it's new stainless steel appliances and backsplash that brings it all together! Once you're upstairs, you'll notice accent walls in the bedrooms, a new washer, and lots of natural light to give you that bright and warm feeling! With this comfortable and convenient home, one chapter is coming to an end, and another is just beginning. Will it be you? Come find out!
Active
Price cut: $2K (6/17)
$208,000
1890 Fisher Way Unit C, River Falls, WI 54022
2beds
1,248sqft
:
Get pre-qualified$1,678/mo
(TH) Side x Side
Built in 2004
1,132 Square Feet Lot
$207,000 Zestimate®
$167/sqft
$304/mo HOA
What's special
- 125 days |
- 553 |
- 25 |
Zillow last checked:
Listing updated:
Listed by:
Samuel Spaeth,
Realty ONE Group SIMPLIFIED
Source: NorthstarMLS as distributed by MLS GRID,MLS#: 7038154
Facts & features
Interior
Bedrooms & bathrooms
- Bedrooms: 2
- Bathrooms: 2
- Full bathrooms: 1
- 1/2 bathrooms: 1
Bedroom
- Level: Upper
- Area: 195 Square Feet
- Dimensions: 15' x 13'
Bedroom 2
- Level: Upper
- Area: 150 Square Feet
- Dimensions: 15' x 10'
Dining room
- Level: Main
- Area: 88 Square Feet
- Dimensions: 11' x 8'
Kitchen
- Level: Main
- Area: 90 Square Feet
- Dimensions: 10' x 9'
Living room
- Level: Main
- Area: 165 Square Feet
- Dimensions: 15' x 11'
Heating
- Forced Air
Cooling
- Central Air
Appliances
- Included: Dishwasher, Dryer, Gas Water Heater, Microwave, Range, Refrigerator, Washer
- Laundry: In Hall, Upper Level
Features
- Basement: None
- Number of fireplaces: 1
- Fireplace features: Electric
Interior area
- Total structure area: 1,248
- Total interior livable area: 1,248 sqft
- Finished area above ground: 1,248
- Finished area below ground: 0
Property
Parking
- Parking features: Parking Lot
Accessibility
- Accessibility features: None
Features
- Levels: Two
- Stories: 2
- Patio & porch: Rear Porch
Lot
- Size: 1,132 Square Feet
- Dimensions: 16' x 71' x 16' x 71'
Details
- Foundation area: 627
- Parcel number: 276111700048
- Zoning description: Residential-Single Family
Construction
Type & style
- Home type: Townhouse
- Property subtype: (TH) Side x Side
- Attached to another structure: Yes
Materials
- Roof: Age 8 Years or Less,Asphalt
Condition
- New construction: No
- Year built: 2004
Utilities & green energy
- Gas: Natural Gas
- Sewer: City Sewer/Connected
- Water: City Water/Connected
Community & HOA
Community
- Subdivision: Boulder Rdg Village Twnhm
HOA
- Has HOA: Yes
- Amenities included: In-Ground Sprinkler System
- Services included: Maintenance Structure, Hazard Insurance, Lawn Care, Maintenance Grounds, Professional Mgmt, Shared Amenities, Snow Removal
- HOA fee: $304 monthly
- HOA name: Cities Management
- HOA phone: 612-381-8600
Location
- Region: River Falls
Financial & listing details
- Price per square foot: $167/sqft
- Tax assessed value: $208,700
- Annual tax amount: $2,812
- Date on market: 3/24/2026
- Cumulative days on market: 93 days
- Road surface type: Paved
Estimated market value
$207,000
$197,000 - $217,000
$1,711/mo
Price history
| Date | Event | Price |
|---|---|---|
| 6/17/2026 | Price change | $208,000-1%$167/sqft |
Source:  NorthstarMLS as distributed by MLS GRID #7038154 Report a problem NorthstarMLS as distributed by MLS GRID #7038154 Report a problem | ||
| 5/19/2026 | Price change | $210,000-2.3%$168/sqft |
Source: NorthstarMLS as distributed by MLS GRID #7038154 Report a problem | ||
| 3/26/2026 | Listed for sale | $215,000+6%$172/sqft |
Source: NorthstarMLS as distributed by MLS GRID #7038154 Report a problem | ||
| 1/3/2024 | Sold | $202,900+1.5%$163/sqft |
Source: NorthstarMLS as distributed by MLS GRID #6459338 Report a problem | ||
| 12/1/2023 | Pending sale | $199,900$160/sqft |
Source: NorthstarMLS as distributed by MLS GRID #6459338 Report a problem | ||
| 11/13/2023 | Listed for sale | $199,900$160/sqft |
Source: NorthstarMLS as distributed by MLS GRID #6459338 Report a problem | ||
Public tax history
| Year | Property taxes | Tax assessment |
|---|---|---|
| 2025 | $3,092 -1.4% | $202,900 +30.9% |
| 2024 | $3,135 +10.4% | $155,000 |
| 2023 | $2,840 +12.5% | $155,000 |
| 2022 | $2,525 +1.3% | $155,000 |
| 2021 | $2,492 +46% | $155,000 +92.5% |
| 2020 | $1,707 -7.8% | $80,500 |
| 2019 | $1,851 +1.5% | $80,500 |
| 2018 | $1,824 +17.2% | $80,500 |
| 2017 | $1,557 +1.5% | $80,500 |
| 2016 | $1,534 +1.7% | $80,500 |
| 2015 | $1,509 -30.3% | $80,500 -35.6% |
| 2014 | $2,166 -3.3% | $125,000 |
| 2013 | $2,241 +0.4% | $125,000 |
| 2012 | $2,231 -2% | $125,000 |
| 2011 | $2,277 +1% | $125,000 |
| 2010 | $2,255 +5.9% | $125,000 |
| 2009 | $2,130 +5.4% | $125,000 |
| 2008 | $2,021 -2.8% | $125,000 |
| 2007 | $2,080 +449.4% | $125,000 +441.1% |
| 2006 | $379 | $23,100 |
Find assessor info on the county website
Monthly payment
Est. payment
Payment breakdown
Explore the cost of this home by adjusting the details. Changes won't be saved.Climate risks
Neighborhood: 54022
Nearby schools
GreatSchools rating
- 6/10Greenwood Elementary SchoolGrades: K-5Distance: 0.8 mi
- 7/10Meyer Middle SchoolGrades: 6-8Distance: 0.9 mi
- 9/10River Falls High SchoolGrades: 9-12Distance: 1.9 mi
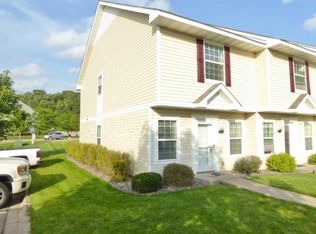
- $200,0002 bd2 ba1.2k sqft1890 Fisher Way UNIT D, River Falls, WI 54022Sold
- $204,9002 bd2 ba1.2k sqft1890 Fisher Way UNIT A, River Falls, WI 54022Off Market
- $253,500-- bd-- ba-- sqft1890 Fisher Way UNIT B, River Falls, WI 54022Off Market
- $213,6002 bd2 ba1.2k sqft1890 Fisher Way UNIT F, River Falls, WI 54022Off Market
- $215,0002 bd2 ba1.2k sqft1890 Fisher Way UNIT E, River Falls, WI 54022Off Market
- $---- bd-- ba-- sqft1970-1970A Pika Trl, River Falls, WI 54022Off Market
- $235,0002 bd2 ba1.7k sqft1910 Pika Trl UNIT D, River Falls, WI 54022Sold
- $233,0002 bd2 ba1.3k sqft1910 Pika Trl UNIT G, River Falls, WI 54022Off Market
A local agent can set up tours, give advice and negotiate with sellers.
Similar homes
- $210,0002 bd1 ba936 sqft1105 Bartosh Ln APT 1, River Falls, WI 54022For Sale

 MLS ID #7108938, Caroline Schloesser, Real Broker, LLC. NorthstarMLS as distributed by MLS GRID
 - $244,9003 bd3 ba1.4k sqft3560 Sterling Heights Dr Unit B, River Falls, WI 54022For Sale
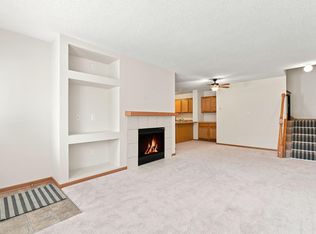 MLS ID #7111407, Jason Neuhaus, Coldwell Banker Realty. NorthstarMLS as distributed by MLS GRID
 - $250,0002 bd2 ba1.2k sqft122 Taylor Ave, River Falls, WI 54022For Sale
 MLS ID #7098041, Vorwald Hill Real Estate Team, Edina Realty, Inc.. NorthstarMLS as distributed by MLS GRID
 - $305,0003 bd2 ba1.2k sqft538 N Pearl St, River Falls, WI 54022For Sale
 MLS ID #7094735, Sarah J Jenkins, Property Executives Realty. NorthstarMLS as distributed by MLS GRID
 - $300,0003 bd3 ba1.7k sqft1856 Kristy St, River Falls, WI 54022For SaleMLS ID #7074728, Sarah J Jenkins, Property Executives Realty. NorthstarMLS as distributed by MLS GRID
- $305,0003 bd2 ba1.4k sqft203 N Lewis St, River Falls, WI 54022For SaleMLS ID #7083008, Melissa Wiegele, Coldwell Banker Realty. NorthstarMLS as distributed by MLS GRID
- $224,9002 bd2 ba1.2k sqft8855 Ironwood Ave S, Cottage Grove, MN 55016For SaleMLS ID #7115356, Ivan Farrera, Trust Realty, Inc. NorthstarMLS as distributed by MLS GRID
- $275,0003 bd1 ba1.5k sqft110 N Pearl St, River Falls, WI 54022For SaleMLS ID #7014063, Betty Most-Baugher, Edina Realty, Inc.. NorthstarMLS as distributed by MLS GRID
- $--2 bd1 ba988 sqftW6094 Us Highway 10, Ellsworth, WI 54011AuctionAuction.com 2
- $210,0002 bd1 ba980 sqft300 Cedar St Unit 15, Baldwin, WI 54002For SaleMLS ID #7019375, Vorwald Hill Real Estate Team, Edina Realty, Inc.. NorthstarMLS as distributed by MLS GRID
- $218,0002 bd2 ba1k sqft401 Leeward Trl, Woodbury, MN 55129For SaleMLS ID #7060981, Kristy Hebert Esty, Edina Realty, Inc.. NorthstarMLS as distributed by MLS GRID
- $275,0002 bd2 ba1.3k sqft105 Bridgewater Trl, Hudson, WI 54016For SaleMLS ID #7095183, Mary Yacoub-Raad, Realty ONE Group SIMPLIFIED. NorthstarMLS as distributed by MLS GRID
- $275,0002 bd2 ba1.4k sqft2352 Oakridge Cir, Hudson, WI 54016For SaleMLS ID #7113582, Barry Shaw, Century 21 Affiliated*. NorthstarMLS as distributed by MLS GRID
- $249,9003 bd2 ba1.3k sqft2507 Yellowstone Dr #89, Hastings, MN 55033For SaleMLS ID #7114540, Cristy Elizabeth Oldman, HOMESTEAD ROAD. NorthstarMLS as distributed by MLS GRID
- $220,0002 bd2 ba1.4k sqft532 Pleasant Dr, Hastings, MN 55033For SaleMLS ID #7104163, Erik Laing, Creek Realty. NorthstarMLS as distributed by MLS GRID
- $250,0003 bd2 ba1.6k sqft415 Sierra Pl, Roberts, WI 54023For SaleMLS ID #7107447, Mary Yacoub-Raad, Realty ONE Group SIMPLIFIED. NorthstarMLS as distributed by MLS GRID
- $284,9002 bd2 ba1.4k sqft2440 Oakridge Cir, Hudson, WI 54016For SaleMLS ID #7098725, Mike Vizenor, RE/MAX Professionals. NorthstarMLS as distributed by MLS GRID
- $239,9002 bd2 ba1.5k sqft937 Anika Ct, Ellsworth, WI 54011For SaleMLS ID #7095188, Capecchi & Company, EXP Realty, LLC. NorthstarMLS as distributed by MLS GRID
- $--3 bd2 ba1.2k sqft603 E Main St, Ellsworth, WI 54011AuctionServiceLink Auction
- $285,0002 bd2 ba1.5k sqft321 Tuttle Dr, Hastings, MN 55033For Sale By Owner
