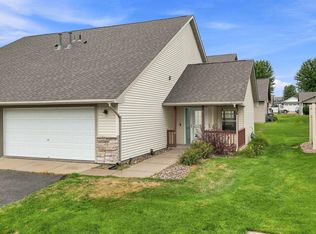
If you're looking for a lower-maintenance home, this could be a perfect fit for you! This home is located just minutes from I94 and US Hwy 63 and less than an hour to the Twin Cities. This unit includes 2 bedrooms and 1 bathroom. It features an open-concept layout, with the kitchen, dining area, and living room are seamlessly connected. Additionally, the home comes with a stacked laundry setup and a one-car garage. Book your showing today!
Active with contingency
$205,000
300 Cedar St Unit 15, Baldwin, WI 54002
2beds
980sqft
(TH) Quad/4 Corners
Built in 2004
1,916 Square Feet Lot
$-- Zestimate®
$209/sqft
$200/mo HOA
What's special
One-car garageStacked laundry setupOpen-concept layout
- 4 days
- 82
- 0
Zillow last checked:
Listing updated:
Listed by:
Vorwald Hill Real Estate Team 715-954-8444,
Edina Realty, Inc.,
Vorwald Hill Real Estate Team 715-954-8444
Source: NorthstarMLS as distributed by MLS GRID,MLS#: 7019375
Facts & features
Interior
Bedrooms & bathrooms
- Bedrooms: 2
- Bathrooms: 1
- Full bathrooms: 1
Bedroom
- Level: Main
- Area: 143.38 Square Feet
- Dimensions: 15'6 x 9'3
Bedroom 2
- Level: Main
- Area: 131.69 Square Feet
- Dimensions: 12'3 x 10'9
Bathroom
- Level: Main
- Area: 89.25 Square Feet
- Dimensions: 10'6 x 8'6
Dining room
- Level: Main
- Area: 79.5 Square Feet
- Dimensions: 9 x 8'10
Kitchen
- Level: Main
- Area: 96.43 Square Feet
- Dimensions: 10'11 x 8'10
Laundry
- Level: Main
- Area: 11.5 Square Feet
- Dimensions: 3 x 3'10
Living room
- Level: Main
- Area: 361.4 Square Feet
- Dimensions: 17'5 x 20'9
Heating
- Forced Air
Cooling
- Central Air
Appliances
- Included: Dishwasher, Dryer, Microwave, Range, Refrigerator
Features
- Basement: None
- Has fireplace: No
Interior area
- Total structure area: 980
- Total interior livable area: 980 sqft
- Finished area above ground: 980
- Finished area below ground: 0
Property
Parking
- Total spaces: 1
- Parking features: Attached, Asphalt
- Attached garage spaces: 1
Accessibility
- Accessibility features: No Stairs Internal
Features
- Levels: One
- Stories: 1
- Patio & porch: Front Porch
- Pool features: None
Lot
- Size: 1,916 Square Feet
- Dimensions: 36 x 25
- Features: Corner Lot
Details
- Foundation area: 980
- Parcel number: 106206200015
- Zoning description: Residential-Multi-Family
Construction
Type & style
- Home type: Townhouse
- Property subtype: (TH) Quad/4 Corners
- Attached to another structure: Yes
Materials
- Roof: Age 8 Years or Less
Condition
- New construction: No
- Year built: 2004
Utilities & green energy
- Gas: Natural Gas
- Sewer: City Sewer/Connected
- Water: City Water/Connected
Community & HOA
Community
- Subdivision: Berkseth Heights
HOA
- Has HOA: Yes
- Services included: Maintenance Structure, Hazard Insurance, Lawn Care, Maintenance Grounds, Parking, Snow Removal
- HOA fee: $200 monthly
- HOA name: Cities Management
- HOA phone: 612-381-8600
Location
- Region: Baldwin
Financial & listing details
- Price per square foot: $209/sqft
- Tax assessed value: $150,700
- Annual tax amount: $2,132
- Date on market: 10/14/2026
- Cumulative days on market: 359 days
- Road surface type: Paved
Estimated market value
Not available
Estimated sales range
Not available
Not available
Price history
| Date | Event | Price |
|---|---|---|
| 10/14/2026 | Listed for sale | $205,000$209/sqft |
Source:  NorthstarMLS as distributed by MLS GRID #7019375 Report a problem NorthstarMLS as distributed by MLS GRID #7019375 Report a problem | ||
| 10/1/2026 | Listing removed | $205,000$209/sqft |
Source: NorthstarMLS as distributed by MLS GRID #7019375 Report a problem | ||
| 8/28/2026 | Price change | $205,000-2.4%$209/sqft |
Source: NorthstarMLS as distributed by MLS GRID #7019375 Report a problem | ||
| 3/13/2026 | Price change | $210,000-4.5%$214/sqft |
Source: NorthstarMLS as distributed by MLS GRID #7019375 Report a problem | ||
| 2/10/2026 | Listed for sale | $220,000$224/sqft |
Source: NorthstarMLS as distributed by MLS GRID #7019375 Report a problem | ||
| 2/8/2026 | Listing removed | $220,000$224/sqft |
Source: NorthstarMLS as distributed by MLS GRID #6801142 Report a problem | ||
| 10/10/2025 | Listed for sale | $220,000+120.2%$224/sqft |
Source: NorthstarMLS as distributed by MLS GRID #6801142 Report a problem | ||
| 2/15/2019 | Sold | $99,900$102/sqft |
Source: NorthstarMLS as distributed by MLS GRID #5136162 Report a problem | ||
| 1/11/2019 | Pending sale | $99,900$102/sqft |
Source: RE/MAX Results Inc #5136162 Report a problem | ||
| 1/8/2019 | Listed for sale | $99,900$102/sqft |
Source: RE/MAX Results Inc #5136162 Report a problem | ||
Public tax history
| Year | Property taxes | Tax assessment |
|---|---|---|
| 2025 | $2,372 +4% | $106,800 |
| 2024 | $2,281 +6.5% | $106,800 |
| 2023 | $2,142 +24.8% | $106,800 |
| 2022 | $1,716 +1.4% | $106,800 |
| 2021 | $1,692 -10% | $106,800 +28.2% |
| 2020 | $1,881 -8% | $83,300 |
| 2019 | $2,046 +2% | $83,300 |
| 2018 | $2,006 +23.8% | $83,300 |
| 2017 | $1,620 -5.1% | $83,300 |
| 2016 | $1,708 -6% | $83,300 +10.2% |
| 2015 | $1,817 +10.6% | $75,600 |
| 2014 | $1,642 -1.9% | $75,600 |
| 2013 | $1,674 -0.2% | $75,600 |
| 2012 | $1,677 -1% | $75,600 |
| 2011 | $1,694 -12.5% | $75,600 -19.7% |
| 2010 | $1,935 +0.1% | $94,100 |
| 2009 | $1,933 -0.3% | $94,100 |
| 2008 | $1,940 -6.6% | $94,100 |
| 2007 | $2,076 -2.9% | $94,100 |
| 2006 | $2,138 -0.8% | $94,100 |
| 2005 | $2,155 | $94,100 |
| 2004 | -- | $94,100 |
Find assessor info on the county website
Monthly payment
Est. payment
Payment breakdown
Explore the cost of this home by adjusting the details. Changes won't be saved.Climate risks
Neighborhood: 54002

Similar homes
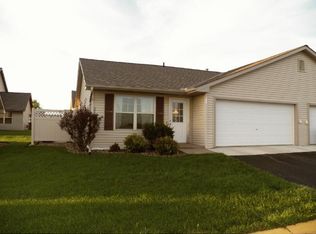
- $214,9002 bd1 ba969 sqft1741 Redhead Ave, Baldwin, WI 54002For Sale
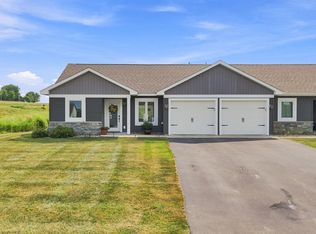
 MLS ID #7116926, Steele Brothers, Edina Realty, Inc.. NorthstarMLS as distributed by MLS GRID
 - $275,0003 bd1 ba1.2k sqft1880 Windmill Dr, Baldwin, WI 54002For Sale
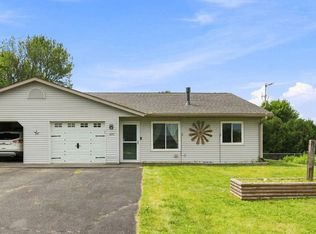 MLS ID #7114755, Sally Fischer, EXP Realty, LLC. NorthstarMLS as distributed by MLS GRID
 - $279,9003 bd2 ba1.2k sqft1360 Maple St, Baldwin, WI 54002For Sale
 MLS ID #7118796, Pennie Peterson, WESTconsin Realty LLC. NorthstarMLS as distributed by MLS GRID
 - $--2 bd1 ba988 sqftW6094 Us Highway 10, Ellsworth, WI 54011Auction
 Auction.com 2
 - $220,0002 bd2 ba1.2k sqft20 Hope Cir, Hudson, WI 54016For SaleMLS ID #7152928, Megan Moreau, Kris Lindahl Real Estate. NorthstarMLS as distributed by MLS GRID
- $175,0003 bd2 ba900 sqftE3102 650th Avenue, Menomonie, WI 54751For Sale
 MLS ID #1603676, Karen Cadotte. NWWMLS
 - $232,5002 bd2 ba1k sqft9 Hope Cir, Hudson, WI 54016For SaleMLS ID #7121190, TJ J. Wilson, Applegate Inc. NorthstarMLS as distributed by MLS GRID
- $215,0003 bd2 ba1.1k sqft247 W 6th St, New Richmond, WI 54017For SaleMLS ID #7152949, Megan Moreau, Kris Lindahl Real Estate. NorthstarMLS as distributed by MLS GRID
- $219,9002 bd1 ba832 sqft653 N 2nd St, New Richmond, WI 54017For SaleMLS ID #7066716, Brittany Germain, RE/MAX Team 1 Realty. NorthstarMLS as distributed by MLS GRID
- $230,0002 bd1 ba1.1k sqft835 Cedar Ct APT 9C, New Richmond, WI 54017For SaleMLS ID #7139686, Jodi L. Wegge, Ashworth Real Estate. NorthstarMLS as distributed by MLS GRID
- $169,9002 bd1 ba672 sqft740 1st Street, Glenwood City, WI 54013For SaleMLS ID #1604122, Jill Rassbach. NWWMLS
- $240,0003 bd2 ba1.1k sqftW1105 Whitetail Run, Spring Valley, WI 54767For SaleMLS ID #7122390, Jennifer Kling, A Hometown Realty. NorthstarMLS as distributed by MLS GRID
- $175,0002 bd2 ba1k sqft333 Odanah Avenue #4A, New Richmond, WI 54017For SaleMLS ID #1601870, Abby Zezza. NWWMLS
- $200,0001 bd1 ba771 sqft124 W 6th St, New Richmond, WI 54017For SaleMLS ID #7117066, Michael D Giese, Century 21 Affiliated. NorthstarMLS as distributed by MLS GRID
- $299,9003 bd2 ba1.1k sqft415 Finvold Street, Woodville, WI 54028New ConstructionMLS ID #1601153, Janna Galloway. NWWMLS
- $249,9003 bd1 ba1.4k sqft116 Pine Street, Glenwood City, WI 54013For SaleMLS ID #1603670, Jennifer Kuehl. NWWMLS
- $260,0003 bd2 ba1.3k sqft1206 W 9th St, New Richmond, WI 54017For SaleMLS ID #7145492, Susan S Moody, DeGraw Investments LLC. NorthstarMLS as distributed by MLS GRID
- $238,0002 bd1 ba1.1k sqft247 Panther Dr, Ellsworth, WI 54011New ConstructionMLS ID #7160408, Gina S Knutson, Property Executives Realty. NorthstarMLS as distributed by MLS GRID
- $299,9003 bd2 ba1.4k sqft406 Norske Street, Woodville, WI 54028New ConstructionMLS ID #1601174, Janna Galloway. NWWMLS
- $125,0002 bd1 ba989 sqft137 E Walnut Street, Glenwood City, WI 54013For SaleMLS ID #1605197, Jennifer Kuehl. NWWMLS
