Welcome Home! This beautiful Under Construction 3-bedroom, 2-bathroom home offers the convenience of single-level living. Designed for comfort, ease and accessibility, this home features a modern layout, spacious bedrooms, and quality finishes throughout. Many more lots are available to customize your dream home. Nestled in Woodville, WI, Hidden Creek Hideaway offers the perfect balance of small-town charm and big-city convenience. Enjoy a peaceful neighborhood while staying easily connected to the Twin Cities and Eau Claire metro areas. With easy access to the interstate and one of St. Croix County’s leading manufacturing hubs, everything you need is within reach. Plus, outdoor enthusiasts will love the nearby 7-mile Wildwood Trail, a year-round destination for hiking, biking, and snowmobiling.
Active
$299,900
406 Norske St, Woodville, WI 54028
3beds
1,424sqft
:
Get pre-qualified$1,916/mo
Twin Home
Built in 2026
6,098 Square Feet Lot
$299,500 Zestimate®
$211/sqft
$-- HOA
What's special
Modern layoutSpacious bedroomsQuality finishes throughoutPeaceful neighborhoodSingle-level living
- 79 days |
- 223 |
- 9 |
Zillow last checked:
Listing updated:
Listed by:
Janna Galloway 715-928-1331,
Home & Country Realty LLC,
James L. Krueger 715-760-0704
Source: NorthstarMLS as distributed by MLS GRID,MLS#: 7073207
Facts & features
Interior
Bedrooms & bathrooms
- Bedrooms: 3
- Bathrooms: 2
- Full bathrooms: 2
Bedroom
- Level: Main
- Area: 103.02 Square Feet
- Dimensions: 9'7"x10'9"
Bedroom 2
- Level: Main
- Area: 96 Square Feet
- Dimensions: 9x10'8"
Bedroom 3
- Level: Main
- Area: 164.33 Square Feet
- Dimensions: 9'8"x17
Dining room
- Level: Main
- Area: 166.75 Square Feet
- Dimensions: 14'6"x11'6"
Kitchen
- Level: Main
- Area: 159.5 Square Feet
- Dimensions: 14'6"x11
Living room
- Level: Main
- Area: 195 Square Feet
- Dimensions: 13x15
Heating
- Forced Air
Cooling
- Central Air
Appliances
- Included: Dishwasher, Exhaust Fan, Freezer, Microwave, Range, Refrigerator
- Laundry: Electric Dryer Hookup, Washer Hookup
Features
- Basement: None
- Has fireplace: No
Interior area
- Total structure area: 1,424
- Total interior livable area: 1,424 sqft
- Finished area above ground: 1,424
- Finished area below ground: 0
Property
Parking
- Total spaces: 2
- Parking features: Attached, Asphalt, Garage Door Opener, Insulated Garage
- Attached garage spaces: 2
- Has uncovered spaces: Yes
Accessibility
- Accessibility features: Doors 36"+, No Stairs External, No Stairs Internal
Features
- Levels: One
- Stories: 1
Lot
- Size: 6,098 Square Feet
- Dimensions: 50 x 125
Details
- Foundation area: 1424
- Parcel number: 192102020510
- Zoning description: Residential-Single Family
Construction
Type & style
- Home type: SingleFamily
- Property subtype: Twin Home
- Attached to another structure: Yes
Condition
- New construction: Yes
- Year built: 2026
Details
- Builder name: MAPLE RIDGE BUILDERS
Utilities & green energy
- Electric: Circuit Breakers
- Gas: Natural Gas
- Sewer: City Sewer/Connected
- Water: City Water/Connected
Community & HOA
Community
- Subdivision: Hidden Creek Hideaway
HOA
- Has HOA: No
Location
- Region: Woodville
Financial & listing details
- Price per square foot: $211/sqft
- Date on market: 5/18/2026
Estimated market value
$299,500
$285,000 - $314,000
$2,207/mo
Price history
| Date | Event | Price |
|---|---|---|
| 5/18/2026 | Listed for sale | $299,900$211/sqft |
Source:  NorthstarMLS as distributed by MLS GRID #7073207 Report a problem NorthstarMLS as distributed by MLS GRID #7073207 Report a problem | ||
Public tax history
Tax history is unavailable.
Monthly payment
Est. payment
Payment breakdown
Explore the cost of this home by adjusting the details. Changes won't be saved.Climate risks
Neighborhood: 54028
Nearby schools
GreatSchools rating
- 5/10Greenfield Elementary SchoolGrades: PK-5Distance: 4.9 mi
- 5/10Viking Middle SchoolGrades: 6-8Distance: 0.7 mi
- 7/10Baldwin-Woodville High SchoolGrades: 9-12Distance: 4.7 mi
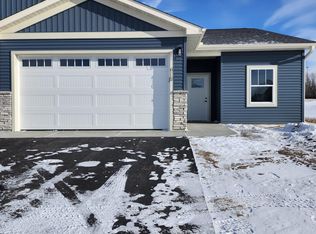
- $299,9522 bd2 ba1.4k sqft402 Norske St, Woodville, WI 54028Sold
- $324,5003 bd2 ba1.4k sqft400 Norske St, Woodville, WI 54028Sold
- $39,9000.29 acres315 Norske St, Woodville, WI 54028Lot/Land

- $24,800-- bd-- ba-- sqft317 Norske St, Woodville, WI 54028Off Market
- $26,800-- sqft313 Norske St, Woodville, WI 54028Off Market
- $701,0005 bd3 ba3.2k sqft558 Cty Rd, Woodville, WI 54028Off Market
- $424,5003 bd2 ba1.2k sqft369 Cty Rd, Woodville, WI 54028Off Market
- $667,300-- bd-- ba-- sqft569 Cty Rd, Woodville, WI 54028Off Market
A local agent can set up tours, give advice and negotiate with sellers.
Similar homes
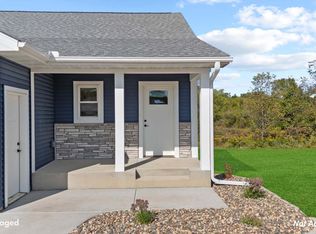
- $299,9003 bd2 ba1.1k sqft415 Finvold St, Woodville, WI 54028For Sale
 MLS ID #7073204, Janna Galloway, Home & Country Realty LLC. NorthstarMLS as distributed by MLS GRID
 - $299,9003 bd2 ba1.1k sqft409 Finvold St, Woodville, WI 54028New Construction
 MLS ID #7096067, Janna Galloway, Home & Country Realty LLC. NorthstarMLS as distributed by MLS GRID
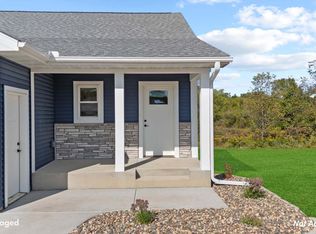
 - $299,9003 bd2 ba1.1k sqft411 Finvold St, Woodville, WI 54028New Construction
 MLS ID #7009265, Janna Galloway, Home & Country Realty LLC. NorthstarMLS as distributed by MLS GRID
 - $304,9003 bd2 ba1.6k sqft1825 Windmill Dr, Baldwin, WI 54002For Sale
 MLS ID #7101964, Lisa Sorvig, Keller Williams Select Realty. NorthstarMLS as distributed by MLS GRID
 - $334,9002 bd2 ba1.6k sqft330 Creekview Ct, Baldwin, WI 54002For SaleMLS ID #7118874, Shannon VonWald-Ramirez, Weichert, Realtors-Advantage. NorthstarMLS as distributed by MLS GRID
- $329,9003 bd2 ba1.7k sqft1240 Lokhorst St, Baldwin, WI 54002For SaleMLS ID #7078795, Robert Flom, eXp Realty. NorthstarMLS as distributed by MLS GRID
- $310,0003 bd2 ba1.3k sqft1320 Marjorie St, Hammond, WI 54015For SaleMLS ID #7077433, Amy J. McCune, Realty ONE Group SIMPLIFIED. NorthstarMLS as distributed by MLS GRID
- $349,9004 bd1 ba1.9k sqft939 Us Highway 63, Baldwin, WI 54002For SaleMLS ID #7116693, Bryan M Cox, True Neighbor Realty. NorthstarMLS as distributed by MLS GRID
- $289,5002 bd2 ba1.5k sqft535 Meadows Dr, Hammond, WI 54015For SaleMLS ID #7117364, Lexi Clercx, Real Broker, LLC. NorthstarMLS as distributed by MLS GRID
- $295,0003 bd2 ba1.4k sqft225 Helen St, Roberts, WI 54023For SaleMLS ID #7105330, Valerie King, Applegate Inc. NorthstarMLS as distributed by MLS GRID
- $355,0003 bd2 ba1.4k sqft1630 5th Ave, Baldwin, WI 54002For SaleMLS ID #7052724, Kelsey A McCluskey, Chippewa Valley Real Estate, L. NorthstarMLS as distributed by MLS GRID
- $369,9003 bd2 ba1.4k sqft1121 Eulaine Cir, Hammond, WI 54015For SaleMLS ID #7114528, Katie House, EXP Realty, LLC. NorthstarMLS as distributed by MLS GRID
- $380,0003 bd2 ba2k sqft978 70th Ave, Roberts, WI 54023For SaleMLS ID #7121094, Jena R Paquette, Saphire Realty. NorthstarMLS as distributed by MLS GRID
- $280,0003 bd1 ba1.2k sqft1880 Windmill Dr, Baldwin, WI 54002For SaleMLS ID #7114755, Sally Fischer, EXP Realty, LLC. NorthstarMLS as distributed by MLS GRID
- $305,0003 bd2 ba1.2k sqft538 N Pearl St, River Falls, WI 54022For SaleMLS ID #7094735, Sarah J Jenkins, Property Executives Realty. NorthstarMLS as distributed by MLS GRID
- $274,9003 bd1 ba2k sqft89 East St, Boyceville, WI 54725For SaleMLS ID #7111404, Jeremy Hoff, Coldwell Banker River Valley, REALTORS. NorthstarMLS as distributed by MLS GRID
- $395,0004 bd3 ba1.1k sqft340 Bluebill St, Baldwin, WI 54002For SaleMLS ID #7074240, Cali Flett, Property Executives Realty. NorthstarMLS as distributed by MLS GRID
- $375,0003 bd3 ba1.8k sqftW1202 Oakridge Ct, Spring Valley, WI 54767For SaleMLS ID #7100239, Mary Yacoub-Raad, Realty ONE Group SIMPLIFIED. NorthstarMLS as distributed by MLS GRID
- $315,0003 bd3 ba2.1k sqft322 Wildwood Cir, Roberts, WI 54023For SaleMLS ID #7095872, John D. Squier, eXp Realty. NorthstarMLS as distributed by MLS GRID
- $299,0002 bd2 ba1k sqft1201 Donald St, Boyceville, WI 54725For SaleMLS ID #7042703, Alison Blanchard, Compass Realty Group. NorthstarMLS as distributed by MLS GRID
