Welcome home! This beautiful To Be Built split entry home is perfect for growing families. With its spacious and modern layout, this home offers a functional design with bedrooms and living space thoughtfully arranged to provide comfort, privacy, and plenty of room to spread out. Located in the charming community of Woodville, WI Hidden Creek Hideway offers small-town living with big-city convenience. Enjoy a quiet neighborhood setting while remaining easily connected to the Twin Cities and Eau Claire metro areas via quick access to the interstate. Families will appreciate the proximity to local schools, parks, and one of St. Croix County’s major employment hubs. Outdoor lovers will enjoy exploring the nearby 7-mile Wildwood Trail- a year-round destination for hiking, biking, and snowmobiling. If you’re looking to personalize your home from the ground up, there are many available lots where you can select from multiple finishes, one-level living options, or split entry homes with a walkout basement and room to grow.
Under contract
$299,900
415 Finvold Street, Woodville, WI 54028
3beds
1,157sqft
Multi Family, Single Family Residence
Built in 2026
8,712 Square Feet Lot
$299,400 Zestimate®
$259/sqft
$-- HOA
What's special
Spacious and modern layoutFunctional designQuiet neighborhood setting
- 7 days
- 39
- 3
Zillow last checked:
Listing updated:
Listed by:
Janna Galloway 715-928-1331,
Home & Country Realty LLC
Source: NWWMLS,MLS#: 1601153 Originating MLS: Realtors of Northwestern Wisconsin
Originating MLS: Realtors of Northwestern WisconsinFacts & features
Interior
Bedrooms & bathrooms
- Bedrooms: 3
- Bathrooms: 2
- Full bathrooms: 2
Bedroom
- Description: Bedroom,Flooring: Carpet
- Level: Upper
- Dimensions: 12.00 x 12.00
Bedroom
- Description: Bedroom,Flooring: Carpet
- Level: Lower
- Dimensions: 13.00 x 11.00
Bedroom
- Description: Bedroom,Flooring: Carpet
- Level: Upper
- Dimensions: 10.00 x 9.00
Kitchen
- Description: Kitchen,Flooring: Simulated Wood,Plank
- Level: Upper
- Dimensions: 15.00 x 12.00
Living room
- Description: Living Room,Flooring: Simulated Wood,Plank
- Level: Upper
- Dimensions: 13.00 x 13.00
Heating
- Forced Air
Cooling
- Central Air
Appliances
- Included: Dishwasher, Microwave, Oven, Range, Refrigerator
Features
- Basement: Partially Finished,Walk-Out Access
Interior area
- Total structure area: 2,028
- Total interior livable area: 1,157 sqft
- Finished area above ground: 1,014
- Finished area below ground: 143
Property
Parking
- Total spaces: 2
- Parking features: Asphalt, Attached, Driveway, Garage, Garage Door Opener
- Attached garage spaces: 2
- Has uncovered spaces: Yes
Lot
- Size: 8,712 Square Feet
Details
- Parcel number: 192102020160
- Zoning description: Residential
Construction
Type & style
- Home type: SingleFamily
- Architectural style: Twin Home
- Property subtype: Multi Family, Single Family Residence
- Attached to another structure: Yes
Materials
- Vinyl Siding
- Foundation: Poured
Condition
- New construction: Yes
- Year built: 2026
Utilities & green energy
- Electric: Circuit Breakers
- Sewer: Public Sewer
- Water: Public
Community & HOA
Community
- Subdivision: Hidden Creek Hideaway
HOA
- Has HOA: No
Location
- Region: Woodville
Financial & listing details
- Price per square foot: $259/sqft
- Date on market: 10/12/2026
- Cumulative days on market: 155 days
- Listing agreement: Exclusive Right To Sell
Estimated market value
$299,400
$284,000 - $314,000
$1,989/mo
Price history
| Date | Event | Price |
|---|---|---|
| 10/15/2026 | Contingent | $299,900$259/sqft |
Source:  NWWMLS #1601153 Report a problem NWWMLS #1601153 Report a problem | ||
| 5/18/2026 | Listed for sale | $299,900$259/sqft |
Source:  NorthstarMLS as distributed by MLS GRID #7073204 Report a problem NorthstarMLS as distributed by MLS GRID #7073204 Report a problem | ||
Public tax history
Tax history is unavailable.
Monthly payment
Est. payment
Payment breakdown
Explore the cost of this home by adjusting the details. Changes won't be saved.Climate risks
Neighborhood: 54028
Nearby schools
Schools provided by the listing agent
- District: Baldwin-Woodville Area
Source: NWWMLS. This data may not be complete. We recommend contacting the local school district to confirm school assignments for this home.


Similar homes
- $310,0003 bd3 ba1.5k sqft1790 4th Ave, Baldwin, WI 54002For Sale
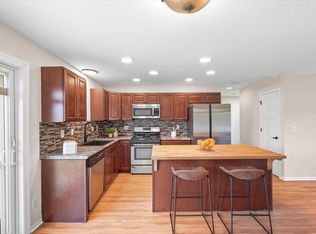
 MLS ID #7149843, Megan Moreau, Kris Lindahl Real Estate. NorthstarMLS as distributed by MLS GRID
 - $315,0003 bd2 ba1.5k sqft1370 Brookhaven Dr, Hammond, WI 54015For Sale
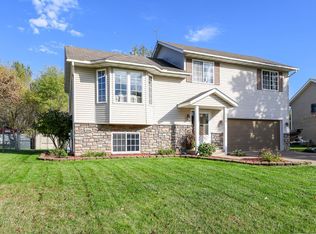 MLS ID #7153500, Donald W Timmerman, Realty ONE Group SIMPLIFIED. NorthstarMLS as distributed by MLS GRID
 - $349,9003 bd2 ba1.4k sqft243 Cedar St, Baldwin, WI 54002For Sale
 MLS ID #7130148, Melissa Wiegele, Coldwell Banker Realty. NorthstarMLS as distributed by MLS GRID
 - $279,9003 bd2 ba1.2k sqft1360 Maple St, Baldwin, WI 54002For Sale
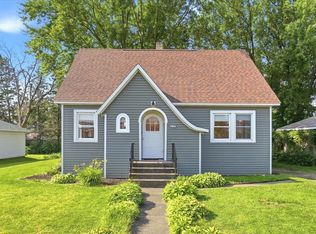 MLS ID #7118796, Pennie Peterson, WESTconsin Realty LLC. NorthstarMLS as distributed by MLS GRID
 - $299,0003 bd3 ba1.3k sqft230 N Arch Ave, New Richmond, WI 54017For SaleMLS ID #7145832, Caleb Waldschmidt, EXP Realty, LLC. NorthstarMLS as distributed by MLS GRID
- $269,9002 bd2 ba1.5k sqft535 Meadows Dr, Hammond, WI 54015For SaleMLS ID #7117364, Lexi Clercx, Real Broker, LLC. NorthstarMLS as distributed by MLS GRID
- $275,0003 bd1 ba1.2k sqft1880 Windmill Dr, Baldwin, WI 54002For SaleMLS ID #7114755, Sally Fischer, EXP Realty, LLC. NorthstarMLS as distributed by MLS GRID
- $310,0003 bd2 ba1.2k sqft1339 Oak St, River Falls, WI 54022For SaleMLS ID #7135016, Megan Moreau, Kris Lindahl Real Estate. NorthstarMLS as distributed by MLS GRID
- $240,0003 bd2 ba1.1k sqftW1105 Whitetail Run, Spring Valley, WI 54767For SaleMLS ID #7122390, Jennifer Kling, A Hometown Realty. NorthstarMLS as distributed by MLS GRID
- $324,9002 bd2 ba1.2k sqft208 W Maple St, Roberts, WI 54023For SaleMLS ID #7145754, Brian Lachinski, Lakes Area Realty Hudson. NorthstarMLS as distributed by MLS GRID
- $389,9002 bd2 ba1.1k sqft521 Summit Cir, Baldwin, WI 54002New ConstructionMLS ID #7047036, Melissa Wiegele, Coldwell Banker Realty. NorthstarMLS as distributed by MLS GRID
- $205,0002 bd1 ba980 sqft300 Cedar St Unit 15, Baldwin, WI 54002For SaleMLS ID #7019375, Vorwald Hill Real Estate Team, Edina Realty, Inc.. NorthstarMLS as distributed by MLS GRID
- $339,9005 bd2 ba1.5k sqft1397 Meadowlark Ln, New Richmond, WI 54017For SaleMLS ID #7152097, Jennifer Hingos, Real Broker, LLC. NorthstarMLS as distributed by MLS GRID
- $269,9003 bd2 ba1.6k sqft617 E Lincoln Rd, New Richmond, WI 54017For SaleMLS ID #7133349, Kevin J. Sutton, GRI, Keller Williams Premier Realty. NorthstarMLS as distributed by MLS GRID
- $349,9003 bd2 ba1.4k sqft1443 182nd Ave, New Richmond, WI 54017For SaleMLS ID #7144064, Laine Anderson, Property Executives Realty. NorthstarMLS as distributed by MLS GRID
- $249,9003 bd1 ba1.4k sqft116 Pine Street, Glenwood City, WI 54013For Sale
 MLS ID #1603670, Jennifer Kuehl. NWWMLS
 - $348,1202 bd2 ba1.2k sqft704 S Division St, Roberts, WI 54023New ConstructionNorthstarMLS as distributed by MLS GRID
- $250,0002 bd1 ba912 sqftW1297 450th Avenue, Elmwood, WI 54740For SaleMLS ID #1601529, Knelly Dettinger. NWWMLS
