Fresh updates, natural light, and an open main level give this 3-bedroom, 3-bath home an inviting feel from the moment you step inside. Set on a corner lot, the home features fresh paint, all-new carpet, and updated lighting throughout, creating a clean, move-in-ready interior. The main level brings the living, dining, and kitchen areas together in an open-concept design that works well for both everyday living and entertaining. The stylish kitchen features stainless steel appliances, a center island, and breakfast bar seating, while a convenient half bath is also located on this level. Upstairs, vaulted ceilings add an airy feel, and a separate family room provides another place to relax or gather. The primary bedroom includes a walk-in closet and private full bath, along with two additional bedrooms and another full bathroom. With thoughtful updates already completed, this home is ready for you to settle in and enjoy.
Active
Price cut: $1K (9/24)
$324,000
1790 4th Ave, Baldwin, WI 54002
3beds
1,514sqft
Single Family
Built in 2003
0.25 Acres Lot
$322,700 Zestimate®
$214/sqft
$-- HOA
What's special
- 6 days
- 222
- 12
Zillow last checked:
Listing updated:
Listed by:
Megan Moreau 612-268-4368,
Kris Lindahl Real Estate
Source: NorthstarMLS as distributed by MLS GRID,MLS#: 7149843
Facts & features
Interior
Bedrooms & bathrooms
- Bedrooms: 3
- Bathrooms: 3
- Full bathrooms: 2
- 1/2 bathrooms: 1
Bedroom
- Level: Upper
- Area: 169 Square Feet
- Dimensions: 13x13
Bedroom 2
- Level: Upper
- Area: 108 Square Feet
- Dimensions: 12x9
Bedroom 3
- Level: Upper
- Area: 100 Square Feet
- Dimensions: 10x10
Primary bathroom
- Level: Upper
- Area: 50 Square Feet
- Dimensions: 10x5
Dining room
- Level: Main
- Area: 99 Square Feet
- Dimensions: 11x9
Family room
- Level: Upper
- Area: 182 Square Feet
- Dimensions: 14x13
Kitchen
- Level: Main
- Area: 88 Square Feet
- Dimensions: 11x8
Laundry
- Level: Main
- Area: 49 Square Feet
- Dimensions: 7x7
Living room
- Level: Main
- Area: 156 Square Feet
- Dimensions: 13x12
Walk in closet
- Level: Upper
- Area: 40 Square Feet
- Dimensions: 10x4
Heating
- Forced Air
Cooling
- Central Air
Appliances
- Included: Dishwasher, Disposal, Dryer, Exhaust Fan, Gas Water Heater, Microwave, Range, Refrigerator, Stainless Steel Appliance(s), Washer
- Laundry: Main Level
Features
- Basement: None
- Has fireplace: No
Interior area
- Total structure area: 1,514
- Total interior livable area: 1,514 sqft
- Finished area above ground: 1,514
- Finished area below ground: 0
Property
Parking
- Total spaces: 2
- Parking features: Attached, Asphalt, Electric
- Attached garage spaces: 2
- Details: Garage Dimensions (23x20)
Accessibility
- Accessibility features: None
Features
- Levels: Two
- Stories: 2
- Patio & porch: Front Porch, Patio
- Fencing: None
Lot
- Size: 0.25 Acres
- Dimensions: 85 x 128 x 84 x 133
- Features: Corner Lot
Details
- Foundation area: 600
- Parcel number: 106205201000
- Zoning description: Residential-Single Family
Construction
Type & style
- Home type: SingleFamily
- Property subtype: Single Family
Condition
- New construction: No
- Year built: 2003
Utilities & green energy
- Electric: Circuit Breakers, 100 Amp Service
- Gas: Natural Gas
- Sewer: City Sewer/Connected
- Water: City Water/Connected
Community & HOA
Community
- Subdivision: Berkseth Heights
HOA
- Has HOA: No
Location
- Region: Baldwin
Financial & listing details
- Price per square foot: $214/sqft
- Tax assessed value: $291,800
- Annual tax amount: $4,008
- Date on market: 9/24/2026
- Cumulative days on market: 12 days
Estimated market value
$322,700
$307,000 - $339,000
$2,140/mo
Price history
| Date | Event | Price |
|---|---|---|
| 9/24/2026 | Price change | $324,000-0.3%$214/sqft |
Source:  NorthstarMLS as distributed by MLS GRID #7149843 Report a problem NorthstarMLS as distributed by MLS GRID #7149843 Report a problem | ||
| 9/18/2026 | Listed for sale | $325,000+38.3%$215/sqft |
Source: NorthstarMLS as distributed by MLS GRID #7144175 Report a problem | ||
| 8/10/2026 | Sold | $235,000+51.6%$155/sqft |
Source: Public Record Report a problem | ||
| 6/8/2015 | Sold | $155,000+3.4%$102/sqft |
Source: NorthstarMLS as distributed by MLS GRID #4576182 Report a problem | ||
| 5/13/2015 | Pending sale | $149,900$99/sqft |
Source: Keller Williams - Hudson #4576182 Report a problem | ||
| 4/11/2015 | Price change | $149,900-6.3%$99/sqft |
Source: Keller Williams - Hudson #4576182 Report a problem | ||
| 3/25/2015 | Listed for sale | $159,900+107.7%$106/sqft |
Source: Keller Williams Rlty Integrity #4576182 Report a problem | ||
| 11/14/2012 | Sold | $77,000+15.8%$51/sqft |
Source: Public Record Report a problem | ||
| 9/11/2012 | Sold | $66,500-44.1%$44/sqft |
Source:  Lake Superior Area Realtors as distributed by MLS GRID #1192832 Report a problem Lake Superior Area Realtors as distributed by MLS GRID #1192832 Report a problem | ||
| 3/15/2012 | Price change | $119,000-4.8%$79/sqft |
Source: Coldwell Banker 1st Choice Realty, Inc. #4112668 Report a problem | ||
| 1/6/2012 | Listed for sale | $125,000-21.9%$83/sqft |
Source: Coldwell Banker 1st Choice Realty #4112668 Report a problem | ||
| 12/14/2011 | Sold | $160,100+2.8%$106/sqft |
Source: Public Record Report a problem | ||
| 1/27/2006 | Sold | $155,700$103/sqft |
Source: Public Record Report a problem | ||
Public tax history
| Year | Property taxes | Tax assessment |
|---|---|---|
| 2025 | $4,594 +4% | $206,800 |
| 2024 | $4,417 +6.5% | $206,800 |
| 2023 | $4,148 +29.9% | $206,800 |
| 2022 | $3,192 +1.7% | $206,800 |
| 2021 | $3,138 -0.2% | $206,800 +43.4% |
| 2020 | $3,145 -11.2% | $144,200 |
| 2019 | $3,541 +2% | $144,200 |
| 2018 | $3,473 +26.5% | $144,200 |
| 2017 | $2,745 -4.6% | $144,200 |
| 2016 | $2,877 +0.7% | $144,200 +23% |
| 2015 | $2,857 +10.6% | $117,200 |
| 2014 | $2,583 -1.9% | $117,200 |
| 2013 | $2,633 -0.2% | $117,200 |
| 2012 | $2,639 +2.7% | $117,200 |
| 2011 | $2,570 -14.9% | $117,200 -21.6% |
| 2010 | $3,021 -0.2% | $149,400 |
| 2009 | $3,028 +0.4% | $149,400 |
| 2008 | $3,016 -5.8% | $149,400 |
| 2007 | $3,200 -2.6% | $149,400 |
| 2006 | $3,285 -1.4% | $149,400 |
| 2005 | $3,330 | $149,400 |
| 2004 | -- | $149,400 |
Find assessor info on the county website
Monthly payment
Est. payment
Payment breakdown
Explore the cost of this home by adjusting the details. Changes won't be saved.Climate risks
Neighborhood: 54002
Similar homes
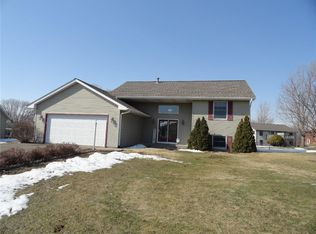
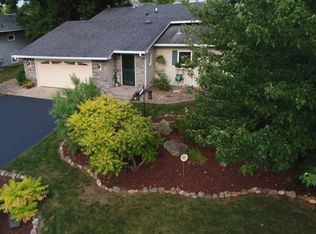
- $349,9003 bd2 ba1.4k sqft243 Cedar St, Baldwin, WI 54002For Sale

 MLS ID #7130148, Melissa Wiegele, Coldwell Banker Realty. NorthstarMLS as distributed by MLS GRID
 - $349,9003 bd2 ba1.7k sqft530 Johnson Pkwy, Hammond, WI 54015For Sale
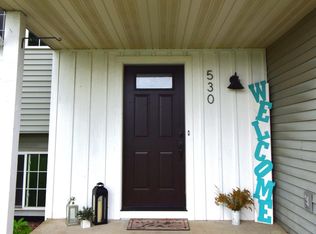 MLS ID #7147469, Stephanie Lamia, EXIT Realty Springside. NorthstarMLS as distributed by MLS GRID
 - $249,9002 bd2 ba1.1k sqft300 Cedar St Unit 12, Baldwin, WI 54002For Sale
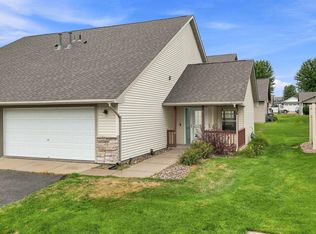 MLS ID #7121516, Charlie Singerhouse, Real Broker LLC. NorthstarMLS as distributed by MLS GRID
 - $275,0003 bd1 ba1.2k sqft1880 Windmill Dr, Baldwin, WI 54002For Sale
 MLS ID #7114755, Sally Fischer, EXP Realty, LLC. NorthstarMLS as distributed by MLS GRID
 - $350,0003 bd2 ba2k sqft380 2nd St, Hammond, WI 54015For SaleMLS ID #7109711, Barry Shaw, Century 21 Affiliated*. NorthstarMLS as distributed by MLS GRID
- $229,9002 bd1 ba969 sqft1741 Redhead Ave, Baldwin, WI 54002For SaleMLS ID #7116926, Steele Brothers, Edina Realty, Inc.. NorthstarMLS as distributed by MLS GRID
- $400,0003 bd2 ba1.1k sqft1862 130th Ave, Baldwin, WI 54002For SaleMLS ID #7070963, Nicholas Huston, RE/MAX Professionals. NorthstarMLS as distributed by MLS GRID
- $324,9002 bd2 ba1.2k sqft208 W Maple St, Roberts, WI 54023For SaleMLS ID #7145754, Brian Lachinski, Lakes Area Realty Hudson. NorthstarMLS as distributed by MLS GRID
- $350,0004 bd2 ba1.7k sqft205 W Elm St, Roberts, WI 54023For SaleMLS ID #7126979, Sarah J Jenkins, Property Executives Realty. NorthstarMLS as distributed by MLS GRID
- $375,0003 bd2 ba1.9k sqft127 Ponderosa Rd, River Falls, WI 54022For SaleMLS ID #7137099, Alena Behr, Keller Williams Premier Realty. NorthstarMLS as distributed by MLS GRID
- $269,9002 bd2 ba1.5k sqft535 Meadows Dr, Hammond, WI 54015For SaleMLS ID #7117364, Lexi Clercx, Real Broker, LLC. NorthstarMLS as distributed by MLS GRID
- $356,9003 bd2 ba1.6k sqft1348 Mallard Ln, New Richmond, WI 54017For SaleMLS ID #7126776, James R Moe, WESTconsin Realty LLC. NorthstarMLS as distributed by MLS GRID
- $349,9003 bd2 ba2k sqft1757 220th Ave, New Richmond, WI 54017For SaleMLS ID #7129586, Capecchi & Company, EXP Realty, LLC. NorthstarMLS as distributed by MLS GRID
- $315,0003 bd2 ba1.8k sqft319 N Pearl St, River Falls, WI 54022For SaleMLS ID #7143777, Betty Most-Baugher, Edina Realty, Inc.. NorthstarMLS as distributed by MLS GRID
- $299,9003 bd2 ba1.1k sqft415 Finvold St, Woodville, WI 54028For SaleMLS ID #7073204, Janna Galloway, Home & Country Realty LLC. NorthstarMLS as distributed by MLS GRID
- $310,0003 bd2 ba1.2k sqft1339 Oak St, River Falls, WI 54022For SaleMLS ID #7135016, Megan Moreau, Kris Lindahl Real Estate. NorthstarMLS as distributed by MLS GRID
- $379,9003 bd2 ba1.9k sqft109 French Ct, Roberts, WI 54023For SaleMLS ID #7118502, Jonathan P Minerick, homecoin.com. NorthstarMLS as distributed by MLS GRID
- $349,9003 bd2 ba1.9k sqft270 Prairie Rd, New Richmond, WI 54017For SaleMLS ID #7128570, Jesse Penman, eXp Realty. NorthstarMLS as distributed by MLS GRID
- $245,0004 bd2 ba2.1k sqft2930 72nd Ave, Wilson, WI 54027For SaleMLS ID #7137907, Vorwald Hill Real Estate Team, Edina Realty, Inc.. NorthstarMLS as distributed by MLS GRID
